Beautiful 4 bedroom, 3.5 bath home located in the heart of Prescott Mill on a premium cul-de-sac lot with desirable eastern exposure! Step into the stunning two-story foyer filled with natural light, flanked by formal living and dining rooms perfect for entertaining. The open-concept main level features a spacious den/office with large windows and an adjacent powder room, flowing seamlessly into the expansive family room and gourmet kitchen. The kitchen is designed to impress with 42" cabinetry, quartz countertops, a large island with breakfast bar seating, walk-in pantry, and all stainless steel appliances, including a refrigerator replaced in March 2024. Step outside to the raised deck overlooking an impressive 900 sq. ft. Unilock brick patio - ideal for outdoor gatherings and relaxation. The second level offers an oversized primary suite complete with a sitting area, vaulted ceiling bath, dual sink vanity, walk-in shower, Jacuzzi tub, and spacious walk-in closet. Three additional generously sized bedrooms share a full bath with double sinks. The fully finished deep-pour walkout basement adds incredible living space featuring a pre-wired theater setup, water-resistant flooring, and a full bath - perfect for entertaining, recreation, or related living. Additional highlights include a 3-car garage, owned water softener, dual-motor sump pump less than a year old, whole-home humidifier approximately 4 years old, 4th generation Nest Learning Thermostat, and security system. Conveniently located near shopping, dining, parks, and entertainment, this exceptional home offers space, comfort, and luxury throughout!
Active
$559,000
321 Parker Pl, Oswego, IL 60543
4beds
2,711sqft
Single Family Residence
Built in 2006
0.25 Acres Lot
$-- Zestimate®
$206/sqft
$39/mo HOA
What's special
Walk-in pantryExpansive family roomDesirable eastern exposureOpen-concept main levelPre-wired theater setupGourmet kitchenQuartz countertops
- --
- 853
- views
- 29
- saves
Likely to sell faster than
Zillow last checked:
Listing updated:
Listed by:
Chandra Kurupati (843)513-3615,
Keller Williams Infinity,
Sairavi Suribhotla 513-349-7284,
Keller Williams Infinity
Source: MRED as distributed by MLS GRID,MLS#: 12715471
Facts & features
Interior
Bedrooms & bathrooms
- Bedrooms: 4
- Bathrooms: 4
- Full bathrooms: 3
- 1/2 bathrooms: 1
Rooms
- Room types: Den
Primary bedroom
- Features: Flooring (Carpet), Bathroom (Full)
- Level: Second
- Area: 648 Square Feet
- Dimensions: 24X27
Bedroom 2
- Features: Flooring (Carpet)
- Level: Second
- Area: 130 Square Feet
- Dimensions: 13X10
Bedroom 3
- Features: Flooring (Carpet)
- Level: Second
- Area: 120 Square Feet
- Dimensions: 12X10
Bedroom 4
- Features: Flooring (Carpet)
- Level: Second
- Area: 132 Square Feet
- Dimensions: 11X12
Den
- Features: Flooring (Carpet)
- Level: Main
- Area: 120 Square Feet
- Dimensions: 12X10
Dining room
- Features: Flooring (Carpet)
- Level: Main
- Area: 132 Square Feet
- Dimensions: 11X12
Family room
- Features: Flooring (Carpet)
- Level: Main
- Area: 324 Square Feet
- Dimensions: 18X18
Kitchen
- Features: Kitchen (Eating Area-Breakfast Bar, Eating Area-Table Space, Island, Pantry-Walk-in), Flooring (Ceramic Tile)
- Level: Main
- Area: 170 Square Feet
- Dimensions: 10X17
Laundry
- Features: Flooring (Ceramic Tile)
- Level: Main
- Area: 40 Square Feet
- Dimensions: 8X5
Living room
- Features: Flooring (Carpet)
- Level: Main
- Area: 120 Square Feet
- Dimensions: 10X12
Heating
- Forced Air
Cooling
- Central Air
Appliances
- Included: Microwave, Dishwasher, High End Refrigerator, Washer, Dryer, Disposal, Stainless Steel Appliance(s), Range Hood, Water Softener Owned
- Laundry: Main Level
Features
- Cathedral Ceiling(s)
- Basement: Finished,Full,Walk-Out Access
- Number of fireplaces: 1
- Fireplace features: Wood Burning, Gas Starter, Living Room
Interior area
- Total structure area: 3,871
- Total interior livable area: 2,711 sqft
- Finished area below ground: 1,309
Property
Parking
- Total spaces: 3
- Parking features: Asphalt, Garage Door Opener, Yes, Garage Owned, Attached, Garage
- Attached garage spaces: 3
- Has uncovered spaces: Yes
Accessibility
- Accessibility features: No Disability Access
Features
- Stories: 2
- Patio & porch: Deck, Patio
- Exterior features: Balcony
Lot
- Size: 0.25 Acres
- Dimensions: 46X119X39X98X143
- Features: Cul-De-Sac, Landscaped
Details
- Parcel number: 0312376011
- Special conditions: None
- Other equipment: Water-Softener Owned, Ceiling Fan(s), Sump Pump, Radon Mitigation System
Construction
Type & style
- Home type: SingleFamily
- Property subtype: Single Family Residence
Materials
- Vinyl Siding, Brick
- Foundation: Concrete Perimeter
- Roof: Asphalt
Condition
- New construction: No
- Year built: 2006
Utilities & green energy
- Electric: 200+ Amp Service
- Sewer: Public Sewer
- Water: Public
Community & HOA
Community
- Features: Park, Lake, Sidewalks, Street Lights, Street Paved
- Security: Security System, Carbon Monoxide Detector(s)
- Subdivision: Prescott Mill
HOA
- Has HOA: Yes
- Services included: Other
- HOA fee: $39 monthly
Location
- Region: Oswego
Financial & listing details
- Price per square foot: $206/sqft
- Tax assessed value: $457,338
- Annual tax amount: $12,222
- Date on market: 7/25/2026
- Ownership: Fee Simple w/ HO Assn.
Estimated market value
Not available
Estimated sales range
Not available
Not available
Price history
| Date | Event | Price |
|---|---|---|
| 7/25/2026 | Listing removed | $574,900$212/sqft |
Source: MRED as distributed by MLS GRID #12657454 Report a problem | ||
| 7/12/2026 | Price change | $574,900-1.9%$212/sqft |
Source:  MRED as distributed by MLS GRID #12657454 Report a problem MRED as distributed by MLS GRID #12657454 Report a problem | ||
| 6/12/2026 | Listed for sale | $585,900+70.8%$216/sqft |
Source: MRED as distributed by MLS GRID #12657454 Report a problem | ||
| 9/12/2019 | Sold | $343,000-2%$127/sqft |
Source: MRED as distributed by MLS GRID #10427437 Report a problem | ||
| 8/7/2019 | Pending sale | $349,900$129/sqft |
Source: iHome Real Estate #10427437 Report a problem | ||
| 7/28/2019 | Price change | $349,900-6.7%$129/sqft |
Source: iHome Real Estate #10427437 Report a problem | ||
| 7/3/2019 | Price change | $374,900-3.8%$138/sqft |
Source: iHome Real Estate #10427437 Report a problem | ||
| 6/24/2019 | Listed for sale | $389,900$144/sqft |
Source: Midwest Real Estate Data #10427437 Report a problem | ||
Public tax history
| Year | Property taxes | Tax assessment |
|---|---|---|
| 2024 | $11,785 +5.3% | $152,446 +14% |
| 2023 | $11,187 +7.2% | $133,725 +10% |
| 2022 | $10,436 +0.6% | $121,568 +4% |
| 2021 | $10,376 +3.2% | $116,892 +4% |
| 2020 | $10,053 -0.1% | $112,396 +4.1% |
| 2019 | $10,068 | $107,997 +1.2% |
| 2018 | $10,068 | $106,722 +1.5% |
| 2017 | -- | $105,145 +3% |
| 2016 | $9,994 +2.5% | $102,082 +7% |
| 2015 | $9,753 | $95,404 +4% |
| 2014 | $9,753 | $91,734 -1% |
| 2013 | -- | $92,661 -2% |
| 2012 | -- | $94,581 -3% |
| 2011 | -- | $97,506 -10% |
| 2010 | -- | $108,340 -5.1% |
| 2009 | -- | $114,143 +7.3% |
| 2008 | -- | $106,414 +33.8% |
| 2007 | -- | $79,561 +8869.7% |
| 2006 | $67 | $887 |
| 2005 | -- | -- |
Find assessor info on the county website
Monthly payment
Est. payment
Payment breakdown
Explore the cost of this home by adjusting the details. Changes won't be saved.Climate risks
Neighborhood: 60543
Nearby schools
Schools provided by the listing agent
- Elementary: Southbury Elementary School
- Middle: Murphy Junior High School
- High: Oswego East High School
- District: 308
Source: MRED as distributed by MLS GRID. This data may not be complete. We recommend contacting the local school district to confirm school assignments for this home.
Similar homes
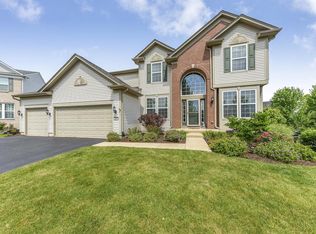
- $499,0004 bd3 ba2.3k sqft502 Crystal Ct, Oswego, IL 60543Active
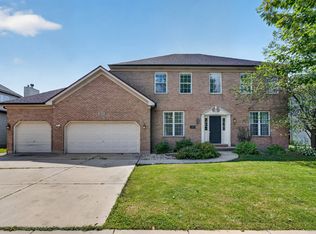 MLS ID #12743716, Keith Kreis, CNC,E-PRO,SFR,SRS, Charles Rutenberg Realty of IL. MRED as distributed by MLS GRID
 - $389,9004 bd3 ba2.2k sqft636 Briarwood Ln, Oswego, IL 60543New
 MLS ID #12752562, Simran Dua, REMAX Legends. MRED as distributed by MLS GRID
 - $479,0004 bd3 ba2.7k sqft786 Bonaventure Dr, Oswego, IL 60543Price Change
 MLS ID #12701802, Rich Ayers, ABR,CRB,CRS,GRI, Ayers Realty Group. MRED as distributed by MLS GRID
 - $590,0005 bd4 ba3.6k sqft2453 Cushing Ln, Aurora, IL 60503Active
 MLS ID #12743563, Subhapriya Lakshmanan, CSC, Charles Rutenberg Realty of IL. MRED as distributed by MLS GRID
