BEAUTIFULLY POSITIONED! THOUGHTFULLY DESIGNED... AND READY TO IMPRESS! WELCOME TO THIS EXCEPTIONAL CARLISLE MODEL FEATURING 4 BEDROOMS PLUS 1ST FLR OFFICE/STUDY - OFFERING AN IMPRESSIVE COMBINATION OF SPACE, STYLE AND FUNCTIONALITY! BEAUTIFULLY APPOINTED KITCHEN IS SURE TO IMPRESS WITH ABUNDANT CABINETRY, GRANITE COUNTERTOPS, SS APPLIANCES, UPGRADED LIGHTING, LARGE CENTER ISLAND AND HARDWOOD FLOORS - OPENS TO SOARING TWO-STORY FAMILY ROOM FILLED WITH NATURAL LIGHT - AND THE PERFECT COZY FIREPLACE, WHILE THE FORMAL LIVING ROOM AND DINING ROOMS OFFER WONDERFUL SPACES FOR EVERYDAY LIVING AND HOSTING SPECIAL OCCASIONS! PLUS FLEXIBLE 1ST FLOOR OFFICE/DEN AND CONVENIENT 1ST FLOOR POWDER ROOM AND LAUNDRY! UPSTAIRS THE EXPANSIVE 20X13 PRIMARY SUITE IS A RETREAT FEATURING PRIVATE ENSUITE BATH WITH STEP IN SHOWER AND DOUBLE BOWL VANITY AND DUAL WALK IN CLOSETS - 3 ADDITIONALLY GENEROUS BEDROOMS AND FULL BATH COMPLETE THE SECOND FLOOR.... THE FULL, DEEP POUR BASEMENT OFFERS AN ABUNDANCE OF POTENTIAL FOR FUTURE LIVING SPACE, RECREATION OR STORAGE! 2 CAR ATTACHED GARAGE AND ALL NESTLED ON PRIVATE CUL-DE-SAC WITH BEAUTIFULLY LANDSCAPED SETTING AND GREAT PATIO THAT IS THE IDEAL SETTING FOR ENTERTAINING OR SIMPLY UNWINDING AT THE END OF THE DAY! ENJOY THE BEST OF SUGAR GROVE NOW! THE SPACE, THE SETTING AND THE LIFESTYLE YOU'VE BEEN WAITING FOR - MINUTES TO 188, SCHOOL, SHOPPING AND MORE...SEE IT TODAY!
New
$527,500
404 Yolane Dr, Sugar Grove, IL 60554
4beds
2,526sqft
Single Family Residence
Built in 2014
0.26 Acres Lot
$535,200 Zestimate®
$209/sqft
$34/mo HOA
What's special
- 13 hours
- 68
- 4
Zillow last checked:
Listing updated:
Listed by:
Melissa Garcia 630-878-9868,
Legacy Properties, A Sarah Leonard Company, LLC
Source: MRED as distributed by MLS GRID,MLS#: 12758161
Facts & features
Interior
Bedrooms & bathrooms
- Bedrooms: 4
- Bathrooms: 3
- Full bathrooms: 2
- 1/2 bathrooms: 1
Rooms
- Room types: Study, Breakfast Room, Office
Primary bedroom
- Features: Flooring (Carpet), Bathroom (Full)
- Level: Second
- Area: 260 Square Feet
- Dimensions: 13X20
Bedroom 2
- Features: Flooring (Carpet)
- Level: Second
- Area: 196 Square Feet
- Dimensions: 14X14
Bedroom 3
- Features: Flooring (Carpet)
- Level: Second
- Area: 130 Square Feet
- Dimensions: 10X13
Bedroom 4
- Features: Flooring (Carpet)
- Level: Second
- Area: 120 Square Feet
- Dimensions: 10X12
Breakfast room
- Level: Main
- Area: 140 Square Feet
- Dimensions: 10X14
Dining room
- Features: Flooring (Carpet)
- Level: Main
- Area: 154 Square Feet
- Dimensions: 11X14
Family room
- Features: Flooring (Carpet)
- Level: Main
- Area: 340 Square Feet
- Dimensions: 20X17
Kitchen
- Features: Kitchen (Eating Area-Breakfast Bar, Eating Area-Table Space, Island, Pantry-Closet), Flooring (Hardwood)
- Level: Main
- Area: 112 Square Feet
- Dimensions: 8X14
Laundry
- Features: Flooring (Vinyl)
- Level: Main
- Area: 48 Square Feet
- Dimensions: 6X8
Living room
- Features: Flooring (Carpet)
- Level: Main
- Area: 195 Square Feet
- Dimensions: 13X15
Office
- Level: Main
- Area: 110 Square Feet
- Dimensions: 10X11
Study
- Features: Flooring (Carpet)
- Level: Main
- Area: 110 Square Feet
- Dimensions: 10X11
Heating
- Forced Air
Cooling
- Central Air
Appliances
- Included: Range, Dishwasher, Disposal, Stainless Steel Appliance(s)
Features
- Cathedral Ceiling(s)
- Flooring: Hardwood
- Basement: Unfinished,Full
- Attic: Unfinished
- Number of fireplaces: 1
- Fireplace features: Gas Log, Family Room
Interior area
- Total structure area: 0
- Total interior livable area: 2,526 sqft
Video & virtual tour
Property
Parking
- Total spaces: 2
- Parking features: Asphalt, Yes, Garage Owned, Attached, Garage
- Attached garage spaces: 2
Accessibility
- Accessibility features: No Disability Access
Features
- Stories: 2
- Patio & porch: Porch
Lot
- Size: 0.26 Acres
- Dimensions: 86.17X149.7X110.01X125.51
- Features: Cul-De-Sac
Details
- Parcel number: 1420249005
- Special conditions: None
- Other equipment: Sump Pump
Construction
Type & style
- Home type: SingleFamily
- Property subtype: Single Family Residence
Materials
- Vinyl Siding
- Foundation: Concrete Perimeter
- Roof: Asphalt
Condition
- New construction: No
- Year built: 2014
Details
- Builder model: CARLISLE
Utilities & green energy
- Electric: 200+ Amp Service
- Sewer: Public Sewer
- Water: Public
Community & HOA
Community
- Features: Park, Curbs, Sidewalks, Street Lights, Street Paved
- Subdivision: Prairie Glen
HOA
- Has HOA: Yes
- Services included: Other
- HOA fee: $412 annually
Location
- Region: Sugar Grove
Financial & listing details
- Price per square foot: $209/sqft
- Tax assessed value: $435,861
- Annual tax amount: $11,026
- Date on market: 11/8/2026
- Ownership: Fee Simple w/ HO Assn.
Estimated market value
$535,200
$508,000 - $562,000
$3,509/mo
Price history
| Date | Event | Price |
|---|---|---|
| 11/8/2026 | Listed for sale | $527,500+96.8%$209/sqft |
Source:  MRED as distributed by MLS GRID #12758161 Report a problem | ||
| 10/24/2014 | Sold | $268,000$106/sqft |
Source: MRED as distributed by MLS GRID #08593642 Report a problem | ||
Public tax history
| Year | Property taxes | Tax assessment |
|---|---|---|
| 2025 | $11,026 +3.5% | $145,287 +7.8% |
| 2024 | $10,653 +3.4% | $134,737 +10.9% |
| 2023 | $10,300 +3.9% | $121,516 +8.3% |
| 2022 | $9,914 +3.8% | $112,182 +5.1% |
| 2021 | $9,555 +1.6% | $106,758 +3.3% |
| 2020 | $9,404 +1.6% | $103,381 +3.4% |
| 2019 | $9,258 +2.7% | $100,001 +5.1% |
| 2018 | $9,012 +3.3% | $95,127 +4.7% |
| 2017 | $8,720 -8.5% | $90,848 +0.3% |
| 2016 | $9,535 | $90,575 +7.5% |
| 2015 | -- | $84,271 +8202.6% |
| 2014 | -- | $1,015 -1.1% |
| 2013 | -- | $1,026 -5% |
| 2012 | -- | $1,080 -7.8% |
| 2011 | -- | $1,171 +9.1% |
| 2010 | -- | $1,073 -4.4% |
| 2009 | -- | $1,122 +1.7% |
| 2008 | -- | $1,103 -85.2% |
| 2007 | -- | $7,471 |
Find assessor info on the county website
Monthly payment
Est. payment
Payment breakdown
Explore the cost of this home by adjusting the details. Changes won't be saved.Climate risks
Neighborhood: 60554
Nearby schools
Schools provided by the listing agent
- District: 302
Source: MRED as distributed by MLS GRID. This data may not be complete. We recommend contacting the local school district to confirm school assignments for this home.


Similar homes
- $435,0005 bd4 ba2.4k sqft253 Carlton Mews Ct, Sugar Grove, IL 60554Active
 MLS ID #12800328, Sam Seagro, john greene, Realtor. MRED as distributed by MLS GRID
- $500,0004 bd3 ba2.2k sqft756 Pembridge Pl, Sugar Grove, IL 60554Active
 MLS ID #12761423, Kimberly Heller, ABR,CNC, Baird & Warner. MRED as distributed by MLS GRID
- $545,0004 bd3 ba3k sqft3263 Homestead Ave, Aurora, IL 60506Active
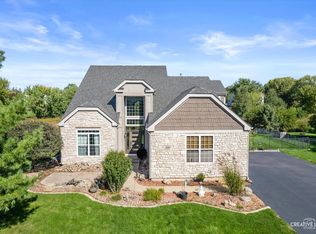 MLS ID #12776649, Melissa Garcia, Legacy Properties, A Sarah Leonard Company, LLC. MRED as distributed by MLS GRID
- $599,0004 bd4 ba2.3k sqft338 Emily Ct, Yorkville, IL 60560New
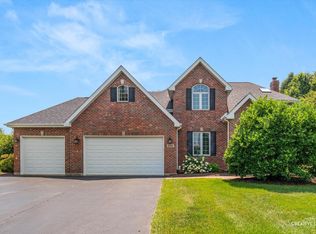 MLS ID #12803463, Natalie Brummel, ABR, Kettley & Co. Realtors, Inc. - Yorkville. MRED as distributed by MLS GRID
