Space, flexibility, and thoughtful updates come together in this impressive 4-bedroom home featuring a first-floor office, finished basement, 3-car garage, and plenty of room to spread out! A freshly blacktopped driveway accented with brick ribbons leads to the welcoming covered front porch. Inside, an open and airy floor plan connects the vaulted living and dining areas with the spacious family room, creating an ideal setup for both everyday living and entertaining. The kitchen offers an abundance of 42" maple cabinetry, decorative backsplash, center island, pantry, and a refrigerator that's only two years old. Just beyond the kitchen, a bright sunroom surrounded by windows provides the perfect spot for casual dining while overlooking the backyard. A private first-floor den offers excellent flexibility as a home office, playroom, or potential 5th bedroom. A half bath and convenient laundry room with washer, dryer, and additional refrigerator/freezer complete the main level. Upstairs you'll find four generously sized bedrooms, including the primary suite with a walk-in closet and private bath featuring dual sinks, a soaking tub, and separate shower. Three additional bedrooms and another full bath provide plenty of space for family or guests. The finished basement adds an entirely new level of living space with a theater area featuring built-in speakers, an expansive recreation room, an additional flex space with French doors ideal for an office, home gym, hobby area, or playroom. There's also a large dedicated storage room. Outside, enjoy the beautifully landscaped backyard from the brick paver patio, easily accessed through the kitchen sliding glass door. The oversized 3-car garage includes heavy-duty stainless steel and wood shelving for additional storage. Major exterior improvements include a NEW ROOF, VINYL SIDING, AND GUTTERS IN 2025! For added peace of mind, the seller is also including a one-year HWA Diamond home warranty. A spacious, versatile home with multiple living areas inside and out-ready for its next owner!
Active
$449,900
2109 Chad Ln, Montgomery, IL 60538
5beds
2,627sqft
Single Family Residence
Built in 2005
7,405 Square Feet Lot
$-- Zestimate®
$171/sqft
$55/mo HOA
What's special
Finished basementPrivate first-floor denFour generously sized bedroomsThree additional bedroomsHalf bathCenter islandFirst-floor office
- 21 days
- 432
- 45
Zillow last checked:
Listing updated:
Listed by:
Chris McGary (815)970-4873,
eXp Realty
Source: MRED as distributed by MLS GRID,MLS#: 12761502
Facts & features
Interior
Bedrooms & bathrooms
- Bedrooms: 5
- Bathrooms: 3
- Full bathrooms: 2
- 1/2 bathrooms: 1
Rooms
- Room types: Office, Den, Bedroom 5, Recreation Room, Theatre Room, Sun Room, Storage, Utility Room-Lower Level
Primary bedroom
- Features: Flooring (Carpet), Window Treatments (Window Treatments), Bathroom (Full)
- Level: Second
- Area: 225 Square Feet
- Dimensions: 15X15
Bedroom 2
- Features: Flooring (Carpet), Window Treatments (Window Treatments)
- Level: Second
- Area: 182 Square Feet
- Dimensions: 14X13
Bedroom 3
- Features: Flooring (Carpet), Window Treatments (Window Treatments)
- Level: Second
- Area: 130 Square Feet
- Dimensions: 10X13
Bedroom 4
- Features: Flooring (Carpet), Window Treatments (Window Treatments)
- Level: Second
- Area: 143 Square Feet
- Dimensions: 11X13
Bedroom 5
- Features: Flooring (Carpet)
- Level: Basement
- Area: 154 Square Feet
- Dimensions: 14X11
Den
- Features: Flooring (Vinyl), Window Treatments (Curtains/Drapes)
- Level: Main
- Area: 150 Square Feet
- Dimensions: 10X15
Dining room
- Features: Flooring (Carpet), Window Treatments (Window Treatments)
- Level: Main
- Area: 132 Square Feet
- Dimensions: 11X12
Family room
- Features: Flooring (Carpet), Window Treatments (Window Treatments)
- Level: Main
- Area: 252 Square Feet
- Dimensions: 18X14
Kitchen
- Features: Kitchen (Eating Area-Table Space, Island, Pantry-Closet), Flooring (Vinyl)
- Level: Main
- Area: 225 Square Feet
- Dimensions: 15X15
Laundry
- Features: Flooring (Vinyl)
- Level: Main
- Area: 54 Square Feet
- Dimensions: 6X9
Living room
- Features: Flooring (Carpet), Window Treatments (Window Treatments)
- Level: Main
- Area: 180 Square Feet
- Dimensions: 15X12
Office
- Features: Flooring (Carpet)
- Level: Basement
- Area: 196 Square Feet
- Dimensions: 14X14
Recreation room
- Features: Flooring (Carpet)
- Level: Basement
- Area: 392 Square Feet
- Dimensions: 28X14
Storage
- Level: Basement
- Area: 171 Square Feet
- Dimensions: 19X9
Sun room
- Features: Flooring (Vinyl)
- Level: Main
- Area: 165 Square Feet
- Dimensions: 15X11
Other
- Features: Flooring (Carpet)
- Level: Basement
- Area: 180 Square Feet
- Dimensions: 15X12
Other
- Level: Basement
- Area: 49 Square Feet
- Dimensions: 7X7
Heating
- Natural Gas, Forced Air
Cooling
- Central Air
Appliances
- Included: Range, Microwave, Dishwasher, Refrigerator, Disposal
- Laundry: Main Level, In Unit
Features
- Cathedral Ceiling(s)
- Windows: Screens
- Basement: Finished,Full
Interior area
- Total structure area: 3,960
- Total interior livable area: 2,627 sqft
- Finished area below ground: 1,033
Property
Parking
- Total spaces: 3
- Parking features: Asphalt, Garage Door Opener, Yes, Garage Owned, Attached, Garage
- Attached garage spaces: 3
- Has uncovered spaces: Yes
Accessibility
- Accessibility features: No Disability Access
Features
- Stories: 2
- Patio & porch: Patio
Lot
- Size: 7,405 Square Feet
- Dimensions: 61X120
Details
- Parcel number: 0202126002
- Special conditions: None
- Other equipment: Sump Pump
Construction
Type & style
- Home type: SingleFamily
- Architectural style: Traditional
- Property subtype: Single Family Residence
Materials
- Vinyl Siding
- Foundation: Concrete Perimeter
- Roof: Asphalt
Condition
- New construction: No
- Year built: 2005
Utilities & green energy
- Electric: Circuit Breakers
- Sewer: Public Sewer
- Water: Public
Community & HOA
Community
- Features: Park, Curbs, Sidewalks, Street Lights, Street Paved
- Security: Carbon Monoxide Detector(s)
- Subdivision: Lakewood Creek West
HOA
- Has HOA: Yes
- Services included: Clubhouse
- HOA fee: $55 monthly
Location
- Region: Montgomery
Financial & listing details
- Price per square foot: $171/sqft
- Tax assessed value: $420,378
- Annual tax amount: $10,248
- Date on market: 9/17/2026
- Ownership: Fee Simple w/ HO Assn.
Estimated market value
Not available
Estimated sales range
Not available
Not available
Price history
| Date | Event | Price |
|---|---|---|
| 9/17/2026 | Listed for sale | $449,900-3.7%$171/sqft |
Source:  MRED as distributed by MLS GRID #12761502 Report a problem MRED as distributed by MLS GRID #12761502 Report a problem | ||
| 9/15/2026 | Listing removed | $467,000$178/sqft |
Source: MRED as distributed by MLS GRID #12715400 Report a problem | ||
| 8/13/2026 | Price change | $467,000-2.6%$178/sqft |
Source: MRED as distributed by MLS GRID #12715400 Report a problem | ||
| 8/6/2026 | Price change | $479,700-2%$183/sqft |
Source: MRED as distributed by MLS GRID #12715400 Report a problem | ||
| 7/29/2026 | Listed for sale | $489,700+92%$186/sqft |
Source: MRED as distributed by MLS GRID #12715400 Report a problem | ||
| 5/26/2017 | Sold | $255,000-1.9%$97/sqft |
Source: MRED as distributed by MLS GRID #09496640 Report a problem | ||
| 4/4/2017 | Pending sale | $259,900$99/sqft |
Source: RE/MAX Professionals Select #09496640 Report a problem | ||
| 1/21/2017 | Price change | $259,900-3.7%$99/sqft |
Source: RE/MAX Professionals Select #09496640 Report a problem | ||
| 10/24/2016 | Listed for sale | $269,900-10%$103/sqft |
Source: RE/MAX Professionals Select #09496640 Report a problem | ||
| 4/5/2006 | Sold | $300,000$114/sqft |
Source: Public Record Report a problem | ||
Public tax history
| Year | Property taxes | Tax assessment |
|---|---|---|
| 2025 | $10,248 +2.9% | $140,126 +9.2% |
| 2024 | $9,963 +3.3% | $128,274 +11.8% |
| 2023 | $9,643 +6.1% | $114,765 +10.2% |
| 2022 | $9,092 +4.1% | $104,189 +7.1% |
| 2021 | $8,737 +4% | $97,272 +4.9% |
| 2020 | $8,403 +3.2% | $92,757 +4% |
| 2019 | $8,144 | $89,198 +5.8% |
| 2018 | $8,144 +4.5% | $84,331 +6.9% |
| 2017 | $7,790 -0.5% | $78,854 +1.7% |
| 2016 | $7,828 +8.6% | $77,574 +13.4% |
| 2015 | $7,211 | $68,390 +4.3% |
| 2014 | $7,211 | $65,579 |
| 2013 | -- | $65,579 -6.5% |
| 2012 | -- | $70,108 -13.5% |
| 2011 | -- | $81,028 -10.2% |
| 2010 | -- | $90,212 -12.3% |
| 2009 | -- | $102,860 +3% |
| 2008 | -- | $99,863 |
| 2007 | -- | $99,863 |
| 2006 | $7,346 | $99,863 |
| 2005 | -- | $99,863 +4893.1% |
| 2004 | $160 | $2,000 |
| 2003 | -- | $2,000 |
Find assessor info on the county website
Monthly payment
Est. payment
Payment breakdown
Explore the cost of this home by adjusting the details. Changes won't be saved.Climate risks
Neighborhood: 60538
Nearby schools
Schools provided by the listing agent
- Elementary: Lakewood Creek Elementary School
- Middle: Thompson Junior High School
- High: Oswego East High School
- District: 308
Source: MRED as distributed by MLS GRID. This data may not be complete. We recommend contacting the local school district to confirm school assignments for this home.
Similar homes
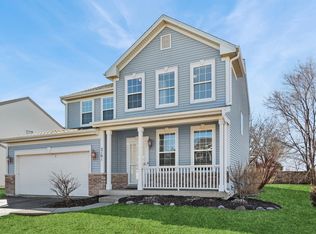
- $489,9005 bd3 ba2.9k sqft2210 Hagaman Ln, Montgomery, IL 60538Active
 MLS ID #12756603, Scott Wiley, Redfin Corporation. MRED as distributed by MLS GRID
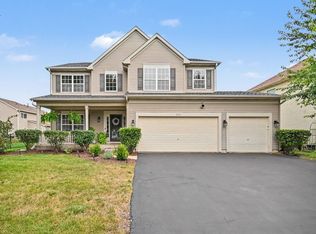
 - $414,9004 bd3 ba2.7k sqft2762 Cranston Cir, Yorkville, IL 60560New
 MLS ID #12779068, Jaimie Banke, Keller Williams Thrive. MRED as distributed by MLS GRID
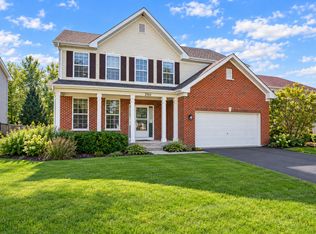
 - $450,0005 bd4 ba2.4k sqft253 Carlton Mews Ct, Sugar Grove, IL 60554Active
 MLS ID #12774282, Sam Seagro, john greene, Realtor. MRED as distributed by MLS GRID
 - $415,0003 bd2 ba2k sqft308 Timbalier St, Yorkville, IL 60560Active
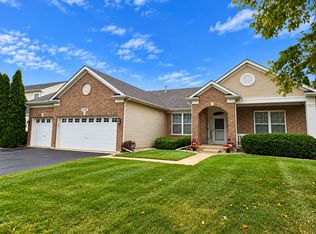 MLS ID #12770197, Magdalena Emmert, PSA, Kettley & Co. Realtors, Inc. - Yorkville. MRED as distributed by MLS GRID
