MOVE-IN READY/UPDATED!!!Check out this spacious 2,434 sq ft 2 story home! You won't be disappointed!!! As you walk into this stunning updated two-story home in Autumn Fields home. You will instantly fall in love!!! So much room to enjoy!! This desirable subdivision offers wonderful sense of community, complete with scenic parks and ponds. Parks. Home is updated, spacious and has 4/5 bedroom, 2.5 baths with 1st floor office large 2nd floor huge bonus room and basement. Features First floor family room with fire place. Some of the NEWER AMENITIES, ROOF, C/A WITH HUMIDIFIER,FURNACE H2O TANK, NEW WINDOWS ,HARDWOOD FLOORS, Basement, Updated kitchen with Granite kitchen counter tops with island, new stainless-steel appliances, high-end washer and dryer. many items have been replaced within the last 3 years. Roof 2 years, windows 2 years, furnace & humidifier 2 years, C/A 1 month old, all hardwood flooring 2 years, Updated kitchen 2 years. Family room offers cozy fireplace, eat-in kitchen with push out dining area. Loads of kitchen cabinet space.1st floor office.. Nothing to do but move in! **Enjoy your low electric bills, with Sunrun solar energy system***. Above ground pool. Close to shopping schools and expressways!
New
$410,000
7508 Locust Ln, Plainfield, IL 60586
4beds
2,434sqft
Single Family Residence
Built in 2004
8,190 Square Feet Lot
$-- Zestimate®
$168/sqft
$29/mo HOA
What's special
Above ground poolNew windowsHigh-end washer and dryerHardwood floorsNew stainless-steel appliancesScenic parks and ponds
- 3 days
- 262
- 24
Zillow last checked:
Listing updated:
Listed by:
Diane Paxson, ABR,CRS,CSC,GRI,SFR (630)960-3700,
Coldwell Banker Gladstone,
Tina Cinfio 815-953-3951,
Coldwell Banker Gladstone
Source: MRED as distributed by MLS GRID,MLS#: 12798508
Facts & features
Interior
Bedrooms & bathrooms
- Bedrooms: 4
- Bathrooms: 3
- Full bathrooms: 2
- 1/2 bathrooms: 1
Rooms
- Room types: Bonus Room, Eating Area, Office
Primary bedroom
- Features: Flooring (Hardwood), Window Treatments (All), Bathroom (Full)
- Level: Second
- Area: 204 Square Feet
- Dimensions: 17X12
Bedroom 2
- Features: Flooring (Hardwood), Window Treatments (All)
- Level: Second
- Area: 121 Square Feet
- Dimensions: 11X11
Bedroom 3
- Features: Flooring (Hardwood), Window Treatments (All)
- Level: Second
- Area: 110 Square Feet
- Dimensions: 11X10
Bedroom 4
- Features: Flooring (Hardwood), Window Treatments (All)
- Level: Second
- Area: 110 Square Feet
- Dimensions: 11X10
Bonus room
- Features: Flooring (Engineered Hardwood), Window Treatments (All)
- Level: Second
- Area: 216 Square Feet
- Dimensions: 18X12
Dining room
- Features: Flooring (Hardwood), Window Treatments (All)
- Level: Main
- Area: 154 Square Feet
- Dimensions: 14X11
Eating area
- Features: Flooring (Hardwood), Window Treatments (All)
- Level: Main
- Area: 99 Square Feet
- Dimensions: 11X9
Family room
- Features: Flooring (Hardwood), Window Treatments (All)
- Level: Main
- Area: 204 Square Feet
- Dimensions: 17X12
Kitchen
- Features: Kitchen (Eating Area-Table Space), Flooring (Hardwood), Window Treatments (All)
- Level: Main
- Area: 238 Square Feet
- Dimensions: 17X14
Laundry
- Features: Flooring (Laminate), Window Treatments (All)
- Level: Second
- Area: 35 Square Feet
- Dimensions: 7X5
Living room
- Features: Flooring (Hardwood), Window Treatments (All)
- Level: Main
- Area: 156 Square Feet
- Dimensions: 13X12
Office
- Features: Flooring (Hardwood), Window Treatments (All)
- Level: Main
- Area: 120 Square Feet
- Dimensions: 12X10
Heating
- Has Heating (Unspecified Type)
Cooling
- Central Air
Appliances
- Included: Range, Microwave, Dishwasher, Refrigerator, Freezer, Washer, Dryer, Disposal
- Laundry: Upper Level, Gas Dryer Hookup
Features
- Vaulted Ceiling(s)
- Flooring: Laminate
- Basement: Unfinished,Crawl Space,Partial
- Number of fireplaces: 1
- Fireplace features: Wood Burning, Gas Starter, Family Room
Interior area
- Total structure area: 0
- Total interior livable area: 2,434 sqft
Property
Parking
- Total spaces: 2
- Parking features: Asphalt, Side Driveway, Garage Door Opener, Yes, Garage Owned, Attached, Garage
- Attached garage spaces: 2
- Has uncovered spaces: Yes
Accessibility
- Accessibility features: No Disability Access
Features
- Stories: 2
- Pool features: Above Ground
- Fencing: Fenced
Lot
- Size: 8,190 Square Feet
- Dimensions: 65x126x65x126
Details
- Parcel number: 0625375003
- Special conditions: None
Construction
Type & style
- Home type: SingleFamily
- Architectural style: Traditional
- Property subtype: Single Family Residence
Materials
- Vinyl Siding, Brick
Condition
- New construction: No
- Year built: 2004
Utilities & green energy
- Sewer: Public Sewer
- Water: Public
Community & HOA
Community
- Features: Park, Lake, Curbs, Sidewalks, Street Lights, Street Paved
- Subdivision: Autumn Fields
HOA
- Has HOA: Yes
- Services included: None
- HOA fee: $350 annually
Location
- Region: Plainfield
Financial & listing details
- Price per square foot: $168/sqft
- Tax assessed value: $383,142
- Annual tax amount: $8,405
- Date on market: 10/31/2026
- Ownership: Fee Simple w/ HO Assn.
Estimated market value
Not available
Estimated sales range
Not available
Not available
Price history
| Date | Event | Price |
|---|---|---|
| 10/31/2026 | Listed for sale | $410,000$168/sqft |
Source:  MRED as distributed by MLS GRID #12798508 Report a problem | ||
| 10/31/2026 | Listing removed | $410,000$168/sqft |
Source: MRED as distributed by MLS GRID #12769098 Report a problem | ||
| 10/24/2026 | Contingent | $410,000$168/sqft |
Source: MRED as distributed by MLS GRID #12769098 Report a problem | ||
| 10/17/2026 | Price change | $410,000-4.7%$168/sqft |
Source: MRED as distributed by MLS GRID #12769098 Report a problem | ||
| 10/6/2026 | Price change | $430,000-2.3%$177/sqft |
Source: MRED as distributed by MLS GRID #12769098 Report a problem | ||
| 10/1/2026 | Listed for sale | $440,000+46.7%$181/sqft |
Source: MRED as distributed by MLS GRID #12769098 Report a problem | ||
| 6/7/2005 | Sold | $300,000$123/sqft |
Source: Public Record Report a problem | ||
Public tax history
| Year | Property taxes | Tax assessment |
|---|---|---|
| 2025 | $8,405 +3.5% | $127,714 +8% |
| 2024 | $8,117 +2.3% | $118,246 +8.5% |
| 2023 | $7,934 +8.3% | $108,954 +11.2% |
| 2022 | $7,322 +8.3% | $97,948 +11.5% |
| 2021 | $6,762 +3.8% | $87,824 +3.9% |
| 2020 | $6,514 +0.6% | $84,545 +2.2% |
| 2019 | $6,477 | $82,725 +2.5% |
| 2018 | $6,477 +2.6% | $80,702 +6.1% |
| 2017 | $6,314 +5% | $76,057 +7% |
| 2016 | $6,011 +10.5% | $71,105 +14.6% |
| 2015 | $5,440 | $62,020 -9.1% |
| 2014 | $5,440 | $68,218 |
| 2013 | -- | $68,218 -10.1% |
| 2012 | -- | $75,856 -5% |
| 2011 | -- | $79,811 -16.6% |
| 2010 | -- | $95,680 -8% |
| 2009 | -- | $104,000 +4% |
| 2008 | -- | $100,000 |
| 2007 | -- | $100,000 |
| 2006 | $6,489 | $100,000 |
| 2005 | -- | $100,000 +132.5% |
| 2004 | $3,024 | $43,006 +7067.7% |
| 2003 | -- | $600 |
| 2002 | -- | -- |
Find assessor info on the county website
Monthly payment
Est. payment
Payment breakdown
Explore the cost of this home by adjusting the details. Changes won't be saved.Climate risks
Neighborhood: 60586
Nearby schools
Schools provided by the listing agent
- Elementary: Thomas Jefferson Elementary Scho
- Middle: Aux Sable Middle School
- High: Plainfield South High School
- District: 202
Source: MRED as distributed by MLS GRID. This data may not be complete. We recommend contacting the local school district to confirm school assignments for this home.
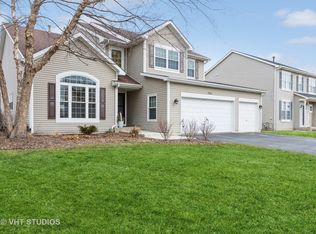
Similar homes
- $399,9005 bd3 ba2.5k sqft1251 Idabright Dr, Plainfield, IL 60586New
 MLS ID #12798621, Rebeca Recio, CSC, John Greene Realtor. MRED as distributed by MLS GRID
- $429,9004 bd3 ba2.3k sqft1806 Crestview Dr, Plainfield, IL 60586Active
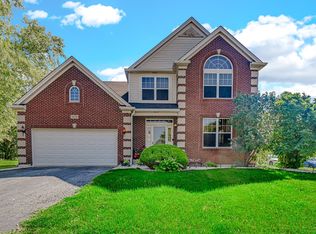 MLS ID #12729716, Tina Evans, AHWD,CIPS,e-PRO,PSA,SFR, Fathom Realty IL LLC. MRED as distributed by MLS GRID
- $450,0004 bd3 ba1.8k sqft2214 Stonehaven Dr, Plainfield, IL 60586Active
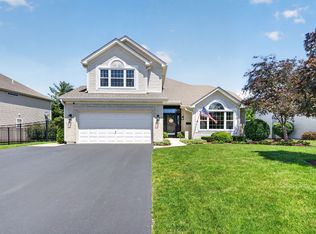 MLS ID #12787167, Natalie Mareci, Coldwell Banker Real Estate Group. MRED as distributed by MLS GRID
- $395,0005 bd3 ba2.4k sqft1607 Mountain Ridge Pass, Plainfield, IL 60586Active
 MLS ID #12684328, Crystal Chavez, Premiere Realty Group Inc. MRED as distributed by MLS GRID
