Must-see! This spacious two-story home sits on a large corner lot and features a full unfinished basement ready for your ideas. The home offers 3 bedrooms plus a versatile loft that can easily be converted into a 4th bedroom. The main level includes a generously sized living area, a bright breakfast nook between the kitchen and family room, and a convenient half bath. Upstairs, you'll find 3 bedrooms, the loft, 2 full bathrooms, and an additional half bath. Step outside to enjoy the backyard, complete with a gazebo, fire pit, grill, and hot tub perfect for relaxing or entertaining.
Contingent
$390,000
402 Cahokia St, Joliet, IL 60431
3beds
2,100sqft
Single Family Residence
Built in 2015
9,574 Square Feet Lot
$-- Zestimate®
$186/sqft
$30/mo HOA
What's special
Large corner lotFire pitBright breakfast nookSpacious two-story home
- --
- 145
- views
- 9
- saves
Zillow last checked:
Listing updated:
Listed by:
Jose Segura 847-495-5555,
RE/MAX American Dream
Source: MRED as distributed by MLS GRID,MLS#: 12643653
Facts & features
Interior
Bedrooms & bathrooms
- Bedrooms: 3
- Bathrooms: 3
- Full bathrooms: 2
- 1/2 bathrooms: 1
Rooms
- Room types: Loft, Recreation Room
Primary bedroom
- Features: Flooring (Wood Laminate), Window Treatments (All), Bathroom (Full)
- Level: Second
- Area: 180 Square Feet
- Dimensions: 15X12
Bedroom 2
- Features: Flooring (Wood Laminate), Window Treatments (All)
- Level: Second
- Area: 143 Square Feet
- Dimensions: 13X11
Bedroom 3
- Features: Flooring (Wood Laminate), Window Treatments (All)
- Level: Second
- Area: 117 Square Feet
- Dimensions: 13X9
Dining room
- Features: Flooring (Hardwood), Window Treatments (All)
- Level: Main
- Area: 84 Square Feet
- Dimensions: 12X7
Family room
- Features: Flooring (Hardwood), Window Treatments (All)
- Level: Main
- Area: 192 Square Feet
- Dimensions: 16X12
Kitchen
- Features: Kitchen (Eating Area-Table Space, Island, Pantry-Butler), Flooring (Hardwood), Window Treatments (All)
- Level: Main
- Area: 120 Square Feet
- Dimensions: 12X10
Laundry
- Features: Flooring (Vinyl), Window Treatments (All)
- Level: Main
- Area: 18 Square Feet
- Dimensions: 6X3
Living room
- Features: Flooring (Hardwood), Window Treatments (All)
- Level: Main
- Area: 225 Square Feet
- Dimensions: 15X15
Loft
- Features: Flooring (Wood Laminate), Window Treatments (All)
- Level: Second
- Area: 117 Square Feet
- Dimensions: 13X9
Recreation room
- Level: Basement
- Area: 980 Square Feet
- Dimensions: 35X28
Heating
- Natural Gas, Forced Air
Cooling
- Central Air
Appliances
- Included: Range, Microwave, Dishwasher, Refrigerator, Washer, Dryer
- Laundry: Upper Level
Features
- Walk-In Closet(s)
- Flooring: Hardwood
- Windows: Screens
- Basement: Partially Finished,Partial
Interior area
- Total structure area: 0
- Total interior livable area: 2,100 sqft
Property
Parking
- Total spaces: 2
- Parking features: Asphalt, Garage Door Opener, Yes, Garage Owned, Attached, Garage
- Attached garage spaces: 2
- Has uncovered spaces: Yes
Accessibility
- Accessibility features: No Disability Access
Features
- Stories: 2
- Patio & porch: Patio
Lot
- Size: 9,574 Square Feet
- Dimensions: 115X74X116X72
- Features: Dimensions to Center of Road
Details
- Parcel number: 0911281022
- Special conditions: None
Construction
Type & style
- Home type: SingleFamily
- Property subtype: Single Family Residence
Materials
- Vinyl Siding
- Foundation: Concrete Perimeter
- Roof: Asphalt
Condition
- New construction: No
- Year built: 2015
Details
- Builder model: 2 STORY
Utilities & green energy
- Electric: Circuit Breakers, 100 Amp Service
- Sewer: Public Sewer
- Water: Public
Community & HOA
Community
- Features: Park, Curbs, Sidewalks, Street Lights, Street Paved
- Subdivision: Hunters Ridge
HOA
- Has HOA: Yes
- Services included: Other
- HOA fee: $30 monthly
Location
- Region: Joliet
Financial & listing details
- Price per square foot: $186/sqft
- Tax assessed value: $378,804
- Annual tax amount: $9,998
- Date on market: 5/12/2026
- Ownership: Fee Simple
Estimated market value
Not available
Estimated sales range
Not available
Not available
Price history
| Date | Event | Price |
|---|---|---|
| 5/22/2026 | Listing removed | $424,900$202/sqft |
Source: REMAX Report a problem | ||
| 5/20/2026 | Listed for sale | $424,900+46.5%$202/sqft |
Source: REMAX Report a problem | ||
| 5/21/2021 | Sold | $290,000+1.8%$138/sqft |
Source:  MRED as distributed by MLS GRID #11046645 Report a problem MRED as distributed by MLS GRID #11046645 Report a problem | ||
| 4/9/2021 | Pending sale | $284,900$136/sqft |
Source: BHHS Chicago #11046645 Report a problem | ||
| 4/8/2021 | Listed for sale | $284,900-1.7%$136/sqft |
Source: BHHS Chicago #11046645 Report a problem | ||
| 2/21/2020 | Listing removed | $289,900$138/sqft |
Source: RE/MAX 1st SERVICE #10578580 Report a problem | ||
| 11/21/2019 | Listed for sale | $289,900+29.4%$138/sqft |
Source: RE/MAX 1st SERVICE #10578580 Report a problem | ||
| 4/16/2015 | Sold | $224,000$107/sqft |
Source: Public Record Report a problem | ||
Public tax history
| Year | Property taxes | Tax assessment |
|---|---|---|
| 2025 | $9,998 +15.4% | $126,268 +16.8% |
| 2024 | $8,666 +10.5% | $108,149 +12.4% |
| 2023 | $7,843 +7% | $96,198 +7.7% |
| 2022 | $7,327 -0.3% | $89,281 +3.6% |
| 2021 | $7,353 +3.9% | $86,152 +3.9% |
| 2020 | $7,076 +5.2% | $82,887 +4% |
| 2019 | $6,728 | $79,664 +4.5% |
| 2018 | $6,728 -1.3% | $76,268 +1.3% |
| 2017 | $6,820 +6.2% | $75,268 +6.8% |
| 2016 | $6,422 +24.2% | $70,484 +25.3% |
| 2015 | $5,173 | $56,252 +281160% |
| 2014 | $5,173 | $20 |
| 2013 | -- | $20 |
| 2012 | -- | $20 |
| 2011 | -- | $20 -98% |
| 2010 | -- | $1,000 |
| 2009 | -- | $1,000 |
| 2008 | -- | $1,000 |
| 2007 | -- | $1,000 |
| 2006 | $80 | $1,000 |
| 2005 | -- | -- |
Find assessor info on the county website
Monthly payment
Est. payment
Payment breakdown
Explore the cost of this home by adjusting the details. Changes won't be saved.Climate risks
Neighborhood: 60431
Nearby schools
Schools provided by the listing agent
- High: Minooka Community High School
- District: 201
Source: MRED as distributed by MLS GRID. This data may not be complete. We recommend contacting the local school district to confirm school assignments for this home.
Similar homes
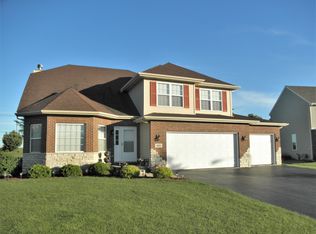
- $385,0003 bd2 ba1.8k sqft1313 Gilray Dr, Joliet, IL 60431New
 MLS ID #12771874, Erin Poynton, Baird & Warner. MRED as distributed by MLS GRID
 - $390,0003 bd3 ba1.8k sqft1502 Roth Dr, Joliet, IL 60431Active
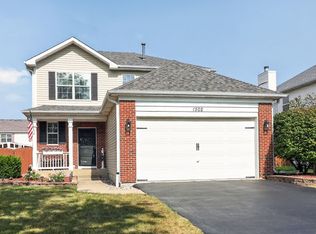 MLS ID #12760808, Cindee Potilechio, CNC, Keller Williams Infinity. MRED as distributed by MLS GRID
 - $379,9003 bd3 ba1.8k sqft6617 Eich Dr, Joliet, IL 60431Price Change
 MLS ID #12723957, Michael Bempah, Real Broker LLC. MRED as distributed by MLS GRID
 - $395,0004 bd3 ba2k sqft1911 Willoughby Ln, Joliet, IL 60431Price Change
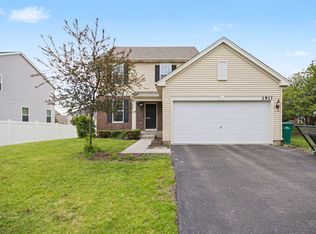 MLS ID #12739174, Carlos Olvera, Eden Properties Real Estate Gr. MRED as distributed by MLS GRID
