This 4-bedroom, 2.1-bath home offers a spacious living room, cozy family room, and a kitchen with warm brown cabinetry that flows seamlessly into the living space, perfect for entertaining. Upstairs features all 4 bedrooms, including a spacious primary suite with double sinks, a separate shower, and a soaking tub. The unfinished basement with rough-in plumbing provides endless potential for future living space. Conveniently located near Plainfield schools, all within walking distance, this home is a fantastic opportunity in a great location!
Contingent
$385,000
1911 Willoughby Ln, Joliet, IL 60431
4beds
2,046sqft
:
Get pre-qualified$2,795/mo
Single Family Residence
Built in 2019
9,148 Square Feet Lot
$385,100 Zestimate®
$188/sqft
$37/mo HOA
What's special
Cozy family roomPerfect for entertainingSoaking tubDouble sinksSpacious primary suiteSeparate shower
- 65 days |
- 46 |
- 0 |
Likely to sell faster than
Zillow last checked:
Listing updated:
Listed by:
Carlos Olvera 630-670-4302,
Eden Properties Real Estate Gr
Source: MRED as distributed by MLS GRID,MLS#: 12650744
Facts & features
Interior
Bedrooms & bathrooms
- Bedrooms: 4
- Bathrooms: 3
- Full bathrooms: 2
- 1/2 bathrooms: 1
Rooms
- Room types: No additional rooms
Primary bedroom
- Features: Bathroom (Full)
- Level: Second
- Area: 180 Square Feet
- Dimensions: 15X12
Bedroom 2
- Level: Second
- Area: 117 Square Feet
- Dimensions: 13X9
Bedroom 3
- Level: Second
- Area: 108 Square Feet
- Dimensions: 12X9
Bedroom 4
- Level: Second
- Area: 132 Square Feet
- Dimensions: 12X11
Dining room
- Level: Main
- Area: 272 Square Feet
- Dimensions: 17X16
Kitchen
- Level: Main
- Area: 228 Square Feet
- Dimensions: 19X12
Laundry
- Level: Main
- Area: 54 Square Feet
- Dimensions: 6X9
Living room
- Level: Main
- Area: 192 Square Feet
- Dimensions: 16X12
Heating
- Natural Gas, Forced Air
Cooling
- Central Air
Features
- Basement: Unfinished,Full
Interior area
- Total structure area: 0
- Total interior livable area: 2,046 sqft
Property
Parking
- Total spaces: 2
- Parking features: Yes, Garage Owned, Attached, Garage
- Attached garage spaces: 2
Accessibility
- Accessibility features: No Disability Access
Features
- Stories: 2
Lot
- Size: 9,148 Square Feet
Details
- Parcel number: 0635303014
- Special conditions: None
Construction
Type & style
- Home type: SingleFamily
- Property subtype: Single Family Residence
Materials
- Vinyl Siding, Brick
Condition
- New construction: No
- Year built: 2019
Utilities & green energy
- Sewer: Public Sewer
- Water: Public
Community & HOA
HOA
- Has HOA: Yes
- Services included: None
- HOA fee: $440 annually
Location
- Region: Joliet
Financial & listing details
- Price per square foot: $188/sqft
- Tax assessed value: $360,828
- Annual tax amount: $8,477
- Date on market: 5/22/2026
- Ownership: Fee Simple w/ HO Assn.
Estimated market value
$385,100
$366,000 - $404,000
$3,451/mo
Price history
| Date | Event | Price |
|---|---|---|
| 6/5/2026 | Contingent | $385,000$188/sqft |
Source:  MRED as distributed by MLS GRID #12650744 Report a problem MRED as distributed by MLS GRID #12650744 Report a problem | ||
| 5/22/2026 | Listed for sale | $385,000+1.3%$188/sqft |
Source: MRED as distributed by MLS GRID #12650744 Report a problem | ||
| 7/31/2024 | Sold | $380,000+1.3%$186/sqft |
Source: MRED as distributed by MLS GRID #12091261 Report a problem | ||
| 7/9/2024 | Contingent | $375,000$183/sqft |
Source: MRED as distributed by MLS GRID #12091261 Report a problem | ||
| 6/22/2024 | Listed for sale | $375,000+36.9%$183/sqft |
Source: MRED as distributed by MLS GRID #12091261 Report a problem | ||
| 4/15/2019 | Sold | $273,925$134/sqft |
Source: MRED as distributed by MLS GRID #10299776 Report a problem | ||
| 3/19/2019 | Pending sale | $273,925$134/sqft |
Source: RE/MAX Ultimate Professionals #10299776 Report a problem | ||
| 3/7/2019 | Price change | $273,925-4%$134/sqft |
Source: Lennar Report a problem | ||
| 3/2/2019 | Price change | $285,455+12.5%$140/sqft |
Source: Lennar Report a problem | ||
| 6/13/2018 | Pending sale | $253,750$124/sqft |
Source: Re/Max Ultimate Professionals #09983198 Report a problem | ||
| 6/13/2018 | Listed for sale | $253,750$124/sqft |
Source: Re/Max Ultimate Professionals #09983198 Report a problem | ||
Public tax history
| Year | Property taxes | Tax assessment |
|---|---|---|
| 2024 | $8,264 +4.7% | $120,276 +10.9% |
| 2023 | $7,894 +13.2% | $108,444 +15.8% |
| 2022 | $6,977 +3.5% | $93,608 +6.9% |
| 2021 | $6,744 +1.3% | $87,598 +1.5% |
| 2020 | $6,659 +3753% | $86,287 +46.8% |
| 2019 | $173 +100% | $58,765 +2848.6% |
| 2018 | $86 -51.9% | $1,993 |
| 2017 | $180 -1.2% | $1,993 +1.3% |
| 2016 | $182 | $1,968 +9740% |
| 2015 | -- | $20 |
| 2014 | -- | $20 |
| 2013 | -- | $20 |
| 2012 | -- | $20 |
| 2011 | -- | $20 -98.1% |
| 2010 | -- | $1,040 |
| 2009 | -- | $1,040 +4% |
| 2008 | -- | $1,000 |
| 2007 | -- | $1,000 |
| 2006 | $68 | $1,000 |
| 2005 | -- | -- |
Find assessor info on the county website
Monthly payment
Est. payment
Payment breakdown
Explore the cost of this home by adjusting the details. Changes won't be saved.Climate risks
Neighborhood: 60431
Nearby schools
GreatSchools rating
- 6/10Thomas Jefferson Elementary SchoolGrades: K-5Distance: 0.2 mi
- 8/10Aux Sable Middle SchoolGrades: 6-8Distance: 0.3 mi
- 6/10Plainfield South High SchoolGrades: 9-12Distance: 1 mi
Schools provided by the listing agent
- District: 202
Source: MRED as distributed by MLS GRID. This data may not be complete. We recommend contacting the local school district to confirm school assignments for this home.
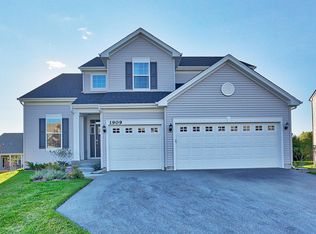
- $5,9794 bd3 ba2.6k sqft1909 Willoughby Ln, Joliet, IL 60431Off Market
- $463,6004 bd3 ba2.6k sqft1909 Willoughby Ln, Joliet, IL 60431Off Market
- $277,4003 bd2 ba-- sqft8508 Foxborough Way, Joliet, IL 60431Off Market
- $255,0002 bd3 ba1.5k sqft8510 Foxborough Way #8510, Joliet, IL 60431Sold
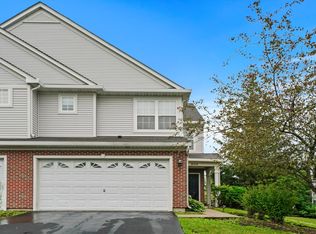
- $479,5004 bd3 ba2.6k sqft1910 Balmoral St, Joliet, IL 60431Off Market
- $473,8004 bd3 ba2.9k sqft1908 Balmoral St, Joliet, IL 60431Off Market
- $302,0002 bd3 ba1.5k sqft8514 Foxborough Way, Joliet, IL 60431Off Market
- $291,0003 bd3 ba1.7k sqft8512 Foxborough Way, Joliet, IL 60431Sold
A local agent can set up tours, give advice and negotiate with sellers.
Similar homes
- $425,0004 bd3 ba2.6k sqft2116 Sienna Dr, Joliet, IL 60431Re-activated
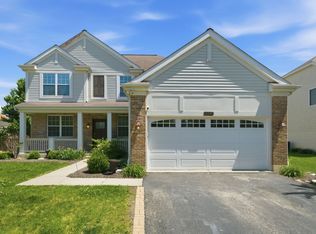 MLS ID #12695246, Giovanna Schmieder, Baird & Warner. MRED as distributed by MLS GRID
 - $400,0003 bd3 ba2.1k sqft402 Cahokia St, Joliet, IL 60431Price Change
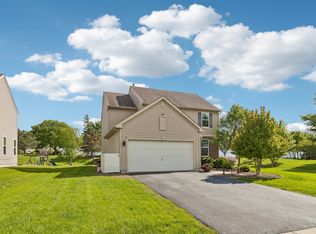 MLS ID #12643653, Jose Segura, RE/MAX American Dream. MRED as distributed by MLS GRID
 - $390,0004 bd3 ba2.4k sqft2800 Adobe Dr, Plainfield, IL 60586New
 MLS ID #12665219, Cathy Yanda, Baird & Warner. MRED as distributed by MLS GRID
 - $374,9004 bd3 ba2.4k sqft633 Briarcliff Dr, Minooka, IL 60447New
 MLS ID #12709588, Sara Macak, Real Broker, LLC. MRED as distributed by MLS GRID
 - $400,0004 bd3 ba2.1k sqft1601 Caton Ridge Dr, Plainfield, IL 60586ActiveMLS ID #12686606, Celia Sanchez, HomeSmart Realty Group. MRED as distributed by MLS GRID
- $425,0004 bd3 ba2.4k sqft3408 Silver Falls Ct, Joliet, IL 60431ActiveMLS ID #12689855, Jody Sholeen, john greene Realtor. MRED as distributed by MLS GRID
- $384,9004 bd3 ba2.3k sqft5301 Whispermeadow Ct, Plainfield, IL 60586Price ChangeMLS ID #12655521, Sandy Wurster, @home realty|BROKERAGE. MRED as distributed by MLS GRID
- $499,9004 bd3 ba3k sqft903 Foxview Dr, Joliet, IL 60431Price ChangeMLS ID #12677795, Margaret Apgar, Coldwell Banker Real Estate Group. MRED as distributed by MLS GRID
- $415,0003 bd3 ba2.3k sqft1108 Norley Ave, Joliet, IL 60435NewMLS ID #12698957, Jackie Rogers, ABR, Keller Williams Infinity. MRED as distributed by MLS GRID
- $400,0005 bd3 ba2.4k sqft1607 Mountain Ridge Pass, Plainfield, IL 60586ActiveMLS ID #12684328, Crystal Chavez, Premiere Realty Group Inc. MRED as distributed by MLS GRID
- $455,0004 bd3 ba2.5k sqft3809 Saratoga Dr, Joliet, IL 60435NewMLS ID #12714255, Tracy Tran, Coldwell Banker Realty. MRED as distributed by MLS GRID
- $385,0003 bd2 ba1.7k sqft2018 Alpine Way, Plainfield, IL 60586ActiveMLS ID #12683378, Eva Sanchez, john greene Realtor. MRED as distributed by MLS GRID
- $375,0004 bd3 ba2.5k sqft405 Allen St, Joliet, IL 60435ActiveMLS ID #12660475, Lana Grimaldi, HomeSmart Realty Group. MRED as distributed by MLS GRID
- $399,0003 bd2 ba1.8k sqft1935 Moran Dr, Shorewood, IL 60404ActiveMLS ID #12685237, Raquel Goggin, CSC, Goggin Real Estate LLC. MRED as distributed by MLS GRID
- $429,9004 bd3 ba2.4k sqft1826 Peyton Ter, Shorewood, IL 60404ActiveMLS ID #12690384, Donna Plank, CSC, @properties Christie's International Real Estate. MRED as distributed by MLS GRID
- $425,0005 bd3 ba2.3k sqft27337 W Deer Hollow Ln, Channahon, IL 60410ActiveMLS ID #12705069, Christy Schmaedeke, Keller Williams Infinity. MRED as distributed by MLS GRID
- $418,0003 bd3 ba2.2k sqft807 High Grove Dr, Minooka, IL 60447ActiveMLS ID #12688968, Elizabeth Stephenson, john greene Realtor. MRED as distributed by MLS GRID
- $389,0004 bd3 ba1.9k sqft16220 Goose Lake Dr, Crest Hill, IL 60403Price ChangeMLS ID #12682389, Nikki Walczak, john greene, Realtor. MRED as distributed by MLS GRID
- $499,9004 bd3 ba2.6k sqft25438 W Ryan Ln, Plainfield, IL 60586ActiveMLS ID #12708953, Svetlana Vidovic, ABR, Real Estate Matters. MRED as distributed by MLS GRID
- $410,0004 bd3 ba1.8k sqft503 Sutton St, Yorkville, IL 60560ActiveMLS ID #12682849, Ryan Cherney, Circle One Realty. MRED as distributed by MLS GRID
