NOW OFFEREED AT $425,000 Are you looking for a BACKYARD that's hard to find in today's neighborhoods? This is it! Situated on a 0.36-acre fully FENCED lot in Woods of Aux Sable Subdivision, this home offers the space, privacy, and views that so many buyers are searching for. With no neighbors behind you, your backyard overlooks peaceful open farmland, creating the perfect setting for relaxing evenings, family gatherings, gardening, or playing. The expansive patio provides plenty of room for outdoor entertaining while you enjoy uninterrupted country views. Inside, you'll find over 2,300 SQ FT of beautifully designed living space, plus a FULL BASEMENT offering flexibility for today's busy lifestyles. With 5-BEDROOMS and 2.5 bathrooms, there's room for a growing family, guests, hobbies, and a dedicated home office (or 6th bedroom). A dramatic two-story foyer welcomes you with abundant natural light and an open staircase. The main level features a private office, formal dining room, separate living room, spacious family room, and an updated kitchen complete with GRANITE COUNTERTOPS, stainless steel appliances, rich cabinetry, tile backsplash, a pantry, coffee/wine bar, and generous prep space. Upstairs, you'll find four spacious bedrooms, including a vaulted primary suite with a walk-in closet and private bath, plus 2nd floor laundry. The partially finished basement adds even more versatility with a 5th bedroom and additional space ideal for a recreation room, workout area, playroom, media room, or extra storage. Additional highlights include a heated two-car garage, storage shed, NO HOA fees, NO SSA, and highly regarded Minooka schools. If you've been searching for a home with a truly usable backyard, no rear neighbors, beautiful country views, and plenty of space both inside and out, this home deserves a spot at the top of your list.
Active
$425,000
27337 W Deer Hollow Ln, Channahon, IL 60410
5beds
2,300sqft
Single Family Residence
Built in 2019
0.36 Acres Lot
$-- Zestimate®
$185/sqft
$-- HOA
What's special
Uninterrupted country viewsPrivate officeHeated two-car garageSpacious family roomFormal dining roomStorage shedFull basement offering flexibility
- --
- on Zillow |
- 740
- views |
- 68
- saves |
Likely to sell faster than
Zillow last checked:
Listing updated:
Listed by:
Christy Schmaedeke (815)693-5757,
Keller Williams Infinity
Source: MRED as distributed by MLS GRID,MLS#: 12705069
Facts & features
Interior
Bedrooms & bathrooms
- Bedrooms: 5
- Bathrooms: 3
- Full bathrooms: 2
- 1/2 bathrooms: 1
Rooms
- Room types: Office, Bedroom 5
Primary bedroom
- Features: Bathroom (Full)
- Level: Second
- Area: 240 Square Feet
- Dimensions: 16X15
Bedroom 2
- Level: Second
- Area: 120 Square Feet
- Dimensions: 12X10
Bedroom 3
- Level: Second
- Area: 100 Square Feet
- Dimensions: 10X10
Bedroom 4
- Level: Second
- Area: 120 Square Feet
- Dimensions: 10X12
Bedroom 5
- Level: Basement
- Area: 150 Square Feet
- Dimensions: 15X10
Dining room
- Level: Main
- Area: 130 Square Feet
- Dimensions: 13X10
Family room
- Level: Main
- Area: 255 Square Feet
- Dimensions: 17X15
Kitchen
- Features: Kitchen (Eating Area-Table Space)
- Level: Main
- Area: 238 Square Feet
- Dimensions: 17X14
Laundry
- Level: Second
- Area: 30 Square Feet
- Dimensions: 6X5
Living room
- Level: Main
- Area: 240 Square Feet
- Dimensions: 16X15
Office
- Level: Main
- Area: 110 Square Feet
- Dimensions: 10X11
Heating
- Natural Gas
Cooling
- Central Air
Appliances
- Included: Range, Microwave, Dishwasher, Refrigerator, Washer, Dryer
- Laundry: Upper Level, In Unit
Features
- Cathedral Ceiling(s)
- Basement: Partially Finished,Full
Interior area
- Total structure area: 2,450
- Total interior livable area: 2,300 sqft
- Finished area below ground: 150
Property
Parking
- Total spaces: 2
- Parking features: Concrete, Garage Door Opener, Heated Garage, Yes, Garage Owned, Attached, Garage
- Attached garage spaces: 2
- Has uncovered spaces: Yes
Accessibility
- Accessibility features: No Disability Access
Features
- Stories: 2
- Patio & porch: Patio
- Fencing: Fenced
Lot
- Size: 0.36 Acres
- Dimensions: 90x172
- Features: Backs to Open Grnd
Details
- Additional structures: Shed(s)
- Parcel number: 0323278016
- Special conditions: None
- Other equipment: Ceiling Fan(s), Sump Pump
Construction
Type & style
- Home type: SingleFamily
- Property subtype: Single Family Residence
Materials
- Vinyl Siding, Brick
- Foundation: Concrete Perimeter
- Roof: Asphalt
Condition
- New construction: No
- Year built: 2019
Utilities & green energy
- Sewer: Public Sewer
- Water: Public
Community & HOA
Community
- Features: Park, Curbs, Sidewalks, Street Lights
- Security: Carbon Monoxide Detector(s)
- Subdivision: Woods Of Aux Sable
HOA
- Services included: None
Location
- Region: Channahon
Financial & listing details
- Price per square foot: $185/sqft
- Tax assessed value: $380,031
- Annual tax amount: $10,864
- Date on market: 7/14/2026
- Ownership: Fee Simple
Estimated market value
Not available
Estimated sales range
Not available
Not available
Price history
| Date | Event | Price |
|---|---|---|
| 7/14/2026 | Listing removed | $425,000$185/sqft |
Source: MRED as distributed by MLS GRID #12685863 Report a problem | ||
| 7/6/2026 | Price change | $425,000-3.4%$185/sqft |
Source:  MRED as distributed by MLS GRID #12685863 Report a problem MRED as distributed by MLS GRID #12685863 Report a problem | ||
| 6/25/2026 | Listed for sale | $440,000+46.7%$191/sqft |
Source: MRED as distributed by MLS GRID #12685863 Report a problem | ||
| 12/15/2019 | Listing removed | $299,990$130/sqft |
Source: RE/MAX Ultimate Professionals #10519923 Report a problem | ||
| 12/15/2019 | Listed for sale | $299,990$130/sqft |
Source: RE/MAX Ultimate Professionals #10519923 Report a problem | ||
| 12/15/2019 | Pending sale | $299,990+1.3%$130/sqft |
Source: RE/MAX Ultimate Professionals #10519923 Report a problem | ||
| 12/13/2019 | Sold | $296,265-1.2%$129/sqft |
Source: MRED as distributed by MLS GRID #10519923 Report a problem | ||
| 11/8/2019 | Price change | $299,990+11.1%$130/sqft |
Source: RE/MAX Ultimate Professionals #10519923 Report a problem | ||
| 11/1/2019 | Pending sale | $269,990$117/sqft |
Source: RE/MAX Ultimate Professionals #10519923 Report a problem | ||
| 10/11/2019 | Listed for sale | $269,990$117/sqft |
Source: RE/MAX Ultimate Professionals #10519923 Report a problem | ||
Public tax history
| Year | Property taxes | Tax assessment |
|---|---|---|
| 2023 | $10,472 +6.3% | $126,677 +7.6% |
| 2022 | $9,854 +4.6% | $117,784 +5.6% |
| 2021 | $9,419 +2.4% | $111,495 +4.5% |
| 2020 | $9,197 | $106,655 +1814.8% |
| 2019 | -- | $5,570 +1.1% |
| 2018 | $495 | $5,508 +4.7% |
| 2017 | $495 +2.4% | $5,260 -17.7% |
| 2016 | $484 -17.7% | $6,392 +27.7% |
| 2015 | $588 +1458.9% | $5,004 +469.9% |
| 2014 | $38 | $878 |
| 2013 | $38 -58.8% | -- |
| 2009 | $92 | $1,210 |
Find assessor info on the county website
Monthly payment
Est. payment
Payment breakdown
Explore the cost of this home by adjusting the details. Changes won't be saved.Climate risks
Neighborhood: 60410
Nearby schools
GreatSchools rating
- 6/10Aux SableGrades: K-4Distance: 1.3 mi
- 6/10Minooka Jr High SchoolGrades: 7-8Distance: 2.6 mi
- 10/10Minooka Community High SchoolGrades: 9-12Distance: 0.9 mi
Schools provided by the listing agent
- Elementary: Aux Sable Elementary School
- Middle: Minooka Junior High School
- High: Minooka Community High School
- District: 201
Source: MRED as distributed by MLS GRID. This data may not be complete. We recommend contacting the local school district to confirm school assignments for this home.
- $503,7004 bd3 ba3k sqft27355 W Deer Hollow Ln, Channahon, IL 60410Off Market
- $478,8004 bd3 ba2.5k sqft27347 W Deer Hollow Ln, Channahon, IL 60410Off Market
- $489,0004 bd3 ba3k sqft27327 W Deer Hollow Ln, CHANNAHON, IL 60410For Sale
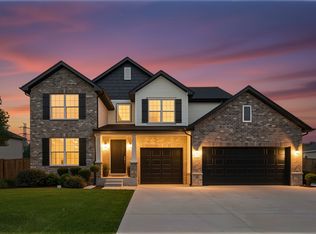
- $325,0003 bd2 ba1.7k sqft27325 W Deer Hollow Ln, Channahon, IL 60410Sold
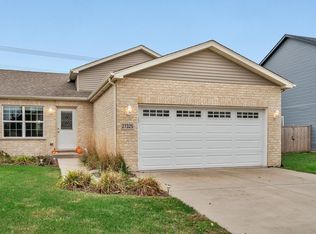
- $313,300-- bd-- ba1k sqft27319 W Deer Hollow Ln, Channahon, IL 60410Off Market
- $507,1004 bd3 ba2.6k sqft27340 W Deer Hollow Ln, Channahon, IL 60410Off Market
- $18,048-- bd-- ba-- sqftW Deer Hollow Ln, Channahon, IL 60410Off Market
- $337,614-- bd-- ba-- sqftW Deer Hollow Ln, Channahon, IL 60410Off Market
A local agent can set up tours, give advice and negotiate with sellers.
Similar homes
- $445,0003 bd4 ba2k sqft26208 S White Oak Trl, Channahon, IL 60410New
 MLS ID #12730248, Kristin Brady, john greene Realtor. MRED as distributed by MLS GRID
 - $424,9004 bd3 ba2.5k sqft26300 W Bayberry Ct, Channahon, IL 60410Active
 MLS ID #12710723, Elizabeth Behling, Redfin Corporation. MRED as distributed by MLS GRID
 - $409,0004 bd3 ba2.4k sqft1305 Glenridge Ct N, Minooka, IL 60447Active
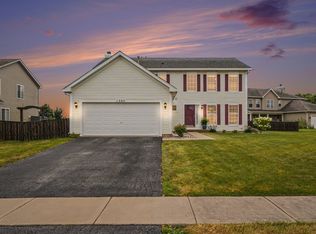 MLS ID #12722978, Melissa Dorchak, Innovated Realty Solutions. MRED as distributed by MLS GRID
 - $385,0003 bd3 ba1.9k sqft26140 S Bell Rd, Channahon, IL 60410Active
 MLS ID #12693626, Mindy Rampa, SRS, Latitude Realty. MRED as distributed by MLS GRID
 - $410,0004 bd3 ba2.4k sqft1313 Wabena Ave, Minooka, IL 60447ActiveMLS ID #12713333, Candace Salomoun, ABR,e-PRO,SFR,SRS, Spring Realty. MRED as distributed by MLS GRID
- $390,0003 bd4 ba2.3k sqft23049 W Andrew Ave, Channahon, IL 60410ActiveMLS ID #12717501, Ivan Lopez, Realty of America, LLC. MRED as distributed by MLS GRID
- $579,0005 bd4 ba3.2k sqft26965 W Old Kerry Grv, Channahon, IL 60410ActiveMLS ID #12664949, Martha Lopez, Re/Max Ultimate Professionals. MRED as distributed by MLS GRID
- $359,9003 bd3 ba1.8k sqft24334 S Valley Dr, Channahon, IL 60410Re-activatedMLS ID #12720587, Raquel Goggin, CSC, Goggin Real Estate LLC. MRED as distributed by MLS GRID
- $525,0003 bd3 ba2.3k sqft25640 W Stonechase Ct, Channahon, IL 60410ActiveMLS ID #12701160, Raquel Goggin, CSC, Goggin Real Estate LLC. MRED as distributed by MLS GRID
- $399,9904 bd3 ba1.8k sqft503 Sutton St, Yorkville, IL 60560NewMLS ID #12732210, Kimberly Kleronomos, john greene, Realtor. MRED as distributed by MLS GRID
- $425,0003 bd3 ba2.5k sqft21217 Prince Lake Ct, Crest Hill, IL 60403NewMLS ID #12731803, Jim Ludes, Hexagon Real Estate. MRED as distributed by MLS GRID
- $449,0004 bd3 ba2.8k sqft1902 Moran Dr, Shorewood, IL 60404ActiveMLS ID #12728131, Danielle Moy, @properties Christie's International Real Estate. MRED as distributed by MLS GRID
- $390,0003 bd3 ba2k sqft1506 Kempton St, Joliet, IL 60431NewMLS ID #12730004, Sarah Leonard, E-PRO, Legacy Properties, A Sarah Leonard Company, LLC. MRED as distributed by MLS GRID
- $490,0005 bd4 ba2.9k sqft311 W Frontier Dr, Minooka, IL 60447ActiveMLS ID #12593925, Wendy McSteen, Keller Williams Infinity. MRED as distributed by MLS GRID
- $459,9004 bd3 ba2.8k sqft15897 Rolland Dr, Manhattan, IL 60442ActiveMLS ID #12730407, Tony Z Kroll, KRG Real Estate. MRED as distributed by MLS GRID
- $457,0004 bd3 ba2.1k sqft1816 Oxford Way, Joliet, IL 60431Price ChangeMLS ID #12717558, Wendy Pusczan, Keller Williams Infinity. MRED as distributed by MLS GRID
- $399,9003 bd3 ba2.8k sqft1308 Burns Ct, Minooka, IL 60447Price ChangeMLS ID #12700090, Barbara Gall, RE/MAX Ultimate Professionals. MRED as distributed by MLS GRID
- $475,0004 bd2 ba2.7k sqft2715 S Centurion Ln, New Lenox, IL 60451NewMLS ID #12731615, Cheri Cronin, Coldwell Banker Realty. MRED as distributed by MLS GRID
- $424,9004 bd3 ba2.6k sqft1004 Phelps Ln, Shorewood, IL 60404Price ChangeMLS ID #12695407, Debra Brisolara, Re/Max Ultimate Professionals. MRED as distributed by MLS GRID
- $295,0003 bd3 ba1.5k sqft26432 W Fox Trl, Channahon, IL 60410ActiveMLS ID #12719853, Beth Stopka-Rios, ABR,SFR,SRES, Crosstown Realtors, Inc.. MRED as distributed by MLS GRID
