Your dream home just found the perfect backdrop. Enjoy peaceful backyard views and the unique charm of having one of the area's favorite local farms behind the property, where the corn maze, hayrides, and fun fall traditions are only steps away. The open-concept main level features lofted ceilings and oversized windows that fill the house with natural light. The stunning kitchen with quartz countertops, stainless steel appliances and soft-close cabinetry opens up to the family room. Gather with friends and family around the oversized island that overlooks the inviting family room and host special occasions in the separate dining room. The garage entryway currently serves as a mudroom with a convenient first-floor laundry room and half bathroom. The versatile first-floor bedroom is a great space for your home office, playroom, hobby space, or related living. Upstairs, the inviting primary bedroom features french doors, two walk-in closets and a private bathroom suite equipped with a double vanity and large linen closet. Three more spacious bedrooms and the second full bathroom allow for even room to grow. The full, unfinished basement is ready for your vision - whether that's a home gym, movie theater, recreation room, or extra living space - the sky is the limit. Venture out the sliding glass doors to the concrete patio where you can enjoy the peaceful setting of nature and wildlife sightings. The backyard is fully fenced with gorgeous cedar, outlining the well-care-for lawn that offers endless possibilities for your future pool, play set, or garden. Complete with a heated three-car garage, smart-home features, and high-efficiency appliances, this home truly has it all. Don't miss out on moving into this thriving community in Minooka School District #201 near parks, nature preserves, shopping, and the Illinois River.
Contingent
$489,000
27327 W Deer Hollow Ln, Channahon, IL 60410
4beds
3,014sqft
Single Family Residence
Built in 2021
0.36 Acres Lot
$-- Zestimate®
$162/sqft
$-- HOA
What's special
Versatile first-floor bedroomLofted ceilingsHeated three-car garageOpen-concept main levelInviting family roomPeaceful backyard viewsSeparate dining room
- --
- on Zillow |
- 863
- views |
- 62
- saves |
Zillow last checked:
Listing updated:
Listed by:
Liz Piccioli 815-715-7165,
@properties Christie's International Real Estate,
Katie Turrisi 312-888-0350,
@properties Christie's International Real Estate
Source: MRED as distributed by MLS GRID,MLS#: 12707188
Facts & features
Interior
Bedrooms & bathrooms
- Bedrooms: 4
- Bathrooms: 3
- Full bathrooms: 2
- 1/2 bathrooms: 1
Rooms
- Room types: Office
Primary bedroom
- Features: Flooring (Carpet), Bathroom (Full, Double Sink)
- Level: Second
- Area: 340 Square Feet
- Dimensions: 20X17
Bedroom 2
- Features: Flooring (Carpet)
- Level: Second
- Area: 221 Square Feet
- Dimensions: 17X13
Bedroom 3
- Features: Flooring (Carpet)
- Level: Second
- Area: 156 Square Feet
- Dimensions: 13X12
Bedroom 4
- Features: Flooring (Carpet)
- Level: Second
- Area: 132 Square Feet
- Dimensions: 12X11
Dining room
- Features: Flooring (Luxury Vinyl)
- Level: Main
- Area: 132 Square Feet
- Dimensions: 12X11
Family room
- Features: Flooring (Luxury Vinyl)
- Level: Main
- Area: 340 Square Feet
- Dimensions: 20X17
Kitchen
- Features: Kitchen (Eating Area-Breakfast Bar, Eating Area-Table Space, Island, Pantry-Closet, Granite Counters), Flooring (Luxury Vinyl)
- Level: Main
- Area: 154 Square Feet
- Dimensions: 14X11
Laundry
- Features: Flooring (Luxury Vinyl)
- Level: Main
- Area: 56 Square Feet
- Dimensions: 8X7
Living room
- Features: Flooring (Luxury Vinyl), Window Treatments (Display Window(s))
- Level: Main
- Area: 143 Square Feet
- Dimensions: 13X11
Office
- Features: Flooring (Luxury Vinyl)
- Level: Main
- Area: 132 Square Feet
- Dimensions: 12X11
Heating
- Natural Gas
Cooling
- Central Air
Appliances
- Included: Range, Microwave, Dishwasher, Refrigerator, Washer, Dryer, Stainless Steel Appliance(s), Water Softener Owned, Gas Oven, Gas Water Heater
- Laundry: Main Level, In Unit
Features
- Walk-In Closet(s), High Ceilings, Open Floorplan, Separate Dining Room, Pantry, Quartz Counters
- Windows: Screens
- Basement: Unfinished,Bath/Stubbed,Egress Window,9 ft + pour,Full
Interior area
- Total structure area: 0
- Total interior livable area: 3,014 sqft
Property
Parking
- Total spaces: 3
- Parking features: Concrete, Garage Door Opener, Garage, Yes, Garage Owned, Attached
- Attached garage spaces: 3
- Has uncovered spaces: Yes
Accessibility
- Accessibility features: No Disability Access
Features
- Stories: 2
- Patio & porch: Patio
- Fencing: Fenced,Wood
Lot
- Size: 0.36 Acres
- Features: Landscaped, Backs to Open Grnd
Details
- Parcel number: 0323278017
- Special conditions: None
- Other equipment: Water-Softener Owned, TV-Cable, Ceiling Fan(s), Sump Pump, Radon Mitigation System
Construction
Type & style
- Home type: SingleFamily
- Property subtype: Single Family Residence
Materials
- Vinyl Siding, Brick, Frame, Combination
- Foundation: Concrete Perimeter
- Roof: Asphalt
Condition
- New construction: No
- Year built: 2021
Details
- Builder model: Arrington
Utilities & green energy
- Sewer: Public Sewer
- Water: Public
Community & HOA
Community
- Features: Park, Lake, Curbs, Sidewalks, Street Lights, Street Paved
- Security: Carbon Monoxide Detector(s)
- Subdivision: Woods Of Aux Sable
HOA
- Services included: None
Location
- Region: Channahon
Financial & listing details
- Price per square foot: $162/sqft
- Tax assessed value: $442,713
- Annual tax amount: $13,163
- Date on market: 7/16/2026
- Ownership: Fee Simple
Estimated market value
Not available
Estimated sales range
Not available
Not available
Price history
| Date | Event | Price |
|---|---|---|
| 7/16/2026 | Listing removed | $499,000$166/sqft |
Source:  MRED as distributed by MLS GRID #12670633 Report a problem MRED as distributed by MLS GRID #12670633 Report a problem | ||
| 6/22/2026 | Price change | $499,000-2%$166/sqft |
Source: MRED as distributed by MLS GRID #12670633 Report a problem | ||
| 6/7/2026 | Listed for sale | $509,000-4.8%$169/sqft |
Source: MRED as distributed by MLS GRID #12670633 Report a problem | ||
| 6/7/2026 | Listing removed | $534,900$177/sqft |
Source: MRED as distributed by MLS GRID #12658743 Report a problem | ||
| 6/4/2026 | Listed for sale | $534,900+33.1%$177/sqft |
Source: MRED as distributed by MLS GRID #12658743 Report a problem | ||
| 11/9/2021 | Sold | $402,000+0.1%$133/sqft |
Source: Public Record Report a problem | ||
| 8/6/2021 | Sold | $401,705+0.5%$133/sqft |
Source: MRED as distributed by MLS GRID #11040767 Report a problem | ||
| 8/3/2021 | Pending sale | $399,900$133/sqft |
Source: MRED as distributed by MLS GRID #11040767 Report a problem | ||
| 4/13/2021 | Contingent | $399,900$133/sqft |
Source: MRED as distributed by MLS GRID #11040767 Report a problem | ||
| 4/9/2021 | Listed for sale | $399,900+33.3%$133/sqft |
Source: MRED as distributed by MLS GRID #11040767 Report a problem | ||
| 3/19/2021 | Listing removed | -- |
Source:  RE/MAX International Report a problem RE/MAX International Report a problem | ||
| 5/15/2020 | Pending sale | $299,990$100/sqft |
Source: RE/MAX Ultimate Professionals #10548027 Report a problem | ||
| 10/15/2019 | Listed for sale | $299,990$100/sqft |
Source: RE/MAX Ultimate Professionals #10548027 Report a problem | ||
Public tax history
| Year | Property taxes | Tax assessment |
|---|---|---|
| 2023 | $11,704 +6.6% | $147,571 +7.6% |
| 2022 | $10,977 +1966.2% | $137,211 +2081.8% |
| 2021 | $531 +2.4% | $6,289 +4.5% |
| 2020 | $519 | $6,016 +8% |
| 2019 | -- | $5,570 +1.1% |
| 2018 | $495 | $5,508 +4.7% |
| 2017 | $495 +2.4% | $5,260 -17.7% |
| 2016 | $484 -17.7% | $6,392 +2.2% |
| 2015 | $588 +679.4% | $6,255 +612.4% |
| 2014 | $75 | $878 -1.3% |
| 2013 | $75 | $890 -7.3% |
| 2012 | -- | $960 -20.7% |
| 2009 | $92 | $1,210 |
Find assessor info on the county website
Monthly payment
Est. payment
Payment breakdown
Explore the cost of this home by adjusting the details. Changes won't be saved.Climate risks
Neighborhood: 60410
Nearby schools
GreatSchools rating
- 6/10Aux SableGrades: K-4Distance: 1.3 mi
- 6/10Minooka Jr High SchoolGrades: 7-8Distance: 2.6 mi
- 10/10Minooka Community High SchoolGrades: 9-12Distance: 0.9 mi
Schools provided by the listing agent
- Elementary: Aux Sable Elementary School
- Middle: Minooka Junior High School
- High: Minooka Community High School
- District: 201
Source: MRED as distributed by MLS GRID. This data may not be complete. We recommend contacting the local school district to confirm school assignments for this home.
- $325,0003 bd2 ba1.7k sqft27325 W Deer Hollow Ln, Channahon, IL 60410Sold
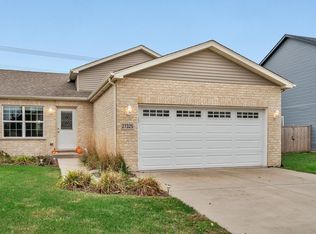
- $425,0005 bd3 ba2.3k sqft27337 W Deer Hollow Ln, Channahon, IL 60410For Sale

- $313,300-- bd-- ba1k sqft27319 W Deer Hollow Ln, Channahon, IL 60410Off Market
- $503,7004 bd3 ba3k sqft27355 W Deer Hollow Ln, Channahon, IL 60410Off Market
- $350,800-- bd-- ba-- sqft27315 W Deer Hollow Ln, Channahon, IL 60410Off Market
- $18,048-- bd-- ba-- sqftW Deer Hollow Ln, Channahon, IL 60410Off Market
- $337,614-- bd-- ba-- sqftW Deer Hollow Ln, Channahon, IL 60410Off Market
- $16,524-- bd-- ba-- sqftDeer Hollow Ln, Channahon, IL 60410Off Market
A local agent can set up tours, give advice and negotiate with sellers.
Similar homes
- $445,0003 bd4 ba2k sqft26208 S White Oak Trl, Channahon, IL 60410New
 MLS ID #12730248, Kristin Brady, john greene Realtor. MRED as distributed by MLS GRID
 - $469,0004 bd3 ba3.5k sqft26525 W Old Stage Ln, Channahon, IL 60410Active
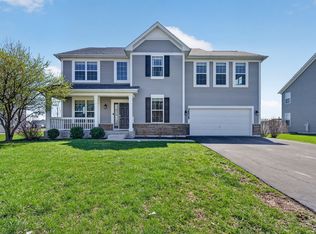 MLS ID #12721742, Tisha Krakowski, RE/MAX Ultimate Professionals. MRED as distributed by MLS GRID
 - $425,0005 bd3 ba2.3k sqft27337 W Deer Hollow Ln, Channahon, IL 60410ActiveMLS ID #12705069, Christy Schmaedeke, Keller Williams Infinity. MRED as distributed by MLS GRID
- $519,9904 bd3 ba2.2k sqftLOT 131 Blue Heron Ct, Channahon, IL 60410Active
 MLS ID #12522950, Mark Southwood, Home Sell Flat LLC. MRED as distributed by MLS GRID
 - $525,0003 bd3 ba2.3k sqft25640 W Stonechase Ct, Channahon, IL 60410ActiveMLS ID #12701160, Raquel Goggin, CSC, Goggin Real Estate LLC. MRED as distributed by MLS GRID
- $499,9004 bd3 ba2.4k sqft25935 W Ravine Woods Dr, Channahon, IL 60410ActiveMLS ID #12609438, Amy Capista, Core Group Realty. MRED as distributed by MLS GRID
- $579,9004 bd3 ba3.1k sqftLOT 465 S Samantha Ct #26612, Channahon, IL 60410ActiveMLS ID #12718089, Theresa Polino, Village Realty, Inc.. MRED as distributed by MLS GRID
- $495,9003 bd3 ba2.4k sqft25910 W Ravine Woods Dr, Channahon, IL 60410ActiveMLS ID #12609408, Amy Capista, Core Group Realty. MRED as distributed by MLS GRID
- $422,9003 bd2 ba1.8k sqft25136 S Westwind Dr, Channahon, IL 60410NewMLS ID #12731751, Elizabeth Stephenson, john greene Realtor. MRED as distributed by MLS GRID
- $409,0004 bd3 ba2.4k sqft1305 Glenridge Ct N, Minooka, IL 60447ActiveMLS ID #12722978, Melissa Dorchak, Innovated Realty Solutions. MRED as distributed by MLS GRID
- from $519,9904 bd3 ba2.2k sqftThe Haven Plan, Whispering Oaks, Channahon, IL 60410New ConstructionSilverthorne Homebuilders
- $531,9903 bd2 ba2k sqftLOT 129 W Blue Heron Ct, Channahon, IL 60410ActiveMLS ID #12431441, Mark Southwood, Home Sell Flat LLC. MRED as distributed by MLS GRID
- from $506,9903 bd2 ba1.8k sqftThe Halsted Plan, Whispering Oaks, Channahon, IL 60410New ConstructionSilverthorne Homebuilders
- $510,9003 bd2 ba2.1k sqft25927 W Ravine Woods Dr, Channahon, IL 60410ActiveMLS ID #12609445, Amy Capista, Core Group Realty. MRED as distributed by MLS GRID
- from $466,9903 bd2 ba1.6k sqftThe Westwood Plan, Whispering Oaks, Channahon, IL 60410New ConstructionSilverthorne Homebuilders
- $520,0004 bd3 ba2.7k sqft504 Sequoia Ct, Oswego, IL 60543NewMLS ID #12729313, Erin Hill, ABR,CRS,CSC,GRI,SFR, Coldwell Banker Real Estate Group. MRED as distributed by MLS GRID
- $575,9004 bd3 ba2.8k sqft25919 W Ravine Woods Dr, Channahon, IL 60410ActiveMLS ID #12609644, Amy Capista, Core Group Realty. MRED as distributed by MLS GRID
- from $549,9904 bd3 ba2.5k sqftThe Braxton Plan, Whispering Oaks, Channahon, IL 60410New ConstructionSilverthorne Homebuilders
- $494,9004 bd3 ba2.4k sqft25450 W Ryan Ln, Plainfield, IL 60586ActiveMLS ID #12712474, Greg Mucha, ABR,RSPS,SFR, Coldwell Banker Real Estate Group. MRED as distributed by MLS GRID
- $410,0004 bd3 ba2.4k sqft1313 Wabena Ave, Minooka, IL 60447ActiveMLS ID #12713333, Candace Salomoun, ABR,e-PRO,SFR,SRS, Spring Realty. MRED as distributed by MLS GRID
