Custom built new construction now ready for occupancy, in the prestigious Highlands subdivision in Channahon. This is one of the builders top models, the Executive Manhattan. Nestled in a peaceful Cul-de-sac with a new park 2 blocks down the street. This elegant home has a striking 2-story Foyer, large gourmet kitchen w/beautiful Island with Quartz countertops and tile backsplash. Enter into the family room with a Gas fireplace w/mantle surround, private study that makes this home ideal for a growing family. First floor has 9ft ceilings with hardwood flooring in Foyer, Kitchen and Dinette areas. 2nd floor features an exquisite over-sized master suite with volume ceiling and large walk-in closets then enter into your master ensuite bathroom with a luxurious free-standing tub, separte shower with his and her vanities. Walk down your hallway to 3 additional large bedrooms. High Efficiency Heating and Air with a full basement and roughed in plumbing for your future basement bathroom. Additional features include open stairwell to basement to flow with the home, stunning foyer entry, with attached 3 car garage, insulated and drywalled, extra large lot. MC Custom Homes is an award winning builder and one of the most respected home builders in the Southwest Suburbs by focusing on exceptional customer service, long standing relationships and quality craftmanship by reputable vendors.
Active
$579,900
LOT 465 S Samantha Ct #26612, Channahon, IL 60410
4beds
3,100sqft
Single Family Residence
Built in 2026
0.39 Acres Lot
$-- Zestimate®
$187/sqft
$25/mo HOA
What's special
Private studyOpen stairwell to basementStunning foyer entryLarge gourmet kitchenPeaceful cul-de-sacExtra large lotTile backsplash
- 16 days |
- 378 |
- 23 |
Zillow last checked:
Listing updated:
Listed by:
Theresa Polino 630-927-0662,
Village Realty, Inc.
Source: MRED as distributed by MLS GRID,MLS#: 12718089
Facts & features
Interior
Bedrooms & bathrooms
- Bedrooms: 4
- Bathrooms: 3
- Full bathrooms: 2
- 1/2 bathrooms: 1
Rooms
- Room types: Foyer, Study, Eating Area
Primary bedroom
- Features: Flooring (Carpet), Bathroom (Full, Double Sink, Tub & Separate Shwr)
- Level: Second
- Area: 304 Square Feet
- Dimensions: 19X16
Bedroom 2
- Features: Flooring (Carpet)
- Level: Second
- Area: 192 Square Feet
- Dimensions: 16X12
Bedroom 3
- Features: Flooring (Carpet)
- Level: Second
- Area: 143 Square Feet
- Dimensions: 13X11
Bedroom 4
- Features: Flooring (Carpet)
- Level: Second
- Area: 132 Square Feet
- Dimensions: 12X11
Dining room
- Features: Flooring (Carpet)
- Level: Main
- Area: 110 Square Feet
- Dimensions: 11X10
Eating area
- Features: Flooring (Hardwood)
- Level: Main
- Area: 176 Square Feet
- Dimensions: 11X16
Family room
- Features: Flooring (Hardwood)
- Level: Main
- Area: 315 Square Feet
- Dimensions: 21X15
Foyer
- Features: Flooring (Hardwood)
- Level: Main
- Area: 24 Square Feet
- Dimensions: 6X4
Kitchen
- Features: Kitchen (Eating Area-Table Space, Pantry-Walk-in), Flooring (Hardwood)
- Level: Main
- Area: 156 Square Feet
- Dimensions: 12X13
Laundry
- Features: Flooring (Hardwood)
- Level: Main
- Area: 54 Square Feet
- Dimensions: 9X6
Living room
- Features: Flooring (Carpet)
- Level: Main
- Area: 143 Square Feet
- Dimensions: 13X11
Study
- Features: Flooring (Carpet)
- Level: Main
- Area: 100 Square Feet
- Dimensions: 10X10
Heating
- Natural Gas, Forced Air
Cooling
- Central Air
Appliances
- Included: Range, Microwave, Dishwasher, Stainless Steel Appliance(s)
- Laundry: Main Level, Gas Dryer Hookup
Features
- Walk-In Closet(s), High Ceilings, Separate Dining Room, Pantry, Quartz Counters
- Flooring: Hardwood, Carpet
- Basement: Unfinished,Bath/Stubbed,Concrete,Full
- Number of fireplaces: 1
- Fireplace features: Gas Starter, Family Room
Interior area
- Total structure area: 1,500
- Total interior livable area: 3,100 sqft
Property
Parking
- Total spaces: 3
- Parking features: Concrete, Garage Door Opener, Yes, Garage Owned, Attached, Garage
- Attached garage spaces: 3
- Has uncovered spaces: Yes
Accessibility
- Accessibility features: No Disability Access
Features
- Stories: 2
- Patio & porch: Patio
Lot
- Size: 0.39 Acres
- Dimensions: 53x136x129x73x122
- Features: Cul-De-Sac
Details
- Parcel number: 0325252026
- Special conditions: None
- Other equipment: Sump Pump
Construction
Type & style
- Home type: SingleFamily
- Architectural style: Traditional
- Property subtype: Single Family Residence
Materials
- Vinyl Siding, Brick
- Foundation: Concrete Perimeter
- Roof: Asphalt
Condition
- New Construction
- New construction: Yes
- Year built: 2026
Details
- Builder model: EXECUTIVE MANHATTAN
Utilities & green energy
- Electric: 100 Amp Service
- Sewer: Public Sewer
- Water: Public
Community & HOA
Community
- Features: Park, Curbs, Sidewalks, Street Lights, Street Paved
- Subdivision: Highlands
HOA
- Has HOA: Yes
- Services included: Other
- HOA fee: $300 annually
Location
- Region: Channahon
Financial & listing details
- Price per square foot: $187/sqft
- Annual tax amount: $2,241
- Date on market: 8/1/2026
- Ownership: Fee Simple w/ HO Assn.
Estimated market value
Not available
Estimated sales range
Not available
Not available
Price history
| Date | Event | Price |
|---|---|---|
| 8/1/2026 | Listed for sale | $579,900-2.5%$187/sqft |
Source:  MRED as distributed by MLS GRID #12718089 Report a problem MRED as distributed by MLS GRID #12718089 Report a problem | ||
| 5/15/2026 | Listing removed | $594,995$192/sqft |
Source: MRED as distributed by MLS GRID #12578560 Report a problem | ||
| 3/5/2026 | Listed for sale | $594,995$192/sqft |
Source: MRED as distributed by MLS GRID #12578560 Report a problem | ||
Public tax history
Tax history is unavailable.
Monthly payment
Est. payment
Payment breakdown
Explore the cost of this home by adjusting the details. Changes won't be saved.Climate risks
Neighborhood: 60410
Nearby schools
GreatSchools rating
- 6/10Aux SableGrades: K-4Distance: 2.5 mi
- 6/10Minooka Jr High SchoolGrades: 7-8Distance: 3.5 mi
- 10/10Minooka Community High SchoolGrades: 9-12Distance: 1.3 mi
Schools provided by the listing agent
- High: Minooka Community High School
- District: 201
Source: MRED as distributed by MLS GRID. This data may not be complete. We recommend contacting the local school district to confirm school assignments for this home.
- $440,000-- bd-- ba2.1k sqft26608 S Samantha Ct, Channahon, IL 60410Off Market
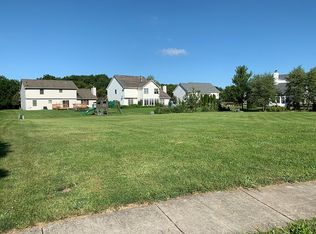
- $82,4130.39 acres26612 S Samantha Ct, Channahon, IL 60410Off Market
- $606,000-- bd-- ba4.1k sqft26609 S Samantha Ct, Channahon, IL 60410Off Market
- $448,8004 bd2 ba2.4k sqft26546 S Jacob Dr, Channahon, IL 60410Off Market
- $496,2005 bd3 ba2.7k sqft26550 S Jacob Dr, Channahon, IL 60410Off Market
- $443,2004 bd3 ba2.9k sqft26544 S Jacob Dr, Channahon, IL 60410Off Market
- $499,0004 bd4 ba2.3k sqft26617 S Samantha Ct, Channahon, IL 60410Off Market
- $515,600-- bd-- ba3.1k sqft26620 S Samantha Ct, Channahon, IL 60410Off Market
A local agent can set up tours, give advice and negotiate with sellers.
Similar homes
- $469,0004 bd3 ba3.5k sqft26525 W Old Stage Ln, Channahon, IL 60410Active
 MLS ID #12721742, Tisha Krakowski, RE/MAX Ultimate Professionals. MRED as distributed by MLS GRID
 - $575,9004 bd3 ba2.8k sqft25919 W Ravine Woods Dr, Channahon, IL 60410Active
 MLS ID #12609644, Amy Capista, Core Group Realty. MRED as distributed by MLS GRID
 - $499,9004 bd3 ba2.4k sqft25935 W Ravine Woods Dr, Channahon, IL 60410Active
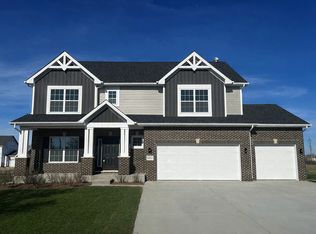 MLS ID #12609438, Amy Capista, Core Group Realty. MRED as distributed by MLS GRID
 - $649,9004 bd3 ba3.9k sqft25864 W Ravine Woods Dr, Channahon, IL 60410Active
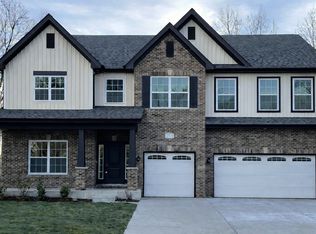 MLS ID #12609696, Amy Capista, Core Group Realty. MRED as distributed by MLS GRID
 - $574,9004 bd3 ba2.7k sqft16117 S Longcommon Ln, Plainfield, IL 60586ActiveMLS ID #12730244, Elizabeth Behling, Redfin Corporation. MRED as distributed by MLS GRID
- $495,9003 bd3 ba2.4k sqft25910 W Ravine Woods Dr, Channahon, IL 60410ActiveMLS ID #12609408, Amy Capista, Core Group Realty. MRED as distributed by MLS GRID
- $510,9003 bd2 ba2.1k sqft25927 W Ravine Woods Dr, Channahon, IL 60410ActiveMLS ID #12609445, Amy Capista, Core Group Realty. MRED as distributed by MLS GRID
- $574,9004 bd3 ba2.7k sqft2032 Rownham Hill Rd, New Lenox, IL 60451NewMLS ID #12721553, Tyler Burlison, eXp Realty. MRED as distributed by MLS GRID
- $422,9003 bd2 ba1.8k sqft25136 S Westwind Dr, Channahon, IL 60410NewMLS ID #12731751, Elizabeth Stephenson, john greene Realtor. MRED as distributed by MLS GRID
- $574,9004 bd3 ba3.1k sqft27008 Ashgate Xing, Plainfield, IL 60585ActiveMLS ID #12728854, Michael Knecht, Compass. MRED as distributed by MLS GRID
- $625,0004 bd3 ba3k sqft21350 Somerset St, Shorewood, IL 60404ActiveMLS ID #12705573, Ryan Cherney, Circle One Realty. MRED as distributed by MLS GRID
- $519,9004 bd3 ba2.8k sqft400 Cronin Blvd, Shorewood, IL 60404ActiveMLS ID #12671374, Adam Stary, eXp Realty. MRED as distributed by MLS GRID
- $519,9904 bd3 ba2.6k sqft13610 S Coronado Cir, Plainfield, IL 60544NewMRED as distributed by MLS GRID
- $580,0005 bd4 ba3.1k sqft12948 Parterre Pl, Plainfield, IL 60585ActiveMLS ID #12693816, Gage Burton, RE/MAX of Naperville. MRED as distributed by MLS GRID
- $619,2004 bd4 ba3.4k sqft14924 S Case St, Plainfield, IL 60544ActiveMLS ID #12718359, Karina Stamper, Baird & Warner. MRED as distributed by MLS GRID
- $584,9904 bd3 ba2.8k sqft14832 S Parkview Dr, Plainfield, IL 60544Price ChangeMRED as distributed by MLS GRID
- $489,9904 bd3 ba2.6k sqft13560 S Coronado Cir, Plainfield, IL 60544NewMRED as distributed by MLS GRID
- $489,9004 bd3 ba2.6k sqft25438 W Ryan Ln, Plainfield, IL 60586Price ChangeMLS ID #12708953, Svetlana Vidovic, ABR, Real Estate Matters. MRED as distributed by MLS GRID
- $537,5004 bd3 ba2.5k sqft12404 S Blue Water Pkwy, Plainfield, IL 60585ActiveMLS ID #12715462, Sairavi Suribhotla, Keller Williams Infinity. MRED as distributed by MLS GRID
- $634,9004 bd4 ba3k sqft13217 S Millbank Dr, Plainfield, IL 60585ActiveMLS ID #12707071, Laurie Arslani, eXp Realty. MRED as distributed by MLS GRID
