Welcome to this beautifully designed proposed new construction home offering 2,400 sq ft of thoughtfully planned living space in the desirable Enclave at Ravine Woods! This spacious 4-bedroom home also features a versatile loft, providing additional living space perfect for a second family room, home office, or play area. With 2.5 baths and an open-concept layout, this home is designed for both everyday living and entertaining. The large family room flows seamlessly into the kitchen and dining area, creating a warm and inviting atmosphere. An optional sunroom is available to enhance your space with even more natural light. The kitchen is both stylish and functional, featuring a center island, stainless steel high-efficiency appliances (all included), and an optional walk-in pantry for added storage and convenience. A flex room on the main level offers endless possibilities-ideal for a home office, formal dining room, or hobby space. The full basement provides ample storage and the opportunity to finish and expand your living space in the future. The home also includes a fully insulated and drywalled 2-car garage, with options available for a 3-car or 4-car tandem configuration to suit your needs. As a semi-custom builder, all floor plans are fully customizable, allowing you to personalize the layout, features, and finishes to fit your lifestyle and vision. Nestled in The Enclave at Ravine Woods, this community is surrounded by mature trees and natural beauty while still offering convenient access to walking trails, major highways, and nearby amenities. Don't miss your chance to build your dream home in a scenic, sought-after community!
Active
$499,900
25935 W Ravine Woods Dr, Channahon, IL 60410
4beds
2,400sqft
Single Family Residence
Built in 2026
0.36 Acres Lot
$499,600 Zestimate®
$208/sqft
$-- HOA
What's special
Center islandWarm and inviting atmosphereOpen-concept layoutStainless steel high-efficiency appliances
- 188 days
- 170
- 18
Zillow last checked:
Listing updated:
Listed by:
Amy Capista 815-405-5068,
Core Group Realty
Source: MRED as distributed by MLS GRID,MLS#: 12609438
Facts & features
Interior
Bedrooms & bathrooms
- Bedrooms: 4
- Bathrooms: 3
- Full bathrooms: 2
- 1/2 bathrooms: 1
Rooms
- Room types: Loft
Primary bedroom
- Features: Bathroom (Full)
- Level: Second
- Area: 304 Square Feet
- Dimensions: 19X16
Bedroom 2
- Level: Second
- Area: 132 Square Feet
- Dimensions: 11X12
Bedroom 3
- Level: Second
- Area: 143 Square Feet
- Dimensions: 13X11
Bedroom 4
- Level: Second
- Area: 130 Square Feet
- Dimensions: 10X13
Family room
- Level: Main
- Area: 350 Square Feet
- Dimensions: 25X14
Kitchen
- Features: Kitchen (Island)
- Level: Main
- Area: 238 Square Feet
- Dimensions: 17X14
Laundry
- Level: Second
- Area: 48 Square Feet
- Dimensions: 8X6
Living room
- Level: Main
- Area: 176 Square Feet
- Dimensions: 11X16
Loft
- Level: Second
- Area: 140 Square Feet
- Dimensions: 10X14
Heating
- Natural Gas
Cooling
- Central Air
Appliances
- Included: Range, Microwave, Dishwasher, Refrigerator
Features
- Basement: Unfinished,Full
Interior area
- Total structure area: 0
- Total interior livable area: 2,400 sqft
Property
Parking
- Total spaces: 2
- Parking features: Concrete, Yes, Garage Owned, Attached, Garage
- Attached garage spaces: 2
Accessibility
- Accessibility features: No Disability Access
Features
- Stories: 2
Lot
- Size: 0.36 Acres
- Dimensions: 100X150
Details
- Parcel number: 0410184031010000
- Special conditions: None
Construction
Type & style
- Home type: SingleFamily
- Property subtype: Single Family Residence
Materials
- Vinyl Siding, Brick
Condition
- New Construction
- New construction: Yes
- Year built: 2026
Details
- Builder model: Cambridge II
Utilities & green energy
- Sewer: Public Sewer
- Water: Public
Community & HOA
Community
- Subdivision: Ravine Woods
HOA
- Services included: None
Location
- Region: Channahon
Financial & listing details
- Price per square foot: $208/sqft
- Date on market: 4/3/2026
- Ownership: Fee Simple
Estimated market value
$499,600
$475,000 - $525,000
$3,474/mo
Price history
| Date | Event | Price |
|---|---|---|
| 4/3/2026 | Listed for sale | $499,900$208/sqft |
Source:  MRED as distributed by MLS GRID #12609438 Report a problem MRED as distributed by MLS GRID #12609438 Report a problem | ||
Public tax history
Tax history is unavailable.
Monthly payment
Est. payment
Payment breakdown
Explore the cost of this home by adjusting the details. Changes won't be saved.Climate risks
Neighborhood: 60410
Nearby schools
Schools provided by the listing agent
- District: 17
Source: MRED as distributed by MLS GRID. This data may not be complete. We recommend contacting the local school district to confirm school assignments for this home.
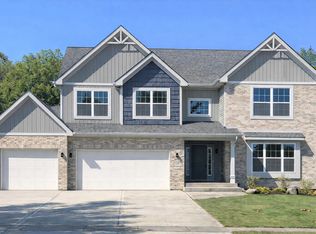
- $510,9003 bd2 ba2.1k sqft25927 W Ravine Woods Dr, Channahon, IL 60410New Construction

- $575,9004 bd3 ba2.8k sqft25919 W Ravine Woods Dr, Channahon, IL 60410New Construction
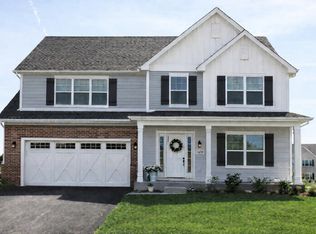
- $489,9003 bd2 ba2.1k sqft25911 W Ravine Woods Dr, Channahon, IL 60410New Construction
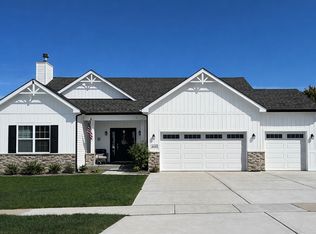
- $578,9004 bd3 ba3k sqft25902 W Ravine Woods Dr, Channahon, IL 60410New Construction
Similar homes
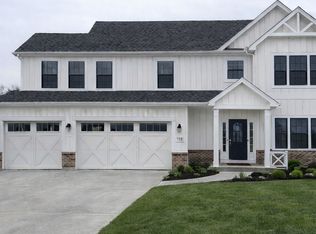
- $495,9003 bd3 ba2.4k sqft25910 W Ravine Woods Dr, Channahon, IL 60410Active
 MLS ID #12609408, Amy Capista, Core Group Realty. MRED as distributed by MLS GRID
 - $510,9003 bd2 ba2.1k sqft25927 W Ravine Woods Dr, Channahon, IL 60410ActiveMLS ID #12609445, Amy Capista, Core Group Realty. MRED as distributed by MLS GRID
- $489,9003 bd2 ba2.1k sqft25911 W Ravine Woods Dr, Channahon, IL 60410ActiveMLS ID #12609711, Amy Capista, Core Group Realty. MRED as distributed by MLS GRID
- $575,9004 bd3 ba2.8k sqft25919 W Ravine Woods Dr, Channahon, IL 60410ActiveMLS ID #12609644, Amy Capista, Core Group Realty. MRED as distributed by MLS GRID
