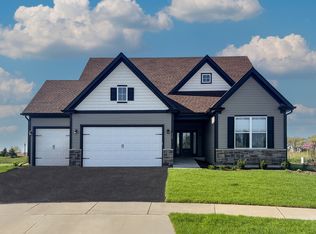
Proposed new construction presented by Silverthorne Homes. This thoughtfully designed home features an open layout that seamlessly connects the main living areas yet provides a separate formal dining space for more intimate gatherings. Elegant doorways lead from the dining area to a large eat-in kitchen, creating a welcoming yet sophisticated atmosphere. The kitchen island serves as the centerpiece, fostering easy conversation flow between the kitchen and the great room, making it perfect for entertaining. Upstairs, this home presents flexible living options with four bedrooms that can easily be adapted to suit your needs. One of these rooms can be converted into a home office or a flex room, offering versatility for anyone. The luxurious Owner's suite is a highlight, equipped with a private bathroom and two spacious walk-in closets. The Owner's bathroom features a double vanity, walk-in shower, and a soaker tub, ideal for unwinding after a long day. This suite provides a tranquil retreat, ensuring comfort and privacy for the homeowners. The combination of the elegant design elements enhance the home's overall charm and functionality. Pictures of previously built homes, some with upgrades.
New
$524,990
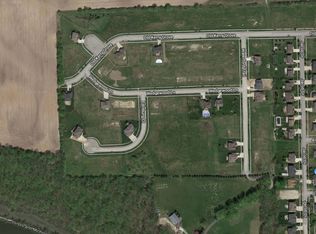
LOT 99 W Cache Isle Cir, Channahon, IL 60410
4beds
2,235sqft
Single Family Residence
Built in 2026
0.28 Acres Lot
$-- Zestimate®
$235/sqft
$-- HOA
What's special
Large eat-in kitchenSeparate formal dining spaceElegant doorwaysFour bedroomsSoaker tubTwo spacious walk-in closetsWalk-in shower
- --
- 35
- views
- 3
- saves
Zillow last checked:
Listing updated:
Listed by:
Mark Southwood 815-201-2665,
Home Sell Flat LLC
Source: MRED as distributed by MLS GRID,MLS#: 12758241
Facts & features
Interior
Bedrooms & bathrooms
- Bedrooms: 4
- Bathrooms: 3
- Full bathrooms: 2
- 1/2 bathrooms: 1
Rooms
- Room types: Great Room
Primary bedroom
- Features: Flooring (Carpet), Bathroom (Full)
- Level: Second
- Area: 255 Square Feet
- Dimensions: 17X15
Bedroom 2
- Features: Flooring (Carpet)
- Level: Second
- Area: 130 Square Feet
- Dimensions: 10X13
Bedroom 3
- Features: Flooring (Carpet)
- Level: Second
- Area: 120 Square Feet
- Dimensions: 10X12
Bedroom 4
- Features: Flooring (Carpet)
- Level: Second
- Area: 144 Square Feet
- Dimensions: 12X12
Dining room
- Features: Flooring (Luxury Vinyl)
- Level: Main
- Area: 180 Square Feet
- Dimensions: 15X12
Great room
- Features: Flooring (Luxury Vinyl)
- Level: Main
- Area: 270 Square Feet
- Dimensions: 15X18
Kitchen
- Features: Kitchen (Island, Pantry-Closet), Flooring (Luxury Vinyl)
- Level: Main
- Area: 234 Square Feet
- Dimensions: 13X18
Laundry
- Features: Flooring (Ceramic Tile)
- Level: Second
- Area: 40 Square Feet
- Dimensions: 5X8
Heating
- Natural Gas, Forced Air
Cooling
- Central Air
Appliances
- Included: Range, Microwave, Dishwasher
- Laundry: Upper Level, Gas Dryer Hookup
Features
- Walk-In Closet(s), Granite Counters
- Basement: Unfinished,Egress Window,8 ft + pour,Full
Interior area
- Total structure area: 3,270
- Total interior livable area: 2,235 sqft
Property
Parking
- Total spaces: 3
- Parking features: Asphalt, Garage Door Opener, Garage, Yes, Garage Owned, Attached
- Attached garage spaces: 3
- Has uncovered spaces: Yes
Accessibility
- Accessibility features: Swing In Door(s), Lever Door Handles, Disability Access
Features
- Stories: 2
Lot
- Size: 0.28 Acres
- Dimensions: 143.88 X 85.16 X 143.02 X 85
Details
- Parcel number: 0325282003
- Special conditions: None
- Other equipment: Ceiling Fan(s), Sump Pump, Radon Mitigation System
Construction
Type & style
- Home type: SingleFamily
- Property subtype: Single Family Residence
Materials
- Vinyl Siding
- Foundation: Concrete Perimeter
- Roof: Asphalt
Condition
- New Construction
- New construction: Yes
- Year built: 2026
Details
- Builder model: Haven
Utilities & green energy
- Electric: Circuit Breakers, 200+ Amp Service
- Sewer: Public Sewer
- Water: Public
Community & HOA
Community
- Features: Curbs, Sidewalks, Street Lights, Street Paved
- Security: Carbon Monoxide Detector(s)
- Subdivision: Whispering Oaks
HOA
- Services included: None
Location
- Region: Channahon
Financial & listing details
- Price per square foot: $235/sqft
- Date on market: 9/13/2026
- Ownership: Fee Simple
Estimated market value
Not available
Estimated sales range
Not available
Not available
Price history
Price history is unavailable.
Public tax history
Tax history is unavailable.
Monthly payment
Est. payment
Payment breakdown
Explore the cost of this home by adjusting the details. Changes won't be saved.Climate risks
Neighborhood: 60410
Nearby schools
Schools provided by the listing agent
- High: Minooka Community High School
- District: 201
Source: MRED as distributed by MLS GRID. This data may not be complete. We recommend contacting the local school district to confirm school assignments for this home.
Similar homes
- $544,9904 bd3 ba2.8k sqftLOT 100 W Cache Isle Cir, Channahon, IL 60410New
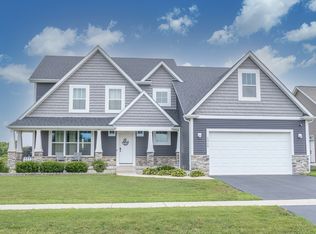 MLS ID #12758120, Mark Southwood, Home Sell Flat LLC. MRED as distributed by MLS GRID
 - $491,9904 bd2 ba1.8k sqftLOT 97 W Cache Isle Cir, Channahon, IL 60410New
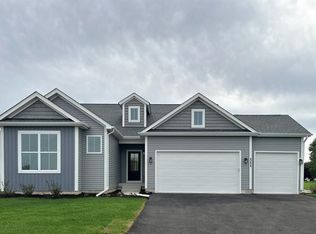 MLS ID #12758240, Mark Southwood, Home Sell Flat LLC. MRED as distributed by MLS GRID
 - $568,9904 bd3 ba2.8k sqftLOT 101 W Cache Isle Cir, Channahon, IL 60410New
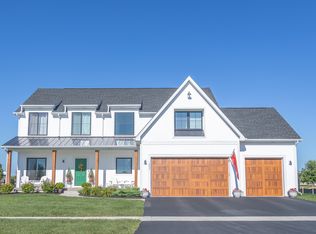 MLS ID #12758123, Mark Southwood, Home Sell Flat LLC. MRED as distributed by MLS GRID
 - $586,9903 bd3 ba2.8k sqftLOT 105 W Redbud Ct, Channahon, IL 60410New
 MLS ID #12758242, Mark Southwood, Home Sell Flat LLC. MRED as distributed by MLS GRID
