Welcome to this exceptional proposed new construction home offering 3,000 sq ft of beautifully designed living space in the desirable Enclave at Ravine Woods! This spacious 4-bedroom home with an additional loft and 2.5 baths is thoughtfully designed for modern living. A grand two-story foyer welcomes you into the home, setting the tone for the open and inviting layout. The main level features a large family room, formal dining room, and a versatile flex space-perfect for a home office, playroom, or additional living area. An optional sunroom is available to bring in even more natural light. The expansive kitchen is the heart of the home, featuring a large island, stainless steel high-efficiency appliances (all included), and an optional walk-in pantry available with the expanded kitchen layout-ideal for both everyday living and entertaining. Upstairs, you'll find four generously sized bedrooms along with a spacious loft, offering additional flexible living space. The luxurious primary suite includes dual walk-in closets and a spa-inspired bathroom complete with a soaker tub, separate shower, and dual vanities. The full basement provides endless opportunities for storage or future finished living space. The home includes a fully insulated and drywalled 2-car garage as standard, with options available for a 3-car or 4-car tandem configuration to suit your needs. As a semi-custom builder, all floor plans are customizable, allowing you to personalize your home to fit your lifestyle and vision. Nestled in The Enclave at Ravine Woods, this community offers a peaceful setting surrounded by mature trees and natural beauty, while still providing convenient access to walking trails, major highways, and nearby amenities. Don't miss your chance to build a spacious, customizable dream home in a scenic and sought-after community!
Active
$578,900
25902 W Ravine Woods Dr, Channahon, IL 60410
4beds
3,000sqft
Single Family Residence
Built in 2026
0.28 Acres Lot
$578,200 Zestimate®
$193/sqft
$-- HOA
What's special
Spacious loftFour generously sized bedroomsLarge islandLuxurious primary suiteVersatile flex spaceLarge family roomOpen and inviting layout
- 189 days
- 114
- 9
Zillow last checked:
Listing updated:
Listed by:
Amy Capista 815-405-5068,
Core Group Realty
Source: MRED as distributed by MLS GRID,MLS#: 12609656
Facts & features
Interior
Bedrooms & bathrooms
- Bedrooms: 4
- Bathrooms: 3
- Full bathrooms: 2
- 1/2 bathrooms: 1
Rooms
- Room types: Den, Loft
Primary bedroom
- Features: Bathroom (Full)
- Level: Second
- Area: 345 Square Feet
- Dimensions: 15X23
Bedroom 2
- Level: Second
- Area: 130 Square Feet
- Dimensions: 10X13
Bedroom 3
- Level: Second
- Area: 130 Square Feet
- Dimensions: 10X13
Bedroom 4
- Level: Second
- Area: 156 Square Feet
- Dimensions: 13X12
Den
- Level: Main
- Area: 100 Square Feet
- Dimensions: 10X10
Dining room
- Level: Main
- Area: 165 Square Feet
- Dimensions: 15X11
Family room
- Level: Main
- Area: 210 Square Feet
- Dimensions: 14X15
Kitchen
- Features: Kitchen (Eating Area-Table Space, Island)
- Level: Main
- Area: 270 Square Feet
- Dimensions: 18X15
Laundry
- Level: Main
- Area: 54 Square Feet
- Dimensions: 6X9
Living room
- Level: Main
- Area: 180 Square Feet
- Dimensions: 15X12
Loft
- Level: Second
- Area: 150 Square Feet
- Dimensions: 10X15
Heating
- Natural Gas
Cooling
- None
Appliances
- Included: Range, Microwave, Dishwasher, Refrigerator
Features
- Basement: Unfinished,Full
Interior area
- Total structure area: 0
- Total interior livable area: 3,000 sqft
Property
Parking
- Total spaces: 2
- Parking features: Concrete, No Garage, Yes, Garage Owned, Attached, Garage
- Attached garage spaces: 2
Accessibility
- Accessibility features: No Disability Access
Features
- Stories: 2
Lot
- Size: 0.28 Acres
- Dimensions: 80X150
Details
- Parcel number: 0410184090120000
- Special conditions: None
Construction
Type & style
- Home type: SingleFamily
- Property subtype: Single Family Residence
Materials
- Vinyl Siding, Brick
Condition
- New Construction
- New construction: Yes
- Year built: 2026
Details
- Builder model: Alexandria
Utilities & green energy
- Sewer: Public Sewer
- Water: Public
Community & HOA
Community
- Subdivision: Ravine Woods
HOA
- Services included: None
Location
- Region: Channahon
Financial & listing details
- Price per square foot: $193/sqft
- Date on market: 4/3/2026
- Ownership: Fee Simple
Estimated market value
$578,200
$549,000 - $607,000
$3,732/mo
Price history
| Date | Event | Price |
|---|---|---|
| 4/3/2026 | Listed for sale | $578,900$193/sqft |
Source:  MRED as distributed by MLS GRID #12609656 Report a problem MRED as distributed by MLS GRID #12609656 Report a problem | ||
Public tax history
Tax history is unavailable.
Monthly payment
Est. payment
Payment breakdown
Explore the cost of this home by adjusting the details. Changes won't be saved.Climate risks
Neighborhood: 60410
Nearby schools
Schools provided by the listing agent
- District: 17
Source: MRED as distributed by MLS GRID. This data may not be complete. We recommend contacting the local school district to confirm school assignments for this home.
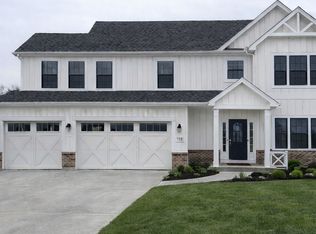
- $495,9003 bd3 ba2.4k sqft25910 W Ravine Woods Dr, Channahon, IL 60410New Construction
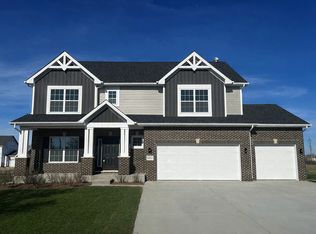
- $499,9004 bd3 ba2.4k sqft25935 W Ravine Woods Dr, Channahon, IL 60410New Construction
- $510,9003 bd2 ba2.1k sqft25927 W Ravine Woods Dr, Channahon, IL 60410New Construction

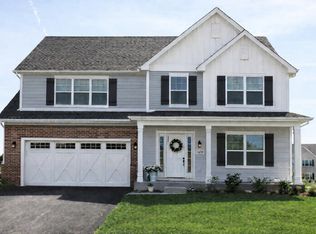
- $575,9004 bd3 ba2.8k sqft25919 W Ravine Woods Dr, Channahon, IL 60410New Construction
Similar homes
- $575,9004 bd3 ba2.8k sqft25919 W Ravine Woods Dr, Channahon, IL 60410ActiveMLS ID #12609644, Amy Capista, Core Group Realty. MRED as distributed by MLS GRID
- $499,9004 bd3 ba2.4k sqft25935 W Ravine Woods Dr, Channahon, IL 60410ActiveMLS ID #12609438, Amy Capista, Core Group Realty. MRED as distributed by MLS GRID
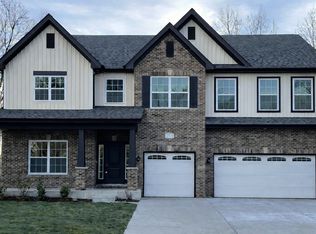
- $649,9004 bd3 ba3.9k sqft25864 W Ravine Woods Dr, Channahon, IL 60410Active
 MLS ID #12609696, Amy Capista, Core Group Realty. MRED as distributed by MLS GRID
 - $495,9003 bd3 ba2.4k sqft25910 W Ravine Woods Dr, Channahon, IL 60410ActiveMLS ID #12609408, Amy Capista, Core Group Realty. MRED as distributed by MLS GRID
