Built in 2024, this thoughtfully designed two-story home is located in Channahon's desirable Town Center subdivision and offers 3 bedrooms and 2.5 bathrooms. The open-concept main level features a well-appointed kitchen with quartz countertops, a large center island, and a generous pantry, seamlessly flowing into the family room with plenty of space for a dining table-ideal for everyday living and entertaining. A dedicated office and convenient main-floor laundry add to the home's functionality, along with a wide interior walkway from the oversized 2-car garage. Set on a corner lot, the property offers added curb appeal and outdoor space, compete with a beautiful brick paver patio. A full unfinished basement provides excellent potential for future living area expansion. The primary suite is a true retreat, featuring a huge walk-in closet and a private bath with a freestanding soaking tub and a separate tiled shower with glass doors. Schedule a tour today!
Active
$450,000
24428 S Saint Paul Ave, Channahon, IL 60410
3beds
2,041sqft
:
Get pre-qualified$3,179/mo
Single Family Residence
Built in 2024
-- sqft lot
$-- Zestimate®
$220/sqft
$17/mo HOA
What's special
Large center islandDedicated officeAdded curb appealCorner lotConvenient main-floor laundryOpen-concept main levelBeautiful brick paver patio
- --
- on Zillow |
- 292
- views |
- 21
- saves |
Zillow last checked:
Listing updated:
Listed by:
Cindy Norman (815)249-1018,
Crosstown Realtors, Inc.,
Kelsey Domina 708-262-1714,
Crosstown Realtors, Inc.
Source: MRED as distributed by MLS GRID,MLS#: 12564658
Facts & features
Interior
Bedrooms & bathrooms
- Bedrooms: 3
- Bathrooms: 3
- Full bathrooms: 2
- 1/2 bathrooms: 1
Rooms
- Room types: Office
Primary bedroom
- Features: Flooring (Carpet), Bathroom (Full, Double Sink, Tub & Separate Shwr)
- Level: Second
- Area: 255 Square Feet
- Dimensions: 17X15
Bedroom 2
- Features: Flooring (Carpet)
- Level: Second
- Area: 156 Square Feet
- Dimensions: 13X12
Bedroom 3
- Features: Flooring (Carpet)
- Level: Second
- Area: 130 Square Feet
- Dimensions: 13X10
Family room
- Features: Flooring (Vinyl)
- Level: Main
- Area: 255 Square Feet
- Dimensions: 17X15
Kitchen
- Features: Kitchen (Eating Area-Table Space, Island, Pantry-Closet, Updated Kitchen), Flooring (Vinyl)
- Level: Main
- Area: 272 Square Feet
- Dimensions: 17X16
Laundry
- Features: Flooring (Vinyl)
- Level: Main
- Area: 54 Square Feet
- Dimensions: 9X6
Office
- Features: Flooring (Vinyl)
- Level: Main
- Area: 143 Square Feet
- Dimensions: 13X11
Heating
- Natural Gas, Forced Air
Cooling
- Central Air
Appliances
- Included: Range, Microwave, Dishwasher, Refrigerator, Washer, Dryer, Stainless Steel Appliance(s)
- Laundry: Main Level
Features
- Walk-In Closet(s), Granite Counters, Pantry, Quartz Counters
- Basement: Unfinished,Full
Interior area
- Total structure area: 0
- Total interior livable area: 2,041 sqft
Property
Parking
- Total spaces: 2
- Parking features: Concrete, Garage Door Opener, Yes, Garage Owned, Attached, Garage
- Attached garage spaces: 2
- Has uncovered spaces: Yes
Accessibility
- Accessibility features: No Disability Access
Features
- Stories: 2
Lot
- Dimensions: 28x32x111x45x35x35x121
Details
- Parcel number: 0410083110200000
- Special conditions: None
Construction
Type & style
- Home type: SingleFamily
- Property subtype: Single Family Residence
Materials
- Vinyl Siding
Condition
- New construction: No
- Year built: 2024
Utilities & green energy
- Sewer: Public Sewer
- Water: Public
Community & HOA
Community
- Features: Curbs, Sidewalks, Street Lights, Street Paved
- Subdivision: Channahon Town Center
HOA
- Has HOA: Yes
- Services included: Other
- HOA fee: $200 annually
Location
- Region: Channahon
Financial & listing details
- Price per square foot: $220/sqft
- Tax assessed value: $24,999
- Annual tax amount: $705
- Date on market: 5/7/2026
- Ownership: Fee Simple w/ HO Assn.
Estimated market value
Not available
Estimated sales range
Not available
Not available
Price history
| Date | Event | Price |
|---|---|---|
| 1/28/2025 | Sold | $421,655$207/sqft |
Source: Public Record Report a problem | ||
Public tax history
| Year | Property taxes | Tax assessment |
|---|---|---|
| 2024 | $703 | $8,333 +33232% |
| 2023 | -- | $25 |
| 2022 | -- | $25 |
Find assessor info on the county website
Monthly payment
Est. payment
Payment breakdown
Explore the cost of this home by adjusting the details. Changes won't be saved.Climate risks
Neighborhood: 60410
Nearby schools
GreatSchools rating
- 8/10Three Rivers SchoolGrades: 5-6Distance: 0.6 mi
- 7/10Channahon Junior High SchoolGrades: 7-8Distance: 0.7 mi
- 10/10Minooka Community High SchoolGrades: 9-12Distance: 2.1 mi
Schools provided by the listing agent
- High: Minooka Community High School
- District: 17
Source: MRED as distributed by MLS GRID. This data may not be complete. We recommend contacting the local school district to confirm school assignments for this home.
- $409,460-- bd-- ba-- sqft24464 S Saint Paul Ave, Channahon, IL 60410Sold
- $401,465-- bd-- ba-- sqft24504 S Saint Paul Ave, Channahon, IL 60410Sold
- $395,000-- bd-- ba-- sqft24450 S Saint Paul Ave, Channahon, IL 60410Sold
- $420,0004 bd4 ba2.8k sqft24458 S Saint Paul Ave, Channahon, IL 60410Sold
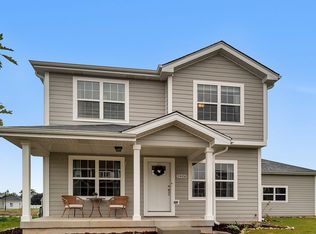
- $411,850-- bd-- ba-- sqft24518 S Saint Paul Ave, Channahon, IL 60410Sold
- $416,990-- bd-- ba-- sqft24444 S Saint Paul Ave, Channahon, IL 60410Sold
- $408,935-- bd-- ba-- sqft24510 S Saint Paul Ave, Channahon, IL 60410Sold
- $457,400-- bd-- ba-- sqft24436 S Saint Paul Ave, Channahon, IL 60410Off Market
A local agent can set up tours, give advice and negotiate with sellers.
Similar homes
- $434,9003 bd3 ba2k sqft24509 S Saint Paul Ave, Channahon, IL 60410New
 MLS ID #12726743, Phillip Lawrence, Trademark Properties of Illinois Real Estate Services. MRED as distributed by MLS GRID
 - $525,0003 bd3 ba2.3k sqft25640 W Stonechase Ct, Channahon, IL 60410New
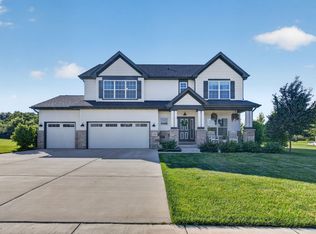 MLS ID #12701160, Raquel Goggin, CSC, Goggin Real Estate LLC. MRED as distributed by MLS GRID
 - $460,0004 bd3 ba2.9k sqft24821 S River Trl, Channahon, IL 60410Active
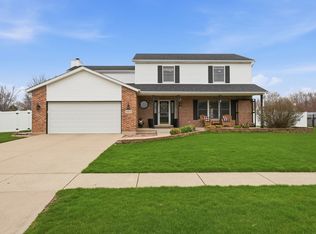 MLS ID #12710792, Stephen A Blount, Keller Williams Infinity. MRED as distributed by MLS GRID
 - $338,5003 bd2 ba1.6k sqft25155 W Elm St, Channahon, IL 60410Re-activated
 MLS ID #12603232, Barbara Brandenburg, Spring Realty. MRED as distributed by MLS GRID
 - $469,9005 bd3 ba2.3k sqft24806 S Potawatomie Trl, Channahon, IL 60410ActiveMLS ID #12684079, Cathleen Cholke, CSC, Century 21 Circle. MRED as distributed by MLS GRID
- $459,9004 bd3 ba2.8k sqft24530 S Tonka Ave, Channahon, IL 60410ActiveMLS ID #12682679, Julie McElyea, RE/MAX Hometown Properties. MRED as distributed by MLS GRID
- from $466,9903 bd2 ba1.6k sqftThe Westwood Plan, Whispering Oaks, Channahon, IL 60410New ConstructionSilverthorne Homebuilders
- $424,9004 bd3 ba2.5k sqft26300 W Bayberry Ct, Channahon, IL 60410ActiveMLS ID #12710723, Elizabeth Behling, Redfin Corporation. MRED as distributed by MLS GRID
- $435,0004 bd3 ba2k sqft25724 W Cherokee Trl, Channahon, IL 60410ActiveMLS ID #12701008, Toni Graf, Realty Representatives Inc. MRED as distributed by MLS GRID
- $409,9003 bd3 ba2.2k sqft807 High Grove Dr, Minooka, IL 60447NewMLS ID #12724845, Elizabeth Stephenson, john greene Realtor. MRED as distributed by MLS GRID
- $409,0004 bd3 ba2.4k sqft1305 Glenridge Ct N, Minooka, IL 60447NewMLS ID #12722978, Melissa Dorchak, Innovated Realty Solutions. MRED as distributed by MLS GRID
- $365,0003 bd3 ba1.6k sqft26008 S White Oak Trl, Channahon, IL 60410ActiveMLS ID #12718536, Kevin Burke, ABR,SRS, RE/MAX 10. MRED as distributed by MLS GRID
- $419,9953 bd2 ba1.6k sqftLOT 8 Orchid Ln #1, Channahon, IL 60410ActiveMLS ID #12617075, Mark Southwood, Home Sell Flat LLC. MRED as distributed by MLS GRID
- $445,9854 bd3 ba2.2k sqft1213 Clifton Dr, Minooka, IL 60447NewMRED as distributed by MLS GRID
- from $506,9903 bd2 ba1.8k sqftThe Halsted Plan, Whispering Oaks, Channahon, IL 60410New ConstructionSilverthorne Homebuilders
- $450,0004 bd3 ba2.5k sqft26033 W Lauren Dr, Channahon, IL 60410ActiveMLS ID #12675624, Ricky Gray, Spring Realty. MRED as distributed by MLS GRID
- $429,8734 bd3 ba2.7k sqft25758 S Basswood Rd, Channahon, IL 60410ActiveMLS ID #12690730, Thomas Domasik, RE/MAX 10 in the Park. MRED as distributed by MLS GRID
- $495,9003 bd3 ba2.4k sqft25910 W Ravine Woods Dr, Channahon, IL 60410ActiveMLS ID #12609408, Amy Capista, Core Group Realty. MRED as distributed by MLS GRID
- $390,0003 bd3 ba1.9k sqft26140 S Bell Rd, Channahon, IL 60410ActiveMLS ID #12693626, Mindy Rampa, SRS, Latitude Realty. MRED as distributed by MLS GRID
- $489,9003 bd2 ba2.1k sqft25911 W Ravine Woods Dr, Channahon, IL 60410ActiveMLS ID #12609711, Amy Capista, Core Group Realty. MRED as distributed by MLS GRID
