Absolutely stunning 4 bed, 3 bath home on a nearly half-acre of land in Indian Trails Subdivision with No HOA. This house has been meticulously updated and is ready for you! Minutes away from everything including 18 hole Golfing @ Prairie Bluff Golf Course, Bowling, Channahon Waterpark & Park District, Indoor & Outdoor Pickleball, Community Center, McKinley Woods Forest Preserve and More! Highlights & Updates: * Exterior & Peace of Mind: New Siding, Roof, Gutters, and a 6' Privacy Fence all in 2025! * Outdoor Living: Enjoy a beautiful 2-Tier Deck with lighting (2025). * Modern Systems: New Tankless Water, Water Softener, and Reverse Osmosis System (2025). * Kitchen: Completely refreshed with new Countertops/kitchen pulls, Oven/Hood (2025), and a new Touchless Kitchen Faucet (2025). Newer Refrigerator and Dishwasher (2024). * Interiors: Gorgeous new LVP Flooring (2023) and 6" Trim on the first floor (2024). Includes Solid Hardwood Doors and Oversized Fans in all bedrooms. * Bathrooms: Powder Room Tile/Toilet updated (2023). Guest Bath remodeled (2021). Primary Bedroom Remodeled in 2025!
Active
$448,000
24821 S River Trl, Channahon, IL 60410
4beds
2,922sqft
Single Family Residence
Built in 1992
0.37 Acres Lot
$439,700 Zestimate®
$153/sqft
$-- HOA
What's special
Primary bedroom remodeledSolid hardwood doorsNew touchless kitchen faucetNearly half-acre of landNew sidingNewer refrigerator and dishwasherGorgeous new lvp flooring
- 26 days
- 655
- 35
Zillow last checked:
Listing updated:
Listed by:
Stephen A Blount (815)690-3670,
Keller Williams Infinity
Source: MRED as distributed by MLS GRID,MLS#: 12765527
Facts & features
Interior
Bedrooms & bathrooms
- Bedrooms: 4
- Bathrooms: 3
- Full bathrooms: 2
- 1/2 bathrooms: 1
Rooms
- Room types: Breakfast Room
Primary bedroom
- Features: Flooring (Hardwood), Bathroom (Full)
- Level: Second
- Area: 320 Square Feet
- Dimensions: 20X16
Bedroom 2
- Features: Flooring (Hardwood)
- Level: Second
- Area: 224 Square Feet
- Dimensions: 16X14
Bedroom 3
- Features: Flooring (Hardwood)
- Level: Second
- Area: 210 Square Feet
- Dimensions: 15X14
Bedroom 4
- Features: Flooring (Hardwood)
- Level: Second
- Area: 154 Square Feet
- Dimensions: 11X14
Breakfast room
- Features: Flooring (Luxury Vinyl)
- Level: Main
- Area: 91 Square Feet
- Dimensions: 7X13
Dining room
- Features: Flooring (Luxury Vinyl)
- Level: Main
- Area: 143 Square Feet
- Dimensions: 11X13
Family room
- Features: Flooring (Luxury Vinyl)
- Level: Main
- Area: 280 Square Feet
- Dimensions: 20X14
Kitchen
- Features: Kitchen (Eating Area-Breakfast Bar, Eating Area-Table Space, Pantry-Closet, Granite Counters, SolidSurfaceCounter, Updated Kitchen), Flooring (Luxury Vinyl)
- Level: Main
- Area: 156 Square Feet
- Dimensions: 12X13
Laundry
- Features: Flooring (Other)
- Level: Basement
- Area: 100 Square Feet
- Dimensions: 10X10
Living room
- Features: Flooring (Luxury Vinyl)
- Level: Main
- Area: 221 Square Feet
- Dimensions: 17X13
Heating
- Natural Gas, Forced Air
Cooling
- Central Air
Appliances
- Included: Range, Microwave, Dishwasher, Refrigerator, High End Refrigerator, Washer, Dryer, Disposal, Stainless Steel Appliance(s), Range Hood, Water Purifier, Water Purifier Owned, Water Softener Owned, Other, Gas Cooktop, Gas Oven
Features
- Flooring: Laminate
- Windows: Skylight(s)
- Basement: Unfinished,Full
- Number of fireplaces: 1
- Fireplace features: Gas Starter, Family Room
Interior area
- Total structure area: 0
- Total interior livable area: 2,922 sqft
Video & virtual tour
Property
Parking
- Total spaces: 2.5
- Parking features: Concrete, Garage Door Opener, Yes, Garage Owned, Attached, Garage
- Attached garage spaces: 2.5
- Has uncovered spaces: Yes
Accessibility
- Accessibility features: No Disability Access
Features
- Stories: 2
- Patio & porch: Deck, Porch
- Fencing: Fenced
Lot
- Size: 0.37 Acres
- Dimensions: 33.6X48.9X28.4X88.1X151.5X177.3
Details
- Parcel number: 0410182280140000
- Special conditions: None
- Other equipment: Ceiling Fan(s), Sump Pump
Construction
Type & style
- Home type: SingleFamily
- Property subtype: Single Family Residence
Materials
- Vinyl Siding, Brick
- Foundation: Concrete Perimeter
- Roof: Asphalt
Condition
- New construction: No
- Year built: 1992
- Major remodel year: 2025
Utilities & green energy
- Electric: Circuit Breakers, 200+ Amp Service
- Sewer: Septic Tank
- Water: Public
Green energy
- Energy efficient items: Water Heater
Community & HOA
Community
- Features: Park, Lake, Curbs, Sidewalks, Street Lights, Street Paved
- Security: Carbon Monoxide Detector(s)
HOA
- Services included: None
Location
- Region: Channahon
Financial & listing details
- Price per square foot: $153/sqft
- Tax assessed value: $391,257
- Annual tax amount: $10,323
- Date on market: 9/21/2026
- Ownership: Fee Simple
Estimated market value
$439,700
$418,000 - $462,000
$3,352/mo
Price history
| Date | Event | Price |
|---|---|---|
| 9/21/2026 | Listing removed | $450,000$154/sqft |
Source: MRED as distributed by MLS GRID #12736374 Report a problem | ||
| 8/18/2026 | Listed for sale | $450,000-2.2%$154/sqft |
Source:  MRED as distributed by MLS GRID #12736374 Report a problem MRED as distributed by MLS GRID #12736374 Report a problem | ||
| 8/18/2026 | Listing removed | $460,000$157/sqft |
Source: MRED as distributed by MLS GRID #12710792 Report a problem | ||
| 7/20/2026 | Listed for sale | $460,000-2.1%$157/sqft |
Source: MRED as distributed by MLS GRID #12710792 Report a problem | ||
| 7/20/2026 | Listing removed | $470,000$161/sqft |
Source: MRED as distributed by MLS GRID #12675727 Report a problem | ||
| 7/6/2026 | Price change | $470,000-3.1%$161/sqft |
Source: MRED as distributed by MLS GRID #12675727 Report a problem | ||
| 6/22/2026 | Listed for sale | $485,000$166/sqft |
Source: MRED as distributed by MLS GRID #12675727 Report a problem | ||
| 4/17/2026 | Listing removed | $485,000$166/sqft |
Source: MRED as distributed by MLS GRID #12586391 Report a problem | ||
| 4/7/2026 | Listed for sale | $485,000+73.2%$166/sqft |
Source: MRED as distributed by MLS GRID #12586391 Report a problem | ||
| 6/30/2021 | Sold | $280,000$96/sqft |
Source: Public Record Report a problem | ||
Public tax history
| Year | Property taxes | Tax assessment |
|---|---|---|
| 2024 | $10,324 +20.3% | $130,419 +13.3% |
| 2023 | $8,585 +2.9% | $115,160 +6.6% |
| 2022 | $8,343 +7.2% | $107,999 +5.8% |
| 2021 | $7,783 +3.3% | $102,078 +2.2% |
| 2020 | $7,538 +5.3% | $99,880 +4.8% |
| 2019 | $7,160 +1.7% | $95,350 +1.9% |
| 2018 | $7,043 +2.7% | $93,577 +4.3% |
| 2017 | $6,858 +3.5% | $89,719 +4.2% |
| 2016 | $6,629 +6.6% | $86,102 +11.5% |
| 2015 | $6,219 | $77,200 +1.2% |
| 2014 | $6,219 -1.1% | $76,300 -3% |
| 2013 | $6,289 -4.2% | $78,700 -6% |
| 2012 | $6,564 -1.3% | $83,750 -6% |
| 2011 | $6,651 -1.2% | $89,100 -5.1% |
| 2010 | $6,731 -8% | $93,840 -8.2% |
| 2009 | $7,319 -0.3% | $102,259 |
| 2008 | $7,337 | $102,259 +0.5% |
| 2007 | -- | $101,750 +6.1% |
| 2006 | $7,235 +30.1% | $95,917 +23.3% |
| 2005 | $5,560 +5% | $77,799 +2% |
| 2004 | $5,297 +5.1% | $76,273 +3.5% |
| 2003 | $5,041 +9.2% | $73,687 +9% |
| 2002 | $4,618 +3% | $67,617 +3.1% |
| 2001 | $4,484 +14.8% | $65,584 +5.2% |
| 2000 | $3,907 | $62,350 |
Find assessor info on the county website
Monthly payment
Est. payment
Payment breakdown
Explore the cost of this home by adjusting the details. Changes won't be saved.Climate risks
Neighborhood: 60410
Nearby schools
Schools provided by the listing agent
- Elementary: Pioneer Path Elementary School
- Middle: Channahon Junior High School
- High: Minooka Community High School
- District: 17
Source: MRED as distributed by MLS GRID. This data may not be complete. We recommend contacting the local school district to confirm school assignments for this home.
- $487,0004 bd3 ba2.6k sqft24815 S River Trl, Channahon, IL 60410Off Market
- $409,4003 bd-- ba2.3k sqft24816 S Pottawatomie Trl, Channahon, IL 60410Off Market
- $---- bd-- ba-- sqft24824 S Potawatomie Trl, Channahon, IL 60410Off Market
- $449,9005 bd3 ba2.3k sqft24806 S Potawatomie Trl, Channahon, IL 60410For Sale
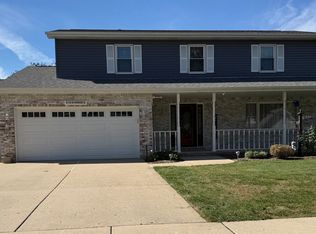
Similar homes
- $465,0005 bd3 ba2.7k sqft25240 W Marble Ct, Channahon, IL 60410Active
 MLS ID #12755068, Suzanne Jeziorski, Re/Max Ultimate Professionals. MRED as distributed by MLS GRID
 - $450,0004 bd3 ba2.9k sqft406 Buckingham Pl, Shorewood, IL 60404Active
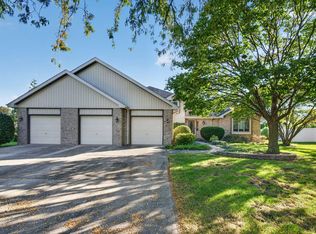 MLS ID #12778186, Sarah Short, Coldwell Banker Real Estate Group. MRED as distributed by MLS GRID
 - $509,9003 bd3 ba2.3k sqft25640 W Stonechase Ct, Channahon, IL 60410Active
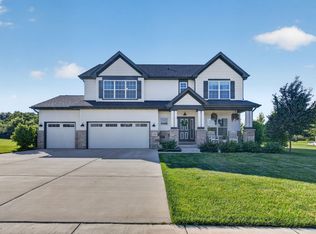 MLS ID #12755775, Raquel Goggin, CSC, Goggin Real Estate LLC. MRED as distributed by MLS GRID
 - $459,9004 bd3 ba3.2k sqft1009 Butterfield Cir W, Shorewood, IL 60404Active
 MLS ID #12782682, Jamie Haake, Coldwell Banker Realty. MRED as distributed by MLS GRID
