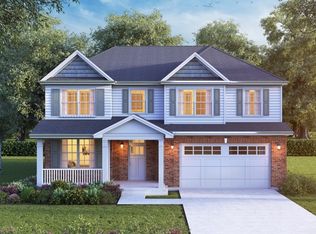
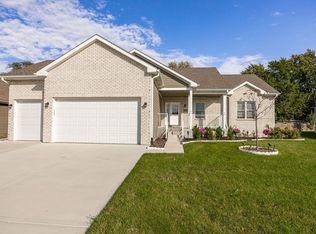
Built in 2021, this beautiful home offers modern style, thoughtful design, and the feel of newer construction! Exceptional curb appeal welcomes you with a charming covered front porch and an inviting entrance. Step inside to discover a bright, open-concept floor plan designed for modern living, with brand-new carpeting throughout the bedrooms for added comfort. The gourmet kitchen is a showstopper, featuring crisp white cabinetry, stainless steel appliances, gleaming quartz countertops, and an oversized center island with breakfast bar-perfect for entertaining and everyday gatherings. Sliding glass doors seamlessly extend the living space to a fully fenced backyard complete with a cozy fire pit, creating the ideal setting for outdoor relaxation. Upstairs, you'll find four spacious bedrooms plus a versatile loft. The master bedrooms offers a private bathrrom with dual vanity, an oversized walk-in shower, and a walk-in closet. The full basement provides abundant storage and endless possibilities to create the finished space of your dreams. Ideally located just minutes from shopping, dining, the Shorewood YMCA and convenient interstate access, this exceptional home combines style, comfort, and a great location.
Active
Price cut: $20K (9/21)
$479,900
400 Cronin Blvd, Shorewood, IL 60404
4beds
2,852sqft
Single Family Residence
Built in 2021
9,430 Square Feet Lot
$-- Zestimate®
$168/sqft
$18/mo HOA
What's special
Modern styleVersatile loftThoughtful designFully fenced backyardFour spacious bedroomsBright open-concept floor planExceptional curb appeal
- --
- 490
- views
- 21
- saves
Zillow last checked:
Listing updated:
Listed by:
Adam Stary (630)615-5500,
eXp Realty
Source: MRED as distributed by MLS GRID,MLS#: 12671374
Facts & features
Interior
Bedrooms & bathrooms
- Bedrooms: 4
- Bathrooms: 3
- Full bathrooms: 2
- 1/2 bathrooms: 1
Rooms
- Room types: Breakfast Room, Loft
Primary bedroom
- Features: Bathroom (Full)
- Level: Second
- Area: 288 Square Feet
- Dimensions: 18X16
Bedroom 2
- Level: Second
- Area: 143 Square Feet
- Dimensions: 13X11
Bedroom 3
- Level: Second
- Area: 132 Square Feet
- Dimensions: 12X11
Bedroom 4
- Level: Second
- Area: 143 Square Feet
- Dimensions: 13X11
Breakfast room
- Level: Main
- Area: 160 Square Feet
- Dimensions: 16X10
Dining room
- Level: Main
- Area: 120 Square Feet
- Dimensions: 12X10
Family room
- Level: Main
- Area: 288 Square Feet
- Dimensions: 18X16
Kitchen
- Features: Kitchen (Eating Area-Table Space, Island, Pantry-Walk-in)
- Level: Main
- Area: 144 Square Feet
- Dimensions: 16X9
Laundry
- Level: Second
- Area: 60 Square Feet
- Dimensions: 10X6
Living room
- Level: Main
- Area: 120 Square Feet
- Dimensions: 12X10
Loft
- Level: Second
- Area: 204 Square Feet
- Dimensions: 17X12
Heating
- Natural Gas, Forced Air
Cooling
- Central Air
Appliances
- Included: Range, Microwave, Dishwasher, Refrigerator
- Laundry: Upper Level, Gas Dryer Hookup, In Unit
Features
- Walk-In Closet(s), High Ceilings, Open Floorplan
- Doors: Sliding Doors
- Basement: Unfinished,Full
Interior area
- Total structure area: 0
- Total interior livable area: 2,852 sqft
Property
Parking
- Total spaces: 3
- Parking features: Concrete, Yes, Garage Owned, Attached, Garage
- Attached garage spaces: 3
Accessibility
- Accessibility features: No Disability Access
Features
- Stories: 2
- Patio & porch: Patio, Porch
- Fencing: Fenced
Lot
- Size: 9,430 Square Feet
- Dimensions: 70X135
- Features: Landscaped
Details
- Parcel number: 0506083100080000
- Special conditions: None
- Other equipment: Sump Pump
Construction
Type & style
- Home type: SingleFamily
- Property subtype: Single Family Residence
Materials
- Vinyl Siding, Brick, Other
- Foundation: Concrete Perimeter
- Roof: Asphalt
Condition
- New construction: No
- Year built: 2021
Details
- Builder model: NORTH LAKE
Utilities & green energy
- Electric: 200+ Amp Service
- Sewer: Public Sewer
- Water: Public
Community & HOA
Community
- Features: Park, Lake, Curbs, Sidewalks, Street Lights, Street Paved
- Security: Carbon Monoxide Detector(s)
- Subdivision: Towne Center
HOA
- Has HOA: Yes
- Services included: Insurance
- HOA fee: $214 annually
Location
- Region: Shorewood
Financial & listing details
- Price per square foot: $168/sqft
- Tax assessed value: $500,772
- Annual tax amount: $12,088
- Date on market: 7/30/2026
- Ownership: Fee Simple w/ HO Assn.
Estimated market value
Not available
Estimated sales range
Not available
Not available
Price history
| Date | Event | Price |
|---|---|---|
| 9/21/2026 | Price change | $479,900-4%$168/sqft |
Source: eXp Realty #12671374 Report a problem | ||
| 8/28/2026 | Price change | $499,900-3.8%$175/sqft |
Source: eXp Realty #12671374 Report a problem | ||
| 7/30/2026 | Listed for sale | $519,900+19.5%$182/sqft |
Source: eXp Realty #12671374 Report a problem | ||
| 3/30/2022 | Sold | $434,940$153/sqft |
Source:  MRED as distributed by MLS GRID #11331353 Report a problem MRED as distributed by MLS GRID #11331353 Report a problem | ||
| 3/11/2022 | Pending sale | $434,940$153/sqft |
Source:  RE/MAX International #11331353 Report a problem RE/MAX International #11331353 Report a problem | ||
| 3/11/2022 | Contingent | $434,940$153/sqft |
Source: MRED as distributed by MLS GRID #11331353 Report a problem | ||
| 2/14/2022 | Listed for sale | $434,940$153/sqft |
Source: MRED as distributed by MLS GRID #11279370 Report a problem | ||
| 1/8/2022 | Pending sale | $434,940$153/sqft |
Source: RE/MAX International #11279370 Report a problem | ||
| 1/8/2022 | Contingent | $434,940$153/sqft |
Source: MRED as distributed by MLS GRID #11279370 Report a problem | ||
| 12/20/2021 | Price change | $434,940+0.5%$153/sqft |
Source: MRED as distributed by MLS GRID #11279370 Report a problem | ||
| 12/1/2021 | Price change | $432,940+1.2%$152/sqft |
Source: MRED as distributed by MLS GRID #11279370 Report a problem | ||
| 10/6/2021 | Listed for sale | $427,940+49.6%$150/sqft |
Source:  DR Horton Report a problem DR Horton Report a problem | ||
| 6/1/2019 | Listing removed | $285,990$100/sqft |
Source: United Realty Partners LTD #10098127 Report a problem | ||
| 9/29/2018 | Listed for sale | $285,990$100/sqft |
Source: United Realty Partners LTD #10098127 Report a problem | ||
Public tax history
| Year | Property taxes | Tax assessment |
|---|---|---|
| 2024 | $11,864 +9.7% | $166,924 +11.3% |
| 2023 | $10,818 +31.8% | $149,976 +36.7% |
| 2022 | $8,210 +598% | $109,680 +631.2% |
| 2021 | $1,176 +1.2% | $15,000 +2.8% |
| 2020 | $1,162 +1.8% | $14,595 +4.3% |
| 2019 | $1,142 +6.3% | $14,000 +7.7% |
| 2018 | $1,075 +67.6% | $13,000 +69.9% |
| 2017 | $641 +27.6% | $7,650 +29.7% |
| 2016 | $503 | $5,900 +18% |
| 2015 | -- | $5,000 |
Find assessor info on the county website
Monthly payment
Est. payment
Payment breakdown
Explore the cost of this home by adjusting the details. Changes won't be saved.Climate risks
Neighborhood: 60404
Nearby schools
Schools provided by the listing agent
- Elementary: Walnut Trails
- Middle: Minooka Intermediate School
- High: Minooka Community High School
- District: 201
Source: MRED as distributed by MLS GRID. This data may not be complete. We recommend contacting the local school district to confirm school assignments for this home.
Similar homes
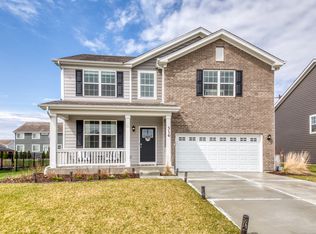
- $428,0003 bd3 ba2k sqft1234 Callaway Dr N, Shorewood, IL 60404Active
 MLS ID #12782238, Leticia Tassone, Compass. MRED as distributed by MLS GRID
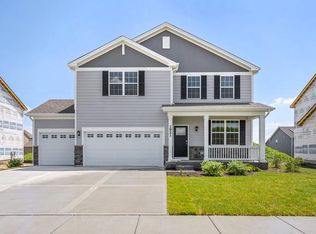
 - $489,9004 bd3 ba2.6k sqft25438 W Ryan Ln, Plainfield, IL 60586Active
 MLS ID #12708953, Svetlana Vidovic, ABR, Real Estate Matters. MRED as distributed by MLS GRID
 - $485,0004 bd4 ba3.2k sqft737 Oakwood St, Minooka, IL 60447New
 MLS ID #12782158, Elizabeth Stephenson, john greene Realtor. MRED as distributed by MLS GRID
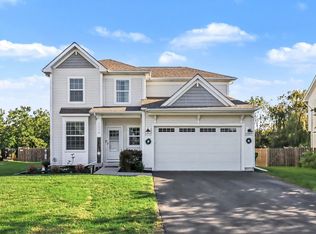
 - $599,9995 bd3 ba2k sqft20929 Lakewoods Ln, Shorewood, IL 60404New
 MLS ID #12784891, Cristina Gluszek, Mainstreet Real Estate. MRED as distributed by MLS GRID
