Welcome home to this beautiful two-story home in the popular Ashford Place community of Plainfield! With 4 spacious bedrooms, a versatile loft, full basement, 3-car garage, and gorgeous pond views, this home has the space, flexibility, and setting you've been looking for. From the moment you walk through the craftsman-style front door, you'll feel right at home. The bright, open interior features 9-foot ceilings, oversized windows, and tons of natural light. The main level includes a flexible den/flex room that can be used as a home office, cozy sitting room, or formal dining room-whatever works best for you. The kitchen is truly the heart of the home, with quartz countertops, stylish backsplash and hardware, a corner walk-in pantry, and a large island with seating that opens to the spacious family room. It's a great setup for everyday family life or entertaining friends and family. Just off the 3-car garage, the mudroom gives you the perfect place to drop shoes, bags, and everything else that comes through the door. There's also a nearby half bath and a large walk-in storage closet. Upstairs, you'll find a spacious loft that can easily become a second family room, game room, playroom, or home office. Four generously sized bedrooms, a second-floor laundry room, and a full hall bath with dual sinks complete the level. The primary suite is a wonderful retreat with a large walk-in closet and private bath featuring a dual comfort-height vanity, walk-in shower, and linen closet. And you'll absolutely love the backyard! Step outside and enjoy your own private oasis overlooking the beautiful pond. The expansive patio is perfect for morning coffee, outdoor dinners, summer get-togethers, or simply relaxing at the end of the day. The outdoor lighting makes the space especially inviting in the evening, creating the perfect spot to entertain or unwind while enjoying the peaceful pond views. The full basement gives you plenty of storage now, with lots of potential for additional living space down the road. You'll also appreciate the fully landscaped yard and smart home technology that lets you monitor and control your home right from your phone. The location is fantastic-close to highways, downtown Plainfield, Shorewood, Route 59, shopping, restaurants, parks, and District 202 schools. This is one of those homes that checks all the boxes while also giving you that extra something special with the pond views and beautiful outdoor space. Come take a look-you may just feel right at home!
Active
Price cut: $5.5K (10/10)
$519,500
2040 Legacy Pointe Blvd, Plainfield, IL 60586
4beds
2,600sqft
Single Family Residence
Built in 2023
-- sqft lot
$-- Zestimate®
$200/sqft
$29/mo HOA
What's special
Versatile loftSpacious loftCorner walk-in pantryGorgeous pond viewsPrimary suiteExpansive patioLarge island with seating
- 56 days
- 434
- 32
Zillow last checked:
Listing updated:
Listed by:
Jody Sholeen 773-401-3441,
john greene Realtor
Source: MRED as distributed by MLS GRID,MLS#: 12742865
Facts & features
Interior
Bedrooms & bathrooms
- Bedrooms: 4
- Bathrooms: 3
- Full bathrooms: 2
- 1/2 bathrooms: 1
Rooms
- Room types: Bonus Room, Loft
Primary bedroom
- Features: Bathroom (Full, Double Sink)
- Level: Second
- Area: 210 Square Feet
- Dimensions: 14X15
Bedroom 2
- Level: Second
- Area: 121 Square Feet
- Dimensions: 11X11
Bedroom 3
- Level: Second
- Area: 144 Square Feet
- Dimensions: 12X12
Bedroom 4
- Level: Second
- Area: 130 Square Feet
- Dimensions: 13X10
Bonus room
- Level: Main
- Area: 110 Square Feet
- Dimensions: 10X11
Dining room
- Level: Main
- Area: 156 Square Feet
- Dimensions: 12X13
Family room
- Level: Main
- Area: 432 Square Feet
- Dimensions: 18X24
Kitchen
- Level: Main
- Area: 156 Square Feet
- Dimensions: 12X13
Laundry
- Level: Second
- Area: 50 Square Feet
- Dimensions: 5X10
Loft
- Level: Second
- Area: 130 Square Feet
- Dimensions: 10X13
Heating
- Natural Gas
Cooling
- Central Air
Appliances
- Included: Range, Microwave, Dishwasher, Disposal
Features
- Basement: Unfinished,Crawl Space,Full
Interior area
- Total structure area: 0
- Total interior livable area: 2,600 sqft
Property
Parking
- Total spaces: 3
- Parking features: Asphalt, Garage Door Opener, Yes, Garage Owned, Attached, Garage
- Attached garage spaces: 3
- Has uncovered spaces: Yes
Accessibility
- Accessibility features: No Disability Access
Features
- Stories: 2
- Has view: Yes
- View description: Back of Property
- Has water view: Yes
- Water view: Back of Property
- Waterfront features: Pond
Lot
- Dimensions: 71X125X87X125
Details
- Parcel number: 0603312010420000
- Special conditions: Corporate Relo
Construction
Type & style
- Home type: SingleFamily
- Property subtype: Single Family Residence
Materials
- Vinyl Siding, Brick
- Foundation: Concrete Perimeter
- Roof: Asphalt
Condition
- New construction: No
- Year built: 2023
Utilities & green energy
- Electric: 200+ Amp Service
- Sewer: Public Sewer
- Water: Public
Green energy
- Energy efficient items: Water Heater
Community & HOA
Community
- Subdivision: Ashford Place
HOA
- Has HOA: Yes
- Services included: Insurance, Other
- HOA fee: $350 annually
Location
- Region: Plainfield
Financial & listing details
- Price per square foot: $200/sqft
- Tax assessed value: $483,144
- Annual tax amount: $10,961
- Date on market: 8/28/2026
- Ownership: Fee Simple w/ HO Assn.
Estimated market value
Not available
Estimated sales range
Not available
Not available
Price history
| Date | Event | Price |
|---|---|---|
| 10/10/2026 | Price change | $519,500-1%$200/sqft |
Source:  MRED as distributed by MLS GRID #12742865 Report a problem MRED as distributed by MLS GRID #12742865 Report a problem | ||
| 8/28/2026 | Listed for sale | $525,000+9.4%$202/sqft |
Source: MRED as distributed by MLS GRID #12742865 Report a problem | ||
| 7/25/2023 | Sold | $480,000$185/sqft |
Source: MRED as distributed by MLS GRID #11750060 Report a problem | ||
| 5/30/2023 | Pending sale | $480,000$185/sqft |
Source: MRED as distributed by MLS GRID #11750060 Report a problem | ||
| 5/5/2023 | Price change | $480,000-1%$185/sqft |
Source: MRED as distributed by MLS GRID #11750060 Report a problem | ||
| 4/6/2023 | Price change | $485,000-1%$187/sqft |
Source: MRED as distributed by MLS GRID #11750060 Report a problem | ||
| 4/1/2023 | Listed for sale | $489,990$188/sqft |
Source: MRED as distributed by MLS GRID #11750060 Report a problem | ||
Public tax history
| Year | Property taxes | Tax assessment |
|---|---|---|
| 2024 | $10,961 +155.8% | $161,048 +170.4% |
| 2023 | $4,285 | $59,549 |
Find assessor info on the county website
Monthly payment
Est. payment
Payment breakdown
Explore the cost of this home by adjusting the details. Changes won't be saved.Climate risks
Neighborhood: 60586
Nearby schools
Schools provided by the listing agent
- Elementary: Thomas Jefferson Elementary Scho
- Middle: Aux Sable Middle School
- High: Plainfield South High School
- District: 202
Source: MRED as distributed by MLS GRID. This data may not be complete. We recommend contacting the local school district to confirm school assignments for this home.

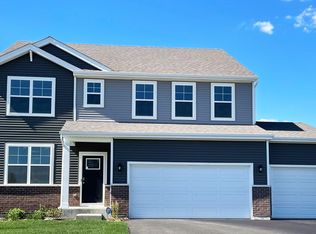


Similar homes
- $489,9004 bd3 ba2.6k sqft25438 W Ryan Ln, Plainfield, IL 60586Active
 MLS ID #12708953, Svetlana Vidovic, ABR, Real Estate Matters. MRED as distributed by MLS GRID
 - $544,9004 bd3 ba3k sqft16156 S Lake View Rd, Plainfield, IL 60586Active
 MLS ID #12723492, Michelle Kohl, HomeSmart Realty Group. MRED as distributed by MLS GRID
 - $569,5003 bd2 ba2.1k sqft25753 W Springside St, Plainfield, IL 60586Active
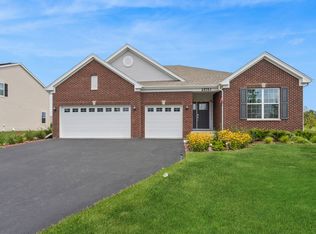 MLS ID #12774970, Vicki Tyne, ABR,CSC,SRS, Baird & Warner Real Estate. MRED as distributed by MLS GRID
 - $537,0004 bd3 ba2.5k sqft12404 S Blue Water Pkwy, Plainfield, IL 60585Active
 MLS ID #12742979, Sairavi Suribhotla, Keller Williams Infinity. MRED as distributed by MLS GRID
