Experience sophisticated living in this stunning, like-new residence where modern elegance and thoughtful design blend seamlessly throughout. A grand foyer welcomes you into a desirable front flex room and a private main-level office adorned with double-door entry, perfect for today's lifestyle. The heart of the home is the beautifully appointed chef's kitchen featuring rich dark cabinetry, gleaming granite countertops, stainless steel appliances, a spacious pantry, and an inviting sunroom that overlooks the fenced backyard and expansive concrete patio. The adjacent family room is sure to impress with its striking stacked-stone accent wall, creating a warm gathering space. The full basement offers endless possibilities with roughed-in plumbing already in place for future expansion. Upstairs, you'll find a spacious loft ideal for a media room, playroom, or additional living area, along with a beautifully appointed hall bath featuring a raised granite vanity and a convenient second-floor laundry room complete with utility sink. Retreat to the luxurious primary suite through elegant double doors, where custom wardrobe cabinetry, a generous sized walk-in closet, and a spa-inspired bath await, showcasing a raised dual-sink, granite vanity and an oversized shower. Additional highlights include dual-zoned HVAC for enhanced comfort, a highly desirable three-car tandem garage, and fully paid-off solar panels that will provide exceptional energy savings for years to come. This remarkable home offers the perfect combination of style, space, efficiency, and luxury.
Active
$529,000
1623 Moran Dr, Shorewood, IL 60404
4beds
2,687sqft
:
Get pre-qualified$3,733/mo
Single Family Residence
Built in 2021
8,750 Square Feet Lot
$517,300 Zestimate®
$197/sqft
$17/mo HOA
What's special
Spacious loftFenced backyardStriking stacked-stone accent wallLuxurious primary suiteBeautifully appointed hall bathAdjacent family roomSpacious pantry
- 28 days |
- 507 |
- 17 |
Zillow last checked:
Listing updated:
Listed by:
Kim Wirtz, ABR,CRS,e-PRO 708-516-3050,
Wirtz Real Estate Group Inc.
Source: MRED as distributed by MLS GRID,MLS#: 12673597
Facts & features
Interior
Bedrooms & bathrooms
- Bedrooms: 4
- Bathrooms: 3
- Full bathrooms: 2
- 1/2 bathrooms: 1
Rooms
- Room types: Loft, Sun Room, Mud Room
Primary bedroom
- Features: Flooring (Carpet), Window Treatments (All), Bathroom (Full, Double Sink, Shower Only)
- Level: Second
- Area: 396 Square Feet
- Dimensions: 22X18
Bedroom 2
- Features: Flooring (Carpet), Window Treatments (All)
- Level: Second
- Area: 169 Square Feet
- Dimensions: 13X13
Bedroom 3
- Features: Flooring (Carpet), Window Treatments (All)
- Level: Second
- Area: 182 Square Feet
- Dimensions: 14X13
Bedroom 4
- Features: Flooring (Carpet), Window Treatments (All)
- Level: Second
- Area: 168 Square Feet
- Dimensions: 14X12
Dining room
- Features: Flooring (Luxury Vinyl), Window Treatments (All)
- Level: Main
- Area: 132 Square Feet
- Dimensions: 12X11
Family room
- Features: Flooring (Luxury Vinyl), Window Treatments (All)
- Level: Main
- Area: 300 Square Feet
- Dimensions: 20X15
Kitchen
- Features: Kitchen (Eating Area-Table Space, Pantry-Closet, Granite Counters, Pantry), Flooring (Luxury Vinyl), Window Treatments (All)
- Level: Main
- Area: 266 Square Feet
- Dimensions: 19X14
Laundry
- Features: Flooring (Ceramic Tile)
- Level: Second
- Area: 35 Square Feet
- Dimensions: 7X5
Living room
- Features: Flooring (Carpet), Window Treatments (All)
- Level: Main
- Area: 156 Square Feet
- Dimensions: 13X12
Loft
- Features: Flooring (Carpet), Window Treatments (All)
- Level: Second
- Area: 187 Square Feet
- Dimensions: 17X11
Mud room
- Features: Flooring (Luxury Vinyl)
- Level: Main
- Area: 60 Square Feet
- Dimensions: 10X6
Sun room
- Features: Flooring (Luxury Vinyl), Window Treatments (All)
- Level: Main
- Area: 132 Square Feet
- Dimensions: 12X11
Heating
- Natural Gas, Forced Air
Cooling
- Central Air
Appliances
- Included: Range, Microwave, Dishwasher, Refrigerator, Washer, Dryer, Disposal, Stainless Steel Appliance(s)
- Laundry: Upper Level
Features
- Walk-In Closet(s), Granite Counters
- Basement: Unfinished,Bath/Stubbed,Full
Interior area
- Total structure area: 0
- Total interior livable area: 2,687 sqft
Property
Parking
- Total spaces: 3
- Parking features: Garage Door Opener, Tandem, Yes, Garage Owned, Attached, Garage
- Attached garage spaces: 3
- Has uncovered spaces: Yes
Accessibility
- Accessibility features: No Disability Access
Features
- Stories: 2
- Patio & porch: Patio
- Fencing: Fenced
Lot
- Size: 8,750 Square Feet
- Dimensions: 70x125
- Features: Landscaped
Details
- Parcel number: 0506083020040000
- Special conditions: None
- Other equipment: Ceiling Fan(s), Sump Pump
Construction
Type & style
- Home type: SingleFamily
- Property subtype: Single Family Residence
Materials
- Vinyl Siding, Brick
- Foundation: Concrete Perimeter
- Roof: Asphalt
Condition
- New construction: No
- Year built: 2021
Utilities & green energy
- Electric: Circuit Breakers
- Sewer: Public Sewer
- Water: Public
Community & HOA
HOA
- Has HOA: Yes
- Services included: Insurance
- HOA fee: $200 annually
Location
- Region: Shorewood
Financial & listing details
- Price per square foot: $197/sqft
- Tax assessed value: $408,066
- Annual tax amount: $9,746
- Date on market: 6/29/2026
- Ownership: Fee Simple
Estimated market value
$517,300
$491,000 - $543,000
$3,788/mo
Price history
| Date | Event | Price |
|---|---|---|
| 6/29/2026 | Listed for sale | $529,000+46.9%$197/sqft |
Source:  MRED as distributed by MLS GRID #12673597 Report a problem MRED as distributed by MLS GRID #12673597 Report a problem | ||
| 8/26/2021 | Sold | $360,090$134/sqft |
Source: Public Record Report a problem | ||
Public tax history
| Year | Property taxes | Tax assessment |
|---|---|---|
| 2024 | $9,746 +4.1% | $136,022 +6.1% |
| 2023 | $9,365 +4% | $128,245 +5.7% |
| 2022 | $9,008 +86.2% | $121,352 +709% |
| 2021 | $4,837 +316.1% | $15,000 +2.8% |
| 2020 | $1,162 +1.8% | $14,595 +4.3% |
| 2019 | $1,142 +8.8% | $14,000 +10.2% |
| 2018 | $1,050 +25.3% | $12,700 +27% |
| 2017 | $838 -1.6% | $10,000 -9.1% |
| 2016 | $852 +4.3% | $11,000 +12.2% |
| 2015 | $816 | $9,800 |
| 2014 | $816 +315.9% | $9,800 +304.5% |
| 2013 | $196 -11.5% | $2,423 -14.7% |
| 2012 | $222 +1417.6% | $2,839 +1355.9% |
| 2011 | $15 +2.7% | $195 |
| 2010 | $14 +1.3% | $195 |
| 2009 | $14 +1.3% | $195 |
| 2008 | $14 | $195 |
Find assessor info on the county website
Monthly payment
Est. payment
Payment breakdown
Explore the cost of this home by adjusting the details. Changes won't be saved.Climate risks
Neighborhood: 60404
Nearby schools
GreatSchools rating
- 9/10Walnut Trails Elementary SchoolGrades: K-4Distance: 0.9 mi
- 6/10Minooka Jr High SchoolGrades: 7-8Distance: 5.8 mi
- 10/10Minooka Community High SchoolGrades: 9-12Distance: 7.8 mi
Schools provided by the listing agent
- Elementary: Walnut Trails
- Middle: Minooka Junior High School
- High: Minooka Community High School
- District: 201
Source: MRED as distributed by MLS GRID. This data may not be complete. We recommend contacting the local school district to confirm school assignments for this home.
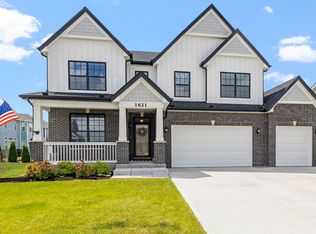
- $550,0004 bd3 ba3k sqft1621 Moran Dr, Shorewood, IL 60404Sold
- $469,6004 bd2 ba2.5k sqft1625 Moran Dr, Shorewood, IL 60404Off Market
- $477,5004 bd3 ba2.4k sqft1612 Metcalf Ln, Shorewood, IL 60404Off Market

- $533,6004 bd2 ba2.8k sqft1701 Moran Dr, Shorewood, IL 60404Off Market
- $450,0003 bd2 ba2k sqft1614 Metcalf Ln, Shorewood, IL 60404Off Market
- $555,1004 bd3 ba2.4k sqft1610 Metcalf Ln, Shorewood, IL 60404Off Market
- $502,4003 bd3 ba2.2k sqft1611 Moran Dr, Shorewood, IL 60404Off Market
- $449,1004 bd3 ba2.2k sqft1609 Moran Dr, Shorewood, IL 60404Off Market
A local agent can set up tours, give advice and negotiate with sellers.
Similar homes
- $499,9004 bd3 ba2.5k sqft21042 S Lakewoods Ln, Shorewood, IL 60404New
 MLS ID #12716310, Jamie Haake, Coldwell Banker Realty. MRED as distributed by MLS GRID
 - $429,9004 bd3 ba2.4k sqft1826 Peyton Ter, Shorewood, IL 60404Active
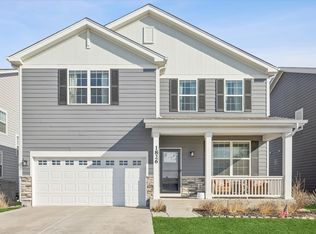 MLS ID #12690384, Donna Plank, CSC, @properties Christie's International Real Estate. MRED as distributed by MLS GRID
 - $466,0003 bd2 ba2.2k sqft322 Capital Dr, Shorewood, IL 60404Active
 MLS ID #12652373, Lindsay Hill, ABR, RE/MAX Ultimate Professionals. MRED as distributed by MLS GRID
 - $399,0003 bd2 ba1.8k sqft1935 Moran Dr, Shorewood, IL 60404Active
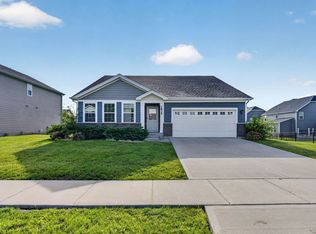 MLS ID #12685237, Raquel Goggin, CSC, Goggin Real Estate LLC. MRED as distributed by MLS GRID
 - $499,9004 bd3 ba3k sqft903 Foxview Dr, Joliet, IL 60431Price ChangeMLS ID #12677795, Margaret Apgar, Coldwell Banker Real Estate Group. MRED as distributed by MLS GRID
- $625,0005 bd4 ba3.8k sqft807 Richards Ct, Shorewood, IL 60404ActiveMLS ID #12694789, Victoria Dillon, RE/MAX Ultimate Professionals. MRED as distributed by MLS GRID
- $479,0005 bd4 ba3.2k sqft7414 Ascot Ct, Joliet, IL 60431ActiveMLS ID #12698307, Susie Scheuber, ABR,CRS,GRI, RE/MAX Ultimate Professionals. MRED as distributed by MLS GRID
- $559,0004 bd4 ba2.7k sqft321 Parker Pl, Oswego, IL 60543NewMLS ID #12715471, Chandra Kurupati, Keller Williams Infinity. MRED as distributed by MLS GRID
- $599,9004 bd3 ba2.7k sqft25705 W Rocky Creek Rd, Plainfield, IL 60586NewMLS ID #12714737, William Finfrock, Redfin Corporation. MRED as distributed by MLS GRID
- $499,0005 bd3 ba3.2k sqft1905 Springside Dr, Plainfield, IL 60586ActiveMLS ID #12680168, Linda Conforti, CSC, Jameson Sotheby's International Realty. MRED as distributed by MLS GRID
- $399,9004 bd3 ba1.8k sqft2008 Olde Mill Rd, Plainfield, IL 60586NewMLS ID #12714302, Kim Wirtz, ABR,CRS,e-PRO, Wirtz Real Estate Group Inc.. MRED as distributed by MLS GRID
- $489,0004 bd3 ba3k sqft27327 W Deer Hollow Ln, Channahon, IL 60410ActiveMLS ID #12707188, Liz Piccioli, @properties Christie's International Real Estate. MRED as distributed by MLS GRID
- $559,9005 bd3 ba3.2k sqft13521 Arborview Cir, Plainfield, IL 60585ActiveMLS ID #12697487, Chris Grano, Keller Williams Infinity. MRED as distributed by MLS GRID
- $525,0004 bd3 ba2.7k sqft504 Sequoia Ct, Oswego, IL 60543ActiveMLS ID #12682151, Erin Hill, ABR,CRS,CSC,GRI,SFR, Coldwell Banker Real Estate Group. MRED as distributed by MLS GRID
- $415,0004 bd3 ba2.3k sqft1803 Chestnut Hill Rd, Plainfield, IL 60586Price ChangeMLS ID #12694641, Hannah Fornelli, john greene Realtor. MRED as distributed by MLS GRID
- $524,9004 bd4 ba2.6k sqft2468 Rosehall Ln, Aurora, IL 60503Price ChangeMLS ID #12702887, Nabiha Salim, City Habitat Realty LLC. MRED as distributed by MLS GRID
- $425,0004 bd3 ba2.6k sqft2116 Sienna Dr, Joliet, IL 60431Re-activatedMLS ID #12695246, Giovanna Schmieder, Baird & Warner. MRED as distributed by MLS GRID
- $639,0005 bd4 ba3.1k sqft16055 S Selfridge Cir, Plainfield, IL 60586ActiveMLS ID #12712670, Frank Montro, Keller Williams Preferred Rlty. MRED as distributed by MLS GRID
- $559,0005 bd4 ba2.9k sqft318 Winthrop Dr, Oswego, IL 60543ActiveMLS ID #12707286, Kimberly Grant, CSC, john greene, Realtor. MRED as distributed by MLS GRID
- $475,0004 bd3 ba3.5k sqft26525 W Old Stage Ln, Channahon, IL 60410Price ChangeMLS ID #12701043, Tisha Krakowski, RE/MAX Ultimate Professionals. MRED as distributed by MLS GRID
