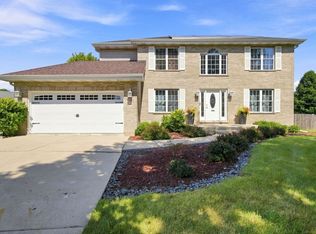
Welcome home to this beautifully maintained 4-bedroom, 2.5-bath home in the Brighton Lakes Subdivision in Plainfield District 202! Step inside to a dramatic two-story foyer with soaring ceilings. Rich dark hardwood floors flow throughout the formal living and dining rooms, creating elegant spaces for entertaining. The refreshed powder room (2025) adds a modern touch to the main level. The heart of the home features an open-concept kitchen, breakfast/table area, and family room perfectly designed for everyday living and entertainment. The kitchen offers white cabinetry, sparkling granite countertops with a peninsula, brand-new stainless steel appliances (2026) and a pantry. Directly off the kitchen is the spacious breakfast area, which comfortably accommodates a table for six and opens seamlessly to the inviting family room, complete with a cozy gas fireplace and oversized windows that fill the space with natural light. Gas laundry hookups are conveniently located on both the main floor and second floor, providing flexibility to fit your lifestyle. Upstairs, you'll find newer carpeting throughout (2022) and updated vinyl flooring in both bathrooms (2022). The spacious primary suite is a true retreat, featuring soaring vaulted ceilings, dual walk-in closets, and a luxurious en-suite bath with dual vanities, a walk-in shower, whirlpool tub, and vaulted ceiling. Three additional bedrooms and a full hall bath complete the second level. The full, partially finished basement offers additional finished living space while leaving plenty of unfinished space for storage or future expansion. Step outside to enjoy the large, step-down deck overlooking the backyard. Enjoy peace of mind with extensive recent updates, including a new roof (2025), sump pump (2025), central AC (2025), whole-house central humidifier (2025), kitchen appliances (2026), water heater (2020), front and storm doors (2025), and concrete front porch (2022). Homeowner association amenities include an outdoor neighborhood pool with zero-depth access, sand volleyball court, playground, and clubhouse. Schedule your showing today!
Price change
$399,000
1803 Chestnut Hill Rd, Plainfield, IL 60586
4beds
2,300sqft
Single Family Residence
Built in 1992
7,840 Square Feet Lot
$-- Zestimate®
$173/sqft
$150/mo HOA
What's special
Cozy gas fireplaceRich dark hardwood floorsInviting family roomOpen-concept kitchenWhite cabinetryWhole-house central humidifierBrand-new stainless steel appliances
- --
- 1,434
- views
- 116
- saves
Likely to sell faster than
Zillow last checked:
Listing updated:
Listed by:
Hannah Fornelli 779-875-4311,
john greene Realtor
Source: MRED as distributed by MLS GRID,MLS#: 12742103
Facts & features
Interior
Bedrooms & bathrooms
- Bedrooms: 4
- Bathrooms: 3
- Full bathrooms: 2
- 1/2 bathrooms: 1
Rooms
- Room types: Eating Area, Foyer, Walk In Closet
Primary bedroom
- Features: Flooring (Carpet), Window Treatments (Curtains/Drapes, Screens), Bathroom (Full, Double Sink, Whirlpool & Sep Shwr)
- Level: Second
- Area: 342 Square Feet
- Dimensions: 19X18
Bedroom 2
- Features: Flooring (Carpet), Window Treatments (Blinds, Curtains/Drapes, Screens)
- Level: Second
- Area: 144 Square Feet
- Dimensions: 12X12
Bedroom 3
- Features: Flooring (Carpet), Window Treatments (Blinds, Curtains/Drapes, Screens)
- Level: Second
- Area: 130 Square Feet
- Dimensions: 13X10
Bedroom 4
- Features: Flooring (Carpet), Window Treatments (Blinds, Curtains/Drapes, Screens)
- Level: Second
- Area: 130 Square Feet
- Dimensions: 13X10
Dining room
- Features: Flooring (Hardwood), Window Treatments (Curtains/Drapes, Screens)
- Level: Main
- Area: 110 Square Feet
- Dimensions: 11X10
Eating area
- Features: Flooring (Hardwood), Window Treatments (Blinds, Screens)
- Level: Main
- Area: 150 Square Feet
- Dimensions: 15X10
Family room
- Features: Flooring (Hardwood), Window Treatments (Blinds, Screens)
- Level: Main
- Area: 255 Square Feet
- Dimensions: 17X15
Foyer
- Features: Flooring (Ceramic Tile)
- Level: Main
- Area: 126 Square Feet
- Dimensions: 7X18
Kitchen
- Features: Kitchen (Pantry-Closet, Granite Counters), Flooring (Hardwood), Window Treatments (Screens)
- Level: Main
- Area: 110 Square Feet
- Dimensions: 11X10
Laundry
- Features: Flooring (Luxury Vinyl)
- Level: Second
- Area: 24 Square Feet
- Dimensions: 6X4
Living room
- Features: Flooring (Hardwood), Window Treatments (Curtains/Drapes, Screens)
- Level: Main
- Area: 156 Square Feet
- Dimensions: 13X12
Walk in closet
- Features: Flooring (Carpet)
- Level: Second
- Area: 20 Square Feet
- Dimensions: 5X4
Walk in closet
- Features: Flooring (Carpet)
- Level: Second
- Area: 20 Square Feet
- Dimensions: 5X4
Heating
- Natural Gas
Cooling
- Central Air
Appliances
- Included: Range, Microwave, Dishwasher, Refrigerator, Washer, Dryer, Disposal, Stainless Steel Appliance(s)
- Laundry: Main Level, Upper Level, Gas Dryer Hookup, Laundry Closet, Multiple Locations
Features
- Walk-In Closet(s), Pantry
- Flooring: Hardwood
- Doors: Storm Door(s)
- Windows: Skylight(s), Window Treatments, Drapes
- Basement: Partially Finished,Full
- Attic: Pull Down Stair,Unfinished
- Number of fireplaces: 1
- Fireplace features: Gas Starter, Family Room
Interior area
- Total structure area: 0
- Total interior livable area: 2,300 sqft
Property
Parking
- Total spaces: 2
- Parking features: Concrete, Garage Door Opener, Yes, Garage Owned, Attached, Garage
- Attached garage spaces: 2
- Has uncovered spaces: Yes
Accessibility
- Accessibility features: No Disability Access
Features
- Stories: 2
- Patio & porch: Deck
- Fencing: Fenced
Lot
- Size: 7,840 Square Feet
Details
- Parcel number: 0603334510390000
- Special conditions: None
Construction
Type & style
- Home type: SingleFamily
- Property subtype: Single Family Residence
Materials
- Vinyl Siding
- Foundation: Concrete Perimeter
- Roof: Asphalt
Condition
- New construction: No
- Year built: 1992
Utilities & green energy
- Sewer: Public Sewer
- Water: Public
Community & HOA
Community
- Features: Clubhouse, Park, Pool, Lake, Curbs, Sidewalks, Street Lights, Street Paved
HOA
- Has HOA: Yes
- Services included: Clubhouse, Pool
- HOA fee: $150 monthly
Location
- Region: Plainfield
Financial & listing details
- Price per square foot: $173/sqft
- Tax assessed value: $345,972
- Annual tax amount: $7,686
- Date on market: 8/25/2026
- Ownership: Fee Simple w/ HO Assn.
Estimated market value
Not available
Estimated sales range
Not available
Not available
Price history
| Date | Event | Price |
|---|---|---|
| 8/24/2026 | Listing removed | $405,000$176/sqft |
Source: MRED as distributed by MLS GRID #12694641 Report a problem | ||
| 8/9/2026 | Contingent | $405,000$176/sqft |
Source:  MRED as distributed by MLS GRID #12694641 Report a problem MRED as distributed by MLS GRID #12694641 Report a problem | ||
| 8/4/2026 | Price change | $405,000-2.4%$176/sqft |
Source: MRED as distributed by MLS GRID #12694641 Report a problem | ||
| 7/23/2026 | Price change | $415,000-1.2%$180/sqft |
Source: MRED as distributed by MLS GRID #12694641 Report a problem | ||
| 7/3/2026 | Listed for sale | $419,900+108.9%$183/sqft |
Source: MRED as distributed by MLS GRID #12694641 Report a problem | ||
| 1/28/2009 | Sold | $201,000-24.1%$87/sqft |
Source: MRED as distributed by MLS GRID #06759725 Report a problem | ||
| 4/28/2008 | Listing removed | $264,900$115/sqft |
Source: Visual Tour #06759725 Report a problem | ||
| 4/16/2008 | Listed for sale | $264,900+25%$115/sqft |
Source: Visual Tour Report a problem | ||
| 5/8/2002 | Sold | $212,000$92/sqft |
Source: Public Record Report a problem | ||
Public tax history
| Year | Property taxes | Tax assessment |
|---|---|---|
| 2024 | $7,686 +4.6% | $115,324 +10.7% |
| 2023 | $7,352 +9% | $104,158 +13.4% |
| 2022 | $6,744 +5.5% | $91,878 +7% |
| 2021 | $6,392 +1.5% | $85,867 +2.9% |
| 2020 | $6,295 +3.6% | $83,431 +4.9% |
| 2019 | $6,074 +0.3% | $79,496 +2.5% |
| 2018 | $6,054 +3.1% | $77,550 +5.2% |
| 2017 | $5,872 +2.1% | $73,696 +4.9% |
| 2016 | $5,752 +5.7% | $70,287 +6.7% |
| 2015 | $5,443 | $65,843 +3.7% |
| 2014 | $5,443 +1.5% | $63,518 |
| 2013 | $5,365 -9.4% | $63,518 -13.5% |
| 2012 | $5,922 +8.6% | $73,436 -1.4% |
| 2011 | $5,454 +3.9% | $74,494 -3.2% |
| 2010 | $5,249 -6.1% | $76,944 -10.7% |
| 2009 | $5,592 +2.8% | $86,161 |
| 2008 | $5,438 | $86,161 +5% |
| 2007 | -- | $82,097 +4.3% |
| 2006 | $5,033 +3.1% | $78,704 +3.4% |
| 2005 | $4,883 +0.7% | $76,094 +5.2% |
| 2004 | $4,847 +2.7% | $72,305 +5% |
| 2003 | $4,720 +4.6% | $68,875 +6.7% |
| 2002 | $4,511 +5.1% | $64,577 +3.7% |
| 2001 | $4,292 +20.8% | $62,279 +16.6% |
| 2000 | $3,553 | $53,408 |
Find assessor info on the county website
Monthly payment
Est. payment
Payment breakdown
Explore the cost of this home by adjusting the details. Changes won't be saved.Climate risks
Neighborhood: 60586
Nearby schools
Schools provided by the listing agent
- Elementary: Wesmere Elementary School
- Middle: Timber Ridge Middle School
- High: Plainfield Central High School
- District: 202
Source: MRED as distributed by MLS GRID. This data may not be complete. We recommend contacting the local school district to confirm school assignments for this home.
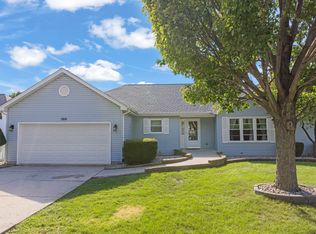
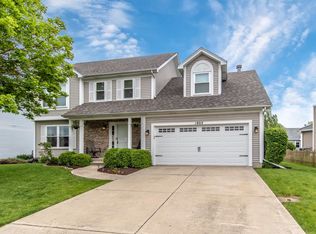
Similar homes
- $425,0004 bd3 ba2.5k sqft1251 Idabright Dr, Plainfield, IL 60586Price Change
 MLS ID #12739988, Rebeca Recio, CSC, John Greene Realtor. MRED as distributed by MLS GRID
 - $424,9005 bd4 ba2.3k sqft4322 Bronk Cor, Plainfield, IL 60586Price Change
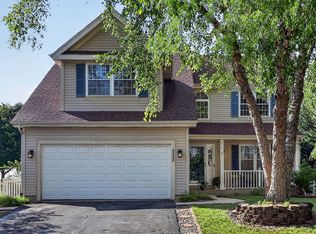 MLS ID #12745817, Vitali Kniazkov, Coldwell Banker Realty. MRED as distributed by MLS GRID
 - $375,0003 bd2 ba1.9k sqft1506 Lasser Dr, Plainfield, IL 60586Price Change
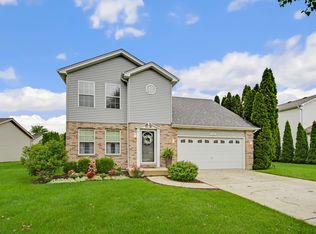 MLS ID #12733047, Thomas Domasik, RE/MAX 10 in the Park. MRED as distributed by MLS GRID
 - $479,9004 bd4 ba2.2k sqft1304 Galway Rd, Joliet, IL 60431Active
 MLS ID #12752681, Krystal Ruggiero, Coldwell Banker Realty. MRED as distributed by MLS GRID
