Welcome to this beautiful home in the highly desirable Fond Du Lac subdivision, situated on an impressive .60-acre lot with professionally landscaped grounds and a backyard designed for entertaining! Enjoy your own outdoor retreat featuring an expansive concrete patio with pergola, a private fire pit, and a 12x12 shed on a concrete slab. Wired speakers extend from the living room to the backyard, creating the perfect atmosphere for gatherings indoors and out. Enjoy the added neighborhood amenity of a private pool, available to residents through a separate membership. Inside, the open floor plan features beautiful hardwood flooring throughout the main level (2016.) The updated kitchen (2016,) boasts Thermador appliances, including a double oven, along with a Kenmore Elite refrigerator, granite countertops, soft-close cabinetry, a stylish backsplash, and a pantry. The living room fireplace is currently configured for gas but may offer the option for wood-burning use. First-floor laundry adds everyday convenience. This home offers 3 bedrooms, 2.5 bathrooms, and an attached 2.5-car garage with storage shelving and a refrigerator that stays. The primary bedroom features an en-suite bathroom (2015,) while custom closet organizers provide thoughtful storage throughout the home. The partially finished basement, with additional crawl space, offers flexible extra space. Additional highlights include a Lutron Caseta smart lighting system, a backup generator, 200-amp electrical service, a furnace installed in 2025, a water softener installed in 2026, a 2016 water heater, and a septic system redone in 2023. With generous indoor living space, exceptional outdoor entertaining areas, and desirable neighborhood amenities, this home offers a wonderful opportunity to enjoy space, comfort, and convenience. With a spacious lot offering privacy and seclusion while still being part of a welcoming neighborhood, this home truly offers the best of both worlds.
Active
$424,900
24941 W Catherine Ct, Plainfield, IL 60586
3beds
1,698sqft
Single Family Residence
Built in 1977
0.6 Acres Lot
$-- Zestimate®
$250/sqft
$-- HOA
What's special
- --
- 1,017
- views
- 124
- saves
Zillow last checked:
Listing updated:
Listed by:
Kristin Brady 630-709-3525,
john greene Realtor
Source: MRED as distributed by MLS GRID,MLS#: 12788691
Facts & features
Interior
Bedrooms & bathrooms
- Bedrooms: 3
- Bathrooms: 3
- Full bathrooms: 2
- 1/2 bathrooms: 1
Rooms
- Room types: No additional rooms
Primary bedroom
- Features: Flooring (Carpet), Window Treatments (Screens), Bathroom (Full, Shower Only)
- Area: 176 Square Feet
- Dimensions: 16X11
Bedroom 2
- Features: Flooring (Carpet), Window Treatments (Screens)
- Area: 168 Square Feet
- Dimensions: 14X12
Bedroom 3
- Features: Flooring (Carpet), Window Treatments (Screens)
- Area: 120 Square Feet
- Dimensions: 12X10
Dining room
- Features: Flooring (Hardwood), Window Treatments (Blinds, Screens)
- Level: Main
- Area: 126 Square Feet
- Dimensions: 14X9
Family room
- Features: Flooring (Hardwood), Window Treatments (Curtains/Drapes)
- Level: Main
- Area: 192 Square Feet
- Dimensions: 16X12
Kitchen
- Features: Kitchen (Island, Granite Counters, Pantry, Updated Kitchen), Flooring (Hardwood), Window Treatments (Blinds)
- Level: Main
- Area: 182 Square Feet
- Dimensions: 14X13
Laundry
- Features: Flooring (Ceramic Tile)
- Level: Main
- Area: 48 Square Feet
- Dimensions: 8X6
Living room
- Features: Flooring (Hardwood), Window Treatments (Blinds, Screens)
- Level: Main
- Area: 273 Square Feet
- Dimensions: 21X13
Heating
- Has Heating (Unspecified Type)
Cooling
- Central Air
Appliances
- Included: Double Oven, Microwave, Dishwasher, Refrigerator, Washer, Dryer, Stainless Steel Appliance(s), Water Softener, Gas Cooktop, Electric Oven, Humidifier
- Laundry: Main Level, Gas Dryer Hookup, In Unit
Features
- Open Floorplan, Dining Combo, Granite Counters
- Flooring: Hardwood, Carpet
- Doors: French Doors, Pocket Door(s)
- Windows: Screens, Window Treatments, Blinds
- Basement: Partially Finished,Crawl Space,Partial
- Attic: Unfinished
- Number of fireplaces: 1
- Fireplace features: Gas Log, Gas Starter, Living Room
Interior area
- Total structure area: 0
- Total interior livable area: 1,698 sqft
Property
Parking
- Total spaces: 2.1
- Parking features: Concrete, Garage Door Opener, Yes, Garage Owned, Attached, Garage
- Attached garage spaces: 2.1
- Has uncovered spaces: Yes
Accessibility
- Accessibility features: No Disability Access
Features
- Stories: 2
- Patio & porch: Patio
- Exterior features: Fire Pit
Lot
- Size: 0.6 Acres
- Dimensions: 41 x 88
- Features: Cul-De-Sac, Landscaped, Rear of Lot, Mature Trees
Details
- Additional structures: Shed(s)
- Parcel number: 0603294010230000
- Special conditions: None
- Other equipment: Water-Softener Owned, Ceiling Fan(s), Sump Pump
Construction
Type & style
- Home type: SingleFamily
- Architectural style: Traditional
- Property subtype: Single Family Residence
Materials
- Vinyl Siding, Brick
- Roof: Asphalt
Condition
- New construction: No
- Year built: 1977
Utilities & green energy
- Electric: Circuit Breakers
- Sewer: Septic Tank
- Water: Well
Community & HOA
Community
- Features: Park, Pool, Street Paved
- Security: Carbon Monoxide Detector(s)
- Subdivision: Fond Du Lac
HOA
- Services included: None
Location
- Region: Plainfield
Financial & listing details
- Price per square foot: $250/sqft
- Tax assessed value: $297,021
- Annual tax amount: $6,548
- Date on market: 10/21/2026
- Ownership: Fee Simple
Estimated market value
Not available
Estimated sales range
Not available
Not available
Price history
| Date | Event | Price |
|---|---|---|
| 6/14/2000 | Sold | $167,000$98/sqft |
Source: Public Record Report a problem | ||
Public tax history
| Year | Property taxes | Tax assessment |
|---|---|---|
| 2024 | $6,306 +4.4% | $99,007 +10.7% |
| 2023 | $6,040 +6.2% | $89,421 +11.3% |
| 2022 | $5,685 +6% | $80,311 +7% |
| 2021 | $5,363 +1.4% | $75,057 +2.9% |
| 2020 | $5,287 +3.7% | $72,927 +5% |
| 2019 | $5,096 +4.8% | $69,487 +6.4% |
| 2018 | $4,862 +3.3% | $65,286 +5.2% |
| 2017 | $4,708 +2.6% | $62,041 +4.9% |
| 2016 | $4,588 +6% | $59,171 +6.8% |
| 2015 | $4,328 | $55,429 +3.7% |
| 2014 | $4,328 +1.3% | $53,472 |
| 2013 | $4,274 +4% | $53,472 -2.3% |
| 2012 | $4,109 -18.8% | $54,703 -23.8% |
| 2011 | $5,062 +5.2% | $71,800 -2% |
| 2010 | $4,814 +1.2% | $73,266 -4% |
| 2009 | $4,755 +0.8% | $76,318 |
| 2008 | $4,716 | $76,318 +5% |
| 2007 | -- | $72,718 +4.3% |
| 2006 | $4,314 +5.2% | $69,713 +3.4% |
| 2005 | $4,101 +3% | $67,402 +5.2% |
| 2004 | $3,980 +3.7% | $64,046 +5% |
| 2003 | $3,837 +4.1% | $61,007 +6.7% |
| 2002 | $3,684 +4.5% | $57,200 +3.7% |
| 2001 | $3,525 +2.4% | $55,165 |
| 2000 | $3,443 | $55,165 |
Find assessor info on the county website
Monthly payment
Est. payment
Payment breakdown
Explore the cost of this home by adjusting the details. Changes won't be saved.Climate risks
Neighborhood: 60586
Nearby schools
Schools provided by the listing agent
- Elementary: Bonnie Mcbeth Early Learning Ctr
- Middle: Drauden Point Middle School
- High: Plainfield South High School
- District: 202
Source: MRED as distributed by MLS GRID. This data may not be complete. We recommend contacting the local school district to confirm school assignments for this home.
- $377,400-- bd-- ba2.2k sqft24929 W Catherine Ct, Plainfield, IL 60586Off Market
- $350,700-- bd3 ba1.6k sqft2711 Steamboat Cir, Plainfield, IL 60586Off Market
- $387,0004 bd3 ba1.5k sqft2713 Steamboat Cir, Plainfield, IL 60586Sold
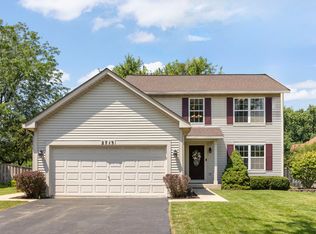
- $347,600-- bd2 ba1.4k sqft2709 Steamboat Cir, Plainfield, IL 60586Off Market
Similar homes
- $430,0004 bd3 ba2.1k sqft1613 Wildflower Dr, Plainfield, IL 60586Active
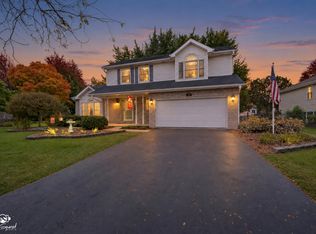 MLS ID #12795150, Mark Meers, Spring Realty. MRED as distributed by MLS GRID
- $450,0004 bd3 ba1.8k sqft2214 Stonehaven Dr, Plainfield, IL 60586Active
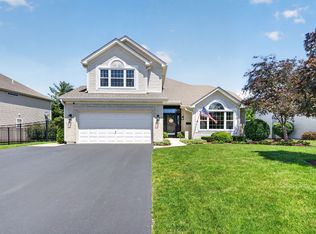 MLS ID #12787167, Natalie Mareci, Coldwell Banker Real Estate Group. MRED as distributed by MLS GRID
- $399,9005 bd3 ba2.5k sqft1251 Idabright Dr, Plainfield, IL 60586Active
 MLS ID #12798621, Rebeca Recio, CSC, John Greene Realtor. MRED as distributed by MLS GRID
- $429,9003 bd3 ba1.4k sqft21119 W Walnut Ln, Plainfield, IL 60544New
 MLS ID #12804406, Brian Bischoff, Realty Executives Midwest. MRED as distributed by MLS GRID
