Welcome to Lakewood on Caton Farm! Nestled in one of Plainfield's established neighborhoods, this beautifully updated two-story home boasts 4 Bedrooms, 2.5 Baths, and a Full Finished Basement. Step outside to your own backyard oasis, featuring an expansive Patio, an inviting Pergola, and a refreshing Pool, all enclosed by a privacy fence and anchored with mature trees. This home also boasts a spacious 2-Car Garage with convenient pull-down ladder access to the attic and keyless entry. Inside, this stunning home has been completely transformed, showcasing vinyl plank flooring on the main level and basement, along with new carpeting upstairs. A stylish color palette throughout includes white doors and wide profile trim. The Kitchen is a chef's delight, featuring granite countertops, white cabinetry with under-cabinet lighting, trendy hardware, farmhouse sink w/gooseneck faucet, and high-end stainless appliances. The light-filled Eating Area seamlessly connects to the Family Room and offers easy access to your backyard retreat. Formal Living and Dining Rooms provide additional entertaining space, while the refreshed Bathrooms feature updated flooring, lighting, and fixtures. The large Primary Suite features a vaulted ceiling, ridge beam w/ceiling fan, dual closets and a private Bathroom. The finished Basement is perfect for recreation and lounging, featuring a custom-built bar, full-size refrigerator, and the 4th Bedroom OR Flex Space for your specific needs. Recent updates include: Kitchen Redo, Finished Basement, Interior Painting, Fence, Roof, Pool Liner, Pool Heater, Front Load Washer/Dryer, and Sump Pump. Conveniently located near the highly sought schools, shopping, dining, daily essentials, and provides easy access to I-55 and I-80, along with various commuting options, including public transportation. Also located less than 3 miles from downtown Plainfield, featuring unique charm and character, amazing dining experiences, and an array of events throughout the year, including festive holiday parades, lively festivals, classic car cruise nights and a delightful farmer's market. Don't miss your chance to make this gorgeous home your own!
Contingent
$379,900
2713 Steamboat Cir, Plainfield, IL 60586
4beds
1,502sqft
Single Family Residence
Built in 1999
8,276 Square Feet Lot
$-- Zestimate®
$253/sqft
$27/mo HOA
What's special
Refreshing poolStylish color palette throughoutFull finished basementTrendy hardwarePrivate bathroomPrivacy fenceMature trees
- 5 days |
- 1,222 |
- 108 |
Zillow last checked:
Listing updated:
Listed by:
Jennifer Kenyon, SFR 630-235-5790,
RE/MAX Action
Source: MRED as distributed by MLS GRID,MLS#: 12708883
Facts & features
Interior
Bedrooms & bathrooms
- Bedrooms: 4
- Bathrooms: 3
- Full bathrooms: 2
- 1/2 bathrooms: 1
Rooms
- Room types: Eating Area, Recreation Room
Primary bedroom
- Features: Flooring (Carpet), Window Treatments (Window Treatments), Bathroom (Full)
- Level: Second
- Area: 240 Square Feet
- Dimensions: 20X12
Bedroom 2
- Features: Flooring (Carpet), Window Treatments (Window Treatments)
- Level: Second
- Area: 140 Square Feet
- Dimensions: 14X10
Bedroom 3
- Features: Flooring (Carpet), Window Treatments (Window Treatments)
- Level: Second
- Area: 100 Square Feet
- Dimensions: 10X10
Bedroom 4
- Features: Flooring (Luxury Vinyl), Window Treatments (Window Treatments)
- Level: Basement
- Area: 96 Square Feet
- Dimensions: 12X8
Dining room
- Features: Flooring (Luxury Vinyl), Window Treatments (Window Treatments)
- Level: Main
- Area: 143 Square Feet
- Dimensions: 13X11
Eating area
- Features: Flooring (Luxury Vinyl), Window Treatments (Window Treatments)
- Level: Main
- Area: 63 Square Feet
- Dimensions: 9X7
Family room
- Features: Flooring (Luxury Vinyl), Window Treatments (Window Treatments)
- Level: Main
- Area: 132 Square Feet
- Dimensions: 12X11
Kitchen
- Features: Kitchen (Eating Area-Table Space, Updated Kitchen), Flooring (Luxury Vinyl), Window Treatments (Window Treatments)
- Level: Main
- Area: 90 Square Feet
- Dimensions: 10X9
Laundry
- Features: Flooring (Other)
- Level: Basement
- Area: 156 Square Feet
- Dimensions: 13X12
Living room
- Features: Flooring (Luxury Vinyl)
- Level: Main
- Area: 156 Square Feet
- Dimensions: 13X12
Recreation room
- Features: Flooring (Luxury Vinyl), Window Treatments (Window Treatments)
- Level: Basement
- Area: 672 Square Feet
- Dimensions: 28X24
Heating
- Natural Gas
Cooling
- Central Air
Appliances
- Included: Range, Dishwasher, Refrigerator, Washer, Dryer, Disposal
- Laundry: In Unit, Sink
Features
- Vaulted Ceiling(s), Dry Bar, Special Millwork
- Flooring: Carpet
- Basement: Finished,Rec/Family Area,Sleeping Area,Storage Space,Full
Interior area
- Total structure area: 0
- Total interior livable area: 1,502 sqft
Property
Parking
- Total spaces: 2
- Parking features: Asphalt, Garage Door Opener, Yes, Attached, Garage
- Attached garage spaces: 2
- Has uncovered spaces: Yes
Accessibility
- Accessibility features: No Disability Access
Features
- Stories: 2
- Patio & porch: Patio
- Pool features: Above Ground
- Fencing: Fenced
Lot
- Size: 8,276 Square Feet
- Dimensions: 65x128
Details
- Parcel number: 0603294010500000
- Special conditions: None
- Other equipment: Ceiling Fan(s), Sump Pump
Construction
Type & style
- Home type: SingleFamily
- Property subtype: Single Family Residence
Materials
- Vinyl Siding
- Roof: Asphalt
Condition
- New construction: No
- Year built: 1999
- Major remodel year: 2025
Utilities & green energy
- Electric: Circuit Breakers
- Sewer: Public Sewer
- Water: Public
Community & HOA
Community
- Features: Park, Lake, Curbs, Sidewalks, Street Lights, Street Paved
- Security: Carbon Monoxide Detector(s)
- Subdivision: Lakewood On Caton Farm
HOA
- Has HOA: Yes
- Services included: Other
- HOA fee: $322 annually
Location
- Region: Plainfield
Financial & listing details
- Price per square foot: $253/sqft
- Tax assessed value: $275,700
- Annual tax amount: $6,009
- Date on market: 7/18/2026
- Ownership: Fee Simple w/ HO Assn.
Estimated market value
Not available
Estimated sales range
Not available
Not available
Price history
| Date | Event | Price |
|---|---|---|
| 7/22/2026 | Contingent | $379,900$253/sqft |
Source:  MRED as distributed by MLS GRID #12708883 Report a problem MRED as distributed by MLS GRID #12708883 Report a problem | ||
| 7/18/2026 | Listed for sale | $379,900+69.6%$253/sqft |
Source: MRED as distributed by MLS GRID #12708883 Report a problem | ||
| 10/17/2005 | Sold | $224,000+26.6%$149/sqft |
Source: Public Record Report a problem | ||
| 6/11/2003 | Sold | $177,000+26.9%$118/sqft |
Source: Public Record Report a problem | ||
| 8/31/1999 | Sold | $139,500$93/sqft |
Source: Public Record Report a problem | ||
Public tax history
| Year | Property taxes | Tax assessment |
|---|---|---|
| 2024 | $6,009 +4.8% | $91,900 +10.7% |
| 2023 | $5,734 +6.5% | $83,002 +11.3% |
| 2022 | $5,383 +5.6% | $74,547 +7% |
| 2021 | $5,096 +1.6% | $69,670 +2.9% |
| 2020 | $5,016 +3.7% | $67,694 +5% |
| 2019 | $4,835 +4.7% | $64,501 +6.4% |
| 2018 | $4,620 +3.2% | $60,602 +5.2% |
| 2017 | $4,475 +2.2% | $57,590 +4.9% |
| 2016 | $4,377 +6% | $54,926 +6.7% |
| 2015 | $4,129 | $51,453 +3.7% |
| 2014 | $4,129 +1.5% | $49,637 |
| 2013 | $4,070 -11.5% | $49,637 -15% |
| 2012 | $4,600 +8.5% | $58,384 -1.4% |
| 2011 | $4,238 -3.2% | $59,225 -9.2% |
| 2010 | $4,381 +1.4% | $65,205 -4% |
| 2009 | $4,319 +2.5% | $67,922 |
| 2008 | $4,214 | $67,922 +5% |
| 2007 | -- | $64,718 +4.3% |
| 2006 | $3,902 +3.2% | $62,044 +3.4% |
| 2005 | $3,783 +27% | $59,987 +29.6% |
| 2004 | $2,979 +1.4% | $46,287 +5% |
| 2003 | $2,937 +7.4% | $44,091 +9% |
| 2002 | $2,736 +5.1% | $40,456 +3.7% |
| 2001 | $2,603 +5.6% | $39,016 +2.7% |
| 2000 | $2,465 | $37,981 |
Find assessor info on the county website
Monthly payment
Est. payment
Payment breakdown
Explore the cost of this home by adjusting the details. Changes won't be saved.Climate risks
Neighborhood: 60586
Nearby schools
GreatSchools rating
- 5/10Charles Reed Elementary SchoolGrades: K-5Distance: 2.3 mi
- 6/10Drauden Point Middle SchoolGrades: 6-8Distance: 1.1 mi
- 6/10Plainfield South High SchoolGrades: 9-12Distance: 2.7 mi
Schools provided by the listing agent
- Elementary: Charles Reed Elementary School
- Middle: Drauden Point Middle School
- High: Plainfield South High School
- District: 202
Source: MRED as distributed by MLS GRID. This data may not be complete. We recommend contacting the local school district to confirm school assignments for this home.
- $368,100-- bd3 ba1.6k sqft2711 Steamboat Cir, Plainfield, IL 60586Off Market
- $368,5003 bd4 ba1.5k sqft2715 Steamboat Cir, Plainfield, IL 60586Off Market

- $361,200-- bd2 ba1.4k sqft2709 Steamboat Cir, Plainfield, IL 60586Off Market
- $362,5003 bd2 ba1.4k sqft2717 Steamboat Cir, Plainfield, IL 60586Off Market
- $369,4003 bd3 ba1.6k sqft24941 W Catherine Ct, Plainfield, IL 60586Off Market
- $530,700-- bd-- ba3k sqft24937 W Catherine Ct, Plainfield, IL 60586Off Market
- $338,6003 bd3 ba1.5k sqft2712 Steamboat Cir, Plainfield, IL 60586Off Market
- $416,9004 bd3 ba2.1k sqft2707 Steamboat Cir, Plainfield, IL 60586Off Market
A local agent can set up tours, give advice and negotiate with sellers.
Similar homes
- $379,9994 bd3 ba2.2k sqft1301 Brookfield Dr, Plainfield, IL 60586New
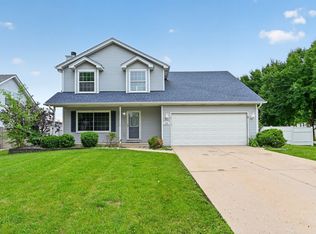 MLS ID #12712220, Srinivas Ravula, Raavstar, Inc.. MRED as distributed by MLS GRID
 - $329,9003 bd2 ba1.5k sqft2709 Crested Butte Trl, Plainfield, IL 60586New
 MLS ID #12710444, Lauren Calero, RE/MAX of Naperville. MRED as distributed by MLS GRID
 - $399,5003 bd2 ba1.6k sqft1911 Chestnut Hill Rd, Plainfield, IL 60586New
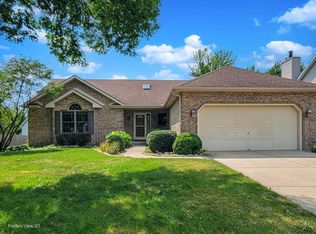 MLS ID #12698936, Thomas Mulvey, Dow Realty. MRED as distributed by MLS GRID
 - $401,0003 bd3 ba1.9k sqft2001 Gray Hawk Dr, Plainfield, IL 60586Active
 MLS ID #12675255, Marisa Barragan, CRB, Compass REO Incorporated. MRED as distributed by MLS GRID
 - $363,0003 bd3 ba1.7k sqft2008 Primrose Dr, Plainfield, IL 60586ActiveMLS ID #12693398, Crystal DeKalb, Redfin Corporation. MRED as distributed by MLS GRID
- $419,0005 bd3 ba2.1k sqft1917 Chestnut Grove Dr, Plainfield, IL 60586NewMLS ID #12709578, Louie Ruffolo, Parkvue Realty Corporation. MRED as distributed by MLS GRID
- $400,0004 bd3 ba2.1k sqft1601 Caton Ridge Dr, Plainfield, IL 60586ActiveMLS ID #12686606, Celia Sanchez, HomeSmart Realty Group. MRED as distributed by MLS GRID
- $430,0004 bd2 ba1.5k sqft4711 Bluejay Ln, Plainfield, IL 60586ActiveMLS ID #12678078, Richard Baskall, Crosstown Realtors, Inc.. MRED as distributed by MLS GRID
- $419,0004 bd3 ba2k sqft2115 Three Forks Dr, Plainfield, IL 60586ActiveMLS ID #12706398, Marcos Martinez, Coldwell Banker Real Estate Group. MRED as distributed by MLS GRID
- $--4 bd3 ba2k sqft1919 Spring Ridge Dr, Plainfield, IL 60586AuctionAuction.com 2
- $385,0003 bd2 ba1.7k sqft2018 Alpine Way, Plainfield, IL 60586Price ChangeMLS ID #12683378, Eva Sanchez, john greene Realtor. MRED as distributed by MLS GRID
- $355,0003 bd2 ba1.6k sqft1310 Green Trails Dr, Plainfield, IL 60586ActiveMLS ID #12708988, Janean Jackson, Real People Realty. MRED as distributed by MLS GRID
- $465,0004 bd2 ba1.7k sqft25428 W Ashton Dr, Plainfield, IL 60586NewMLS ID #12710892, Carmen V Cabrales, CVC Realty, Inc.. MRED as distributed by MLS GRID
- $349,9003 bd2 ba1.3k sqft4700 Chapman Dr, Plainfield, IL 60586ActiveMLS ID #12708193, Lisa Clemente, CNC, Coldwell Banker Realty. MRED as distributed by MLS GRID
- $375,0003 bd3 ba2k sqft4306 Anthony Ln, Plainfield, IL 60586ActiveMLS ID #12693666, Maria C Almaraz, Midwest SignatureProperties Co. MRED as distributed by MLS GRID
- $385,0004 bd2 ba1.8k sqft24218 W Apple Creek Ln, Plainfield, IL 60586ActiveMLS ID #12670970, Kim Wirtz, ABR,CRS,e-PRO, Wirtz Real Estate Group Inc.. MRED as distributed by MLS GRID
- $349,9003 bd3 ba1.4k sqft2210 Henning Pl, Plainfield, IL 60586NewMLS ID #12710711, Glenn Dougherty, Charles Rutenberg Realty. MRED as distributed by MLS GRID
- $449,0003 bd3 ba2k sqft1914 Olde Mill Rd, Plainfield, IL 60586ActiveMLS ID #12708649, Vaidota Vaitekonis, ERA Partners. MRED as distributed by MLS GRID
- $439,9003 bd2 ba1.9k sqft24221 Cedar Creek Ln, Plainfield, IL 60586Price ChangeMLS ID #12635971, Steve Sweedler, RE/MAX Ultimate Professionals. MRED as distributed by MLS GRID
- $415,0004 bd3 ba2.1k sqft1905 Hampton Ct, Plainfield, IL 60586ActiveMLS ID #12670732, Amber Kolodziej, Coldwell Banker Real Estate Group. MRED as distributed by MLS GRID
