Welcome to this beautiful home in the Highly Sought-after Hunt Club Subdivision, Shorewood, offering spacious living, timeless charm, and exceptional outdoor appeal. Featuring 4 bedrooms and thoughtfully designed living spaces, this home provides plenty of room for comfortable everyday living and entertaining. The interior is highlighted by beautiful built-in features, adding character, functionality, and warmth throughout the home, Family Room features a beautiful wood burning fireplace. Outside, you'll fall in love with the mature trees and professionally landscaped yard, creating a peaceful and private setting. The fully fenced backyard offers plenty of space for relaxing, entertaining, gardening, or enjoying time with family and friends. A standout feature is the 3-car tandem garage, complete with 220-volt electrical service and heating, offering incredible flexibility for vehicles, hobbies, a workshop, with pull downstairs leading to additional storage. With its attractive setting, mature landscaping, spacious layout, and impressive garage, this Shorewood home is a wonderful opportunity to enjoy comfort, privacy, and convenience in a beautiful neighborhood. Minooka Schools, Close to major expressways, Dining and Shopping.
Re-activated
Price cut: $15K (10/5)
$419,000
1223 Wales Ct, Shorewood, IL 60404
4beds
3,034sqft
Single Family Residence
Built in 1992
0.27 Acres Lot
$417,400 Zestimate®
$138/sqft
$4/mo HOA
What's special
Wood burning fireplaceThoughtfully designed living spacesMature landscapingFully fenced backyardMature treesSpacious livingBeautiful built-in features
- 48 days
- 712
- 36
Zillow last checked:
Listing updated:
Listed by:
Christina Nenoff 815-744-1000,
Coldwell Banker Real Estate Group
Source: MRED as distributed by MLS GRID,MLS#: 12751627
Facts & features
Interior
Bedrooms & bathrooms
- Bedrooms: 4
- Bathrooms: 3
- Full bathrooms: 2
- 1/2 bathrooms: 1
Rooms
- Room types: Foyer
Primary bedroom
- Features: Flooring (Carpet), Bathroom (Full)
- Area: 238 Square Feet
- Dimensions: 14X17
Bedroom 2
- Features: Flooring (Hardwood)
- Area: 182 Square Feet
- Dimensions: 13X14
Bedroom 3
- Features: Flooring (Hardwood)
- Area: 121 Square Feet
- Dimensions: 11X11
Bedroom 4
- Area: 130 Square Feet
- Dimensions: 13X10
Dining room
- Features: Flooring (Hardwood)
- Area: 150 Square Feet
- Dimensions: 15X10
Family room
- Features: Flooring (Ceramic Tile)
- Area: 350 Square Feet
- Dimensions: 25X14
Foyer
- Area: 30 Square Feet
- Dimensions: 6X5
Kitchen
- Features: Kitchen (Eating Area-Table Space), Flooring (Hardwood)
- Area: 180 Square Feet
- Dimensions: 12X15
Laundry
- Area: 36 Square Feet
- Dimensions: 6X6
Living room
- Features: Flooring (Hardwood)
- Area: 300 Square Feet
- Dimensions: 20X15
Heating
- Has Heating (Unspecified Type)
Cooling
- Central Air
Features
- Basement: None
Interior area
- Total structure area: 0
- Total interior livable area: 3,034 sqft
Property
Parking
- Total spaces: 3
- Parking features: Concrete, Garage Door Opener, Heated Garage, Tandem, Yes, Attached, Garage
- Attached garage spaces: 3
- Has uncovered spaces: Yes
Accessibility
- Accessibility features: No Disability Access
Features
- Levels: Tri-Level
Lot
- Size: 0.27 Acres
- Dimensions: 140x85
- Features: Mature Trees, Backs to Public GRND
Details
- Parcel number: 0506172010120000
- Special conditions: None
Construction
Type & style
- Home type: SingleFamily
- Property subtype: Single Family Residence
Materials
- Vinyl Siding, Brick, Wood Siding
- Roof: Asphalt
Condition
- New construction: No
- Year built: 1992
Utilities & green energy
- Sewer: Public Sewer
- Water: Public
Community & HOA
Community
- Features: Sidewalks
HOA
- Has HOA: Yes
- Services included: None
- HOA fee: $50 annually
Location
- Region: Shorewood
Financial & listing details
- Price per square foot: $138/sqft
- Tax assessed value: $322,887
- Annual tax amount: $8,159
- Date on market: 9/4/2026
- Ownership: Fee Simple
Estimated market value
$417,400
$397,000 - $438,000
$3,739/mo
Price history
| Date | Event | Price |
|---|---|---|
| 10/20/2026 | Listed for sale | $419,000$138/sqft |
Source:  MRED as distributed by MLS GRID #12751627 Report a problem MRED as distributed by MLS GRID #12751627 Report a problem | ||
| 10/13/2026 | Contingent | $419,000$138/sqft |
Source: MRED as distributed by MLS GRID #12751627 Report a problem | ||
| 10/5/2026 | Price change | $419,000-3.5%$138/sqft |
Source: MRED as distributed by MLS GRID #12751627 Report a problem | ||
| 9/22/2026 | Price change | $434,000-1.1%$143/sqft |
Source: MRED as distributed by MLS GRID #12751627 Report a problem | ||
| 9/14/2026 | Price change | $439,000-3.5%$145/sqft |
Source: MRED as distributed by MLS GRID #12751627 Report a problem | ||
| 9/12/2026 | Price change | $455,000-0.9%$150/sqft |
Source: MRED as distributed by MLS GRID #12751627 Report a problem | ||
| 9/4/2026 | Listed for sale | $459,000+87.3%$151/sqft |
Source: MRED as distributed by MLS GRID #12751627 Report a problem | ||
| 9/13/2005 | Sold | $245,000+41.6%$81/sqft |
Source: Public Record Report a problem | ||
| 12/10/1993 | Sold | $173,000$57/sqft |
Source: Public Record Report a problem | ||
Public tax history
| Year | Property taxes | Tax assessment |
|---|---|---|
| 2024 | $7,585 +9.8% | $107,629 +11.3% |
| 2023 | $6,909 +6% | $96,702 +8.1% |
| 2022 | $6,520 +6.3% | $89,485 +6.3% |
| 2021 | $6,131 -1.5% | $84,182 |
| 2020 | $6,227 +2.1% | $84,182 +4.3% |
| 2019 | $6,100 -0.1% | $80,750 +1.1% |
| 2018 | $6,105 +3.9% | $79,850 +4.9% |
| 2017 | $5,875 +5.2% | $76,100 +6.3% |
| 2016 | $5,587 +9.9% | $71,600 +6.9% |
| 2015 | $5,083 | $66,995 0% |
| 2014 | $5,083 +2.8% | $67,023 |
| 2013 | $4,943 -2.9% | $67,023 -5.8% |
| 2012 | $5,092 -9.3% | $71,158 -12% |
| 2011 | $5,614 -5.2% | $80,855 -7.2% |
| 2010 | $5,920 -1.2% | $87,096 -2.2% |
| 2009 | $5,993 +0.7% | $89,100 |
| 2008 | $5,950 | $89,100 +4.7% |
| 2007 | -- | $85,064 +9.8% |
| 2006 | $5,240 +11% | $77,487 +9.7% |
| 2005 | $4,722 +0.5% | $70,604 +1.4% |
| 2004 | $4,698 +11.7% | $69,595 +8.6% |
| 2003 | $4,204 -3% | $64,055 +2.2% |
| 2002 | $4,333 +2.5% | $62,697 +2.2% |
| 2001 | $4,228 +7.3% | $61,359 |
| 2000 | $3,939 | $61,359 |
Find assessor info on the county website
Monthly payment
Est. payment
Payment breakdown
Explore the cost of this home by adjusting the details. Changes won't be saved.Climate risks
Neighborhood: 60404
Nearby schools
Schools provided by the listing agent
- High: Minooka Community High School
- District: 201
Source: MRED as distributed by MLS GRID. This data may not be complete. We recommend contacting the local school district to confirm school assignments for this home.
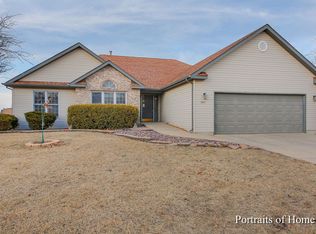
Similar homes
- $450,0004 bd3 ba2.9k sqft406 Buckingham Pl, Shorewood, IL 60404Active
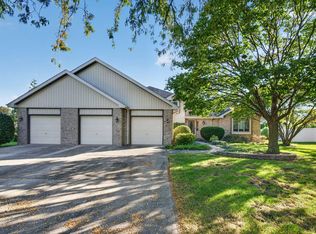 MLS ID #12778186, Sarah Short, Coldwell Banker Real Estate Group. MRED as distributed by MLS GRID
 - $390,0005 bd4 ba2.7k sqft1104 Rushwood Ave, Shorewood, IL 60404New
 MLS ID #12788350, Karen Mika, EXIT Strategy Realty. MRED as distributed by MLS GRID
 - $515,5055 bd3 ba3.4k sqft505 Buckingham Pl, Shorewood, IL 60404Active
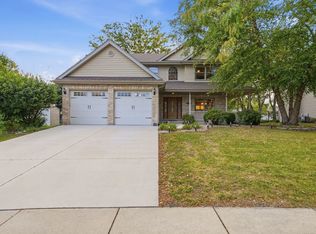 MLS ID #12760881, Ricki Lufrano, eXp Realty. MRED as distributed by MLS GRID
 - $440,0004 bd3 ba4.1k sqft1715 Wintercrest Ct, Shorewood, IL 60404Active
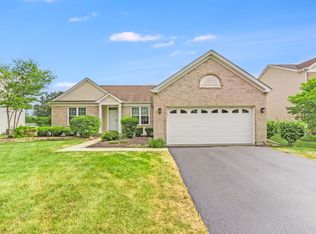 MLS ID #12701970, Nathan Barber, Coldwell Banker Real Estate Group. MRED as distributed by MLS GRID
