THIS is the Home where you can actually unpack your boxes & enjoy instead of unpacking a renovation budget! Move-in ready and LOADED with things buyers actually want. This Shorewood home offers an abundant amount of space with 5 bedrooms (1 on Main level, 3 Upstairs & 1 in Finished Basement) 2.5 Baths, a Huge FINISHED basement and a layout that works for real life. The kitchen is done for you with new Quartz countertops and newer appliances. Open to the kitchen is a Family room with Fireplace and an awesome upgrade of Remote control Blinds! I haven't even mentioned the convenient, BIG, 2nd Floor Laundry Room- equipped with a utility sink and shelving already done. STORAGE? TONS of it! THIS is the house that you will say, "wow, it keeps going" And the Outside? Even better. Sip your morning coffee on the front porch, then take it out back to the huge fenced yard with a fantastic Pergola! Kids, Dogs, entertaining, backyard parties-you've got room for it all! Great LOCATION (it's everything, RIGHT?!) Close to shopping, dining, expressways and everyday conveniences- this one truly checks off the boxes! All the hard stuff is done. YOU just need the keys!
Active
$515,505
505 Buckingham Pl, Shorewood, IL 60404
5beds
3,458sqft
Single Family Residence
Built in 1996
0.34 Acres Lot
$-- Zestimate®
$149/sqft
$4/mo HOA
What's special
Family room with fireplaceHuge fenced yardHuge finished basementFantastic pergolaFront porchNewer appliancesRemote control blinds
- --
- 678
- views
- 35
- saves
Zillow last checked:
Listing updated:
Listed by:
Ricki Lufrano (708)774-9399,
eXp Realty
Source: MRED as distributed by MLS GRID,MLS#: 12760881
Facts & features
Interior
Bedrooms & bathrooms
- Bedrooms: 5
- Bathrooms: 3
- Full bathrooms: 2
- 1/2 bathrooms: 1
Rooms
- Room types: Bedroom 5, Bonus Room, Recreation Room
Primary bedroom
- Features: Flooring (Carpet), Bathroom (Full, Double Sink, Whirlpool)
- Level: Second
- Area: 247 Square Feet
- Dimensions: 19X13
Bedroom 2
- Features: Flooring (Carpet)
- Level: Second
- Area: 143 Square Feet
- Dimensions: 13X11
Bedroom 3
- Features: Flooring (Carpet)
- Level: Second
- Area: 120 Square Feet
- Dimensions: 12X10
Bedroom 4
- Features: Flooring (Carpet)
- Level: Main
- Area: 120 Square Feet
- Dimensions: 12X10
Bedroom 5
- Features: Flooring (Other)
- Level: Basement
- Area: 176 Square Feet
- Dimensions: 16X11
Bonus room
- Features: Flooring (Carpet)
- Level: Basement
- Area: 156 Square Feet
- Dimensions: 13X12
Dining room
- Level: Main
- Area: 182 Square Feet
- Dimensions: 14X13
Family room
- Level: Main
- Area: 266 Square Feet
- Dimensions: 19X14
Kitchen
- Features: Kitchen (Eating Area-Table Space, Island, Pantry-Closet, Granite Counters, Pantry, Updated Kitchen)
- Level: Main
- Area: 266 Square Feet
- Dimensions: 19X14
Laundry
- Level: Second
- Area: 99 Square Feet
- Dimensions: 11X9
Living room
- Level: Main
- Area: 204 Square Feet
- Dimensions: 17X12
Recreation room
- Features: Flooring (Carpet)
- Level: Basement
- Area: 500 Square Feet
- Dimensions: 25X20
Heating
- Natural Gas
Cooling
- Central Air
Appliances
- Included: Range, Microwave, Dishwasher, High End Refrigerator, Washer, Dryer, Stainless Steel Appliance(s)
- Laundry: Upper Level, Gas Dryer Hookup, In Unit, Sink
Features
- Cathedral Ceiling(s), 1st Floor Bedroom, Walk-In Closet(s), Coffered Ceiling(s), Open Floorplan, Granite Counters, Separate Dining Room, Pantry, Quartz Counters
- Flooring: Carpet
- Windows: Screens, Skylight(s), Window Treatments, Drapes
- Basement: Finished,Full
- Number of fireplaces: 1
- Fireplace features: Family Room
Interior area
- Total structure area: 5,121
- Total interior livable area: 3,458 sqft
- Finished area below ground: 1,663
Property
Parking
- Total spaces: 2
- Parking features: Concrete, Garage Door Opener, Yes, Garage Owned, Attached, Garage
- Attached garage spaces: 2
- Has uncovered spaces: Yes
Accessibility
- Accessibility features: No Disability Access
Features
- Stories: 2
- Patio & porch: Patio
- Exterior features: Other
- Fencing: Fenced
Lot
- Size: 0.34 Acres
- Dimensions: 100 X 150
Details
- Additional structures: Pergola, Shed(s)
- Parcel number: 0506172030190000
- Special conditions: None
- Other equipment: Ceiling Fan(s), Sump Pump, Radon Mitigation System
Construction
Type & style
- Home type: SingleFamily
- Property subtype: Single Family Residence
Materials
- Vinyl Siding, Brick
- Foundation: Concrete Perimeter
- Roof: Asphalt
Condition
- New construction: No
- Year built: 1996
Utilities & green energy
- Sewer: Public Sewer
- Water: Public
Community & HOA
HOA
- Has HOA: Yes
- Services included: None
- HOA fee: $50 annually
Location
- Region: Shorewood
Financial & listing details
- Price per square foot: $149/sqft
- Tax assessed value: $424,389
- Annual tax amount: $3,387
- Date on market: 9/16/2026
- Ownership: Fee Simple
Estimated market value
Not available
Estimated sales range
Not available
Not available
Price history
| Date | Event | Price |
|---|---|---|
| 9/16/2026 | Listed for sale | $515,505+18%$149/sqft |
Source:  MRED as distributed by MLS GRID #12760881 Report a problem MRED as distributed by MLS GRID #12760881 Report a problem | ||
| 4/24/2024 | Sold | $437,000-2.9%$126/sqft |
Source: MRED as distributed by MLS GRID #11957842 Report a problem | ||
| 3/11/2024 | Contingent | $449,900$130/sqft |
Source: MRED as distributed by MLS GRID #11957842 Report a problem | ||
| 1/8/2024 | Listed for sale | $449,900$130/sqft |
Source: MRED as distributed by MLS GRID #11957842 Report a problem | ||
| 12/20/2023 | Listing removed | -- |
Source: MRED as distributed by MLS GRID #11937979 Report a problem | ||
| 11/28/2023 | Listed for sale | $449,900+95.6%$130/sqft |
Source: MRED as distributed by MLS GRID #11937979 Report a problem | ||
| 2/6/2003 | Sold | $230,000+22.3%$67/sqft |
Source: Public Record Report a problem | ||
| 4/16/1999 | Sold | $188,000$54/sqft |
Source: Public Record Report a problem | ||
Public tax history
| Year | Property taxes | Tax assessment |
|---|---|---|
| 2024 | $3,387 -63.5% | $141,463 +11.3% |
| 2023 | $9,276 +5.2% | $127,101 +6.9% |
| 2022 | $8,816 +6.2% | $118,883 +6.3% |
| 2021 | $8,299 +2.4% | $111,837 +3.8% |
| 2020 | $8,102 +2% | $107,726 -2.6% |
| 2019 | $7,942 -0.1% | $110,600 +8.2% |
| 2018 | $7,953 +11.3% | $102,200 +12% |
| 2017 | $7,145 +4% | $91,250 +5.3% |
| 2016 | $6,869 +10.2% | $86,650 +7.8% |
| 2015 | $6,235 | $80,345 -0.6% |
| 2014 | $6,235 +2.8% | $80,845 |
| 2013 | $6,063 +2.3% | $80,845 -1.2% |
| 2012 | $5,926 -5.1% | $81,827 -8.4% |
| 2011 | $6,246 -5.7% | $89,293 -7.7% |
| 2010 | $6,625 -1.2% | $96,758 -2.2% |
| 2009 | $6,706 +0.8% | $98,985 |
| 2008 | $6,654 | $98,985 +5.2% |
| 2007 | -- | $94,070 +8.5% |
| 2006 | $5,909 +10.7% | $86,737 +9.5% |
| 2005 | $5,340 +0.5% | $79,177 +1.5% |
| 2004 | $5,312 +4.4% | $78,045 +1.7% |
| 2003 | $5,087 +14.8% | $76,769 +19.9% |
| 2002 | $4,431 +2.5% | $64,033 +2.2% |
| 2001 | $4,323 +7.3% | $62,666 |
| 2000 | $4,028 | $62,666 |
Find assessor info on the county website
Monthly payment
Est. payment
Payment breakdown
Explore the cost of this home by adjusting the details. Changes won't be saved.Climate risks
Neighborhood: 60404
Nearby schools
Schools provided by the listing agent
- High: Minooka Community High School
- District: 201
Source: MRED as distributed by MLS GRID. This data may not be complete. We recommend contacting the local school district to confirm school assignments for this home.
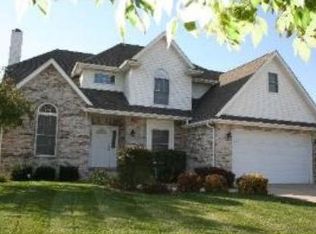
Similar homes
- $450,0004 bd3 ba2.9k sqft406 Buckingham Pl, Shorewood, IL 60404Active
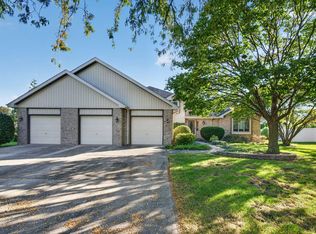 MLS ID #12778186, Sarah Short, Coldwell Banker Real Estate Group. MRED as distributed by MLS GRID
 - $489,0004 bd3 ba2.9k sqft20913 Lakewoods Ln, Shorewood, IL 60404New
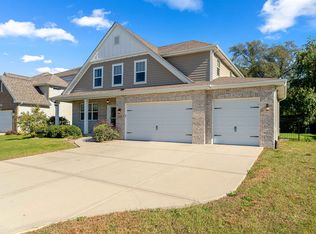 MLS ID #12782201, Tina Cinfio, Coldwell Banker Gladstone. MRED as distributed by MLS GRID
 - $459,9004 bd3 ba3.2k sqft1009 Butterfield Cir W, Shorewood, IL 60404Active
 MLS ID #12782682, Jamie Haake, Coldwell Banker Realty. MRED as distributed by MLS GRID
 - $446,0004 bd3 ba2.9k sqft24821 S River Trl, Channahon, IL 60410New
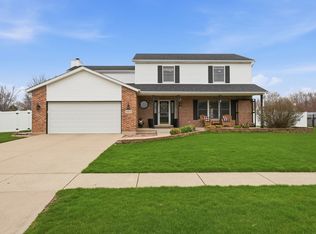 MLS ID #12789321, Stephen A Blount, Keller Williams Infinity. MRED as distributed by MLS GRID
