Reimagined & Updated Home with Terrific Floor Plan including 5 bedrooms, 4 full baths. Many Updates Since 2023! Newly orientated staircase to 2nd floor making foyer larger, new tile floor on main level. Large living & dining room combo with vaulted ceiling & fireplace, new carpeting to be installed on 9/16. Totally custom/enlarged kitchen with all new built-in cabinetry, tile backsplash, huge island with seating, stainless steel appliances (includes double oven/6 burner stove & griddle, fridge new in 2025), quartz countertops, separate coffee bar, pantry closet & large eating area w/door to yard. Main level office with hardwood flooring, adjacent to remodeled full bath. Updated main level laundry room with utility sink. 2nd floor with new hardwood flooring throughout the hallway & bedrooms. 4 bedrooms including master suite with tray ceiling, walk-in closet & large, updated bath with double vanity, soaker tub & separate shower. 3 additional bedrooms, updated hall bath & linen closet on 2nd floor. 9' deep pour, walkout basement with vinyl plank flooring, rec area plus bedroom/office, updated full bath & exterior door to yard. Unique to this home: full bath on every level, new millwork & hardware throughout, new lighting fixtures, rare 3 CAR GARAGE! New roof (2024), Furnace and AC (2018), washer & dryer (2020). HUGE, pie shaped yard on cul-de-sac with paver patio off the kitchen, new deck & gate around above ground pool (2026). Tons of grass space. Pool heater (2020), filter (2021), liner (approx 2022). Exclude chandelier in kitchen over table (will be replaced prior to closing), mini fridge in basement, soft window treatments, 2 keypad door handles in garage (will be replaced with standard handles/locks).
Contingent
$495,000
2512 Calico Ct, Lockport, IL 60441
5beds
2,914sqft
Single Family Residence
Built in 1996
0.35 Acres Lot
$-- Zestimate®
$170/sqft
$63/mo HOA
What's special
Huge island with seatingSeparate coffee barTons of grass spaceQuartz countertopsNew deckTile backsplashNew lighting fixtures
- --
- 328
- views
- 7
- saves
Zillow last checked:
Listing updated:
Listed by:
Jennifer Conte (630)408-6400,
RE/MAX Professionals Select
Source: MRED as distributed by MLS GRID,MLS#: 12753703
Facts & features
Interior
Bedrooms & bathrooms
- Bedrooms: 5
- Bathrooms: 4
- Full bathrooms: 4
Rooms
- Room types: Bedroom 5, Office, Eating Area, Recreation Room, Bonus Room
Primary bedroom
- Features: Flooring (Hardwood), Bathroom (Full)
- Level: Second
- Area: 234 Square Feet
- Dimensions: 18X13
Bedroom 2
- Features: Flooring (Hardwood)
- Level: Second
- Area: 130 Square Feet
- Dimensions: 13X10
Bedroom 3
- Features: Flooring (Hardwood)
- Level: Second
- Area: 143 Square Feet
- Dimensions: 13X11
Bedroom 4
- Features: Flooring (Hardwood)
- Level: Second
- Area: 110 Square Feet
- Dimensions: 11X10
Bedroom 5
- Features: Flooring (Luxury Vinyl)
- Level: Basement
- Area: 132 Square Feet
- Dimensions: 12X11
Bonus room
- Features: Flooring (Luxury Vinyl)
- Level: Basement
- Area: 110 Square Feet
- Dimensions: 11X10
Dining room
- Features: Flooring (Carpet)
- Level: Main
- Area: 154 Square Feet
- Dimensions: 14X11
Eating area
- Features: Flooring (Ceramic Tile)
- Level: Main
- Area: 361 Square Feet
- Dimensions: 19X19
Kitchen
- Features: Kitchen (Eating Area-Breakfast Bar, Eating Area-Table Space, Island, Pantry-Closet), Flooring (Ceramic Tile)
- Level: Main
- Area: 170 Square Feet
- Dimensions: 17X10
Laundry
- Features: Flooring (Ceramic Tile)
- Level: Main
- Area: 48 Square Feet
- Dimensions: 8X6
Living room
- Features: Flooring (Carpet)
- Level: Main
- Area: 187 Square Feet
- Dimensions: 17X11
Office
- Features: Flooring (Hardwood)
- Level: Main
- Area: 110 Square Feet
- Dimensions: 11X10
Recreation room
- Features: Flooring (Luxury Vinyl)
- Level: Basement
- Area: 256 Square Feet
- Dimensions: 16X16
Heating
- Natural Gas, Forced Air
Cooling
- Central Air
Appliances
- Included: Double Oven, Dishwasher, Refrigerator, Washer, Dryer
- Laundry: Main Level, Sink
Features
- Cathedral Ceiling(s), 1st Floor Full Bath, Walk-In Closet(s), Open Floorplan, Pantry, Quartz Counters
- Flooring: Hardwood
- Basement: Finished,Full,Walk-Out Access
- Attic: Unfinished
- Number of fireplaces: 1
- Fireplace features: Gas Log, Living Room
Interior area
- Total structure area: 0
- Total interior livable area: 2,914 sqft
Property
Parking
- Total spaces: 3
- Parking features: Concrete, Garage Door Opener, Yes, Garage Owned, Attached, Garage
- Attached garage spaces: 3
- Has uncovered spaces: Yes
Accessibility
- Accessibility features: No Disability Access
Features
- Stories: 2
- Patio & porch: Deck, Patio
- Pool features: Above Ground
- Fencing: Fenced
Lot
- Size: 0.35 Acres
- Dimensions: 47x132x77x118x113
- Features: Cul-De-Sac
Details
- Additional structures: Shed(s)
- Parcel number: 0603244020120000
- Special conditions: None
Construction
Type & style
- Home type: SingleFamily
- Architectural style: Traditional
- Property subtype: Single Family Residence
Materials
- Vinyl Siding, Brick
- Foundation: Concrete Perimeter
- Roof: Asphalt
Condition
- New construction: No
- Year built: 1996
- Major remodel year: 2023
Utilities & green energy
- Electric: Circuit Breakers
- Sewer: Public Sewer
- Water: Public
Community & HOA
Community
- Subdivision: Heritage Lake
HOA
- Has HOA: Yes
- Services included: Insurance
- HOA fee: $189 quarterly
Location
- Region: Lockport
Financial & listing details
- Price per square foot: $170/sqft
- Tax assessed value: $332,913
- Annual tax amount: $7,703
- Date on market: 9/10/2026
- Ownership: Fee Simple w/ HO Assn.
Estimated market value
Not available
Estimated sales range
Not available
Not available
Price history
| Date | Event | Price |
|---|---|---|
| 4/14/2023 | Sold | $365,000-2.7%$125/sqft |
Source:  MRED as distributed by MLS GRID #11704600 Report a problem MRED as distributed by MLS GRID #11704600 Report a problem | ||
| 3/7/2023 | Contingent | $375,000$129/sqft |
Source: MRED as distributed by MLS GRID #11704600 Report a problem | ||
| 3/6/2023 | Listed for sale | $375,000$129/sqft |
Source: MRED as distributed by MLS GRID #11704600 Report a problem | ||
| 3/6/2023 | Contingent | $375,000$129/sqft |
Source: MRED as distributed by MLS GRID #11704600 Report a problem | ||
| 3/2/2023 | Price change | $375,000-0.8%$129/sqft |
Source: MRED as distributed by MLS GRID #11704600 Report a problem | ||
| 2/15/2023 | Listed for sale | $378,000$130/sqft |
Source: MRED as distributed by MLS GRID #11704600 Report a problem | ||
| 2/3/2023 | Contingent | $378,000$130/sqft |
Source: MRED as distributed by MLS GRID #11704600 Report a problem | ||
| 1/20/2023 | Listed for sale | $378,000$130/sqft |
Source: MRED as distributed by MLS GRID #11704600 Report a problem | ||
Public tax history
| Year | Property taxes | Tax assessment |
|---|---|---|
| 2024 | $7,395 +4.5% | $110,971 +10.7% |
| 2023 | $7,075 -3.1% | $100,227 +1.2% |
| 2022 | $7,305 +5.5% | $99,019 +7% |
| 2021 | $6,926 +1.5% | $92,541 +2.9% |
| 2020 | $6,822 -3.2% | $89,916 -1.5% |
| 2019 | $7,048 +4.4% | $91,283 +6.4% |
| 2018 | $6,749 +3% | $85,765 +5.2% |
| 2017 | $6,549 +2% | $81,503 +4.8% |
| 2016 | $6,418 +5.6% | $77,733 +6.7% |
| 2015 | $6,080 | $72,818 +3.7% |
| 2014 | $6,080 +1.5% | $70,247 |
| 2013 | $5,992 +3.6% | $70,247 -2.3% |
| 2012 | $5,784 +8.6% | $71,864 -1.4% |
| 2011 | $5,327 +5.3% | $72,899 -2% |
| 2010 | $5,060 +1.5% | $74,386 -4% |
| 2009 | $4,986 +2.6% | $77,485 |
| 2008 | $4,860 | $77,485 +4.9% |
| 2007 | -- | $73,831 +4.3% |
| 2006 | $4,500 +3.1% | $70,780 +3.4% |
| 2005 | $4,364 +0.7% | $68,433 +5.2% |
| 2004 | $4,335 +2.2% | $65,026 +5% |
| 2003 | $4,242 +4.9% | $61,941 +6.7% |
| 2002 | $4,044 +4.9% | $58,075 +3.7% |
| 2001 | $3,855 +1.9% | $56,008 +1.6% |
| 2000 | $3,784 | $55,152 |
Find assessor info on the county website
Monthly payment
Est. payment
Payment breakdown
Explore the cost of this home by adjusting the details. Changes won't be saved.Climate risks
Neighborhood: 60441
Nearby schools
Schools provided by the listing agent
- Elementary: Crystal Lawns Elementary School
- Middle: Timber Ridge Middle School
- High: Plainfield Central High School
- District: 202
Source: MRED as distributed by MLS GRID. This data may not be complete. We recommend contacting the local school district to confirm school assignments for this home.
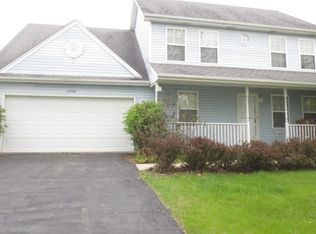
Similar homes
- $499,9004 bd4 ba3.3k sqft1234 Will Dr, Lockport, IL 60441Active
 MLS ID #12719021, Kim Wirtz, ABR,CRS,e-PRO, Wirtz Real Estate Group Inc.. MRED as distributed by MLS GRID
 - $450,0006 bd4 ba2.9k sqft3225 Randy Rd, Joliet, IL 60431Active
 MLS ID #12780856, Nan Smith, Baird & Warner. MRED as distributed by MLS GRID
 - $624,9005 bd4 ba3k sqft17740 S Gougar Rd, Lockport, IL 60441Active
 MLS ID #12727345, Denise Manning, CSC, Keller Williams Infinity. MRED as distributed by MLS GRID
 - $515,5055 bd3 ba3.4k sqft505 Buckingham Pl, Shorewood, IL 60404Active
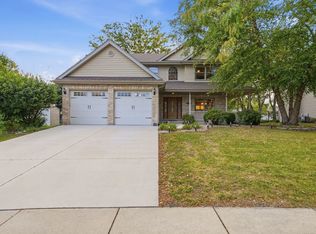 MLS ID #12760881, Ricki Lufrano, eXp Realty. MRED as distributed by MLS GRID
