Located in The Prestigious Gallagher & Henry's Farmingdale Village is this Ultra Rare Cul-De-Sac Situated Home with Finished Walkout Basement! A Classic Open Floor Plan that Everyone can Love and Full of Natural Light Throughout! 4 2nd Floor Bedrooms with Brand New Carpet (2026) and Additional Den, Rec/Office Room, Full-bath, and 2nd Kitchen Located in the Freshly Painted (2025) Walkout Basement with Brand New Carpet (2026)! Tons of Natural Light in the Walkout Basement. Newer Roof & High Quality Carrier A/C Unit (2024), Newer HVAC & HWH, and Recently Updated Bathrooms and Kitchen. The Basement or First Floor Deck Walk out to an Expansive and Private Fully Fenced in Yard with Shed. Easily Access the 2nd Floor Finished Attic Space for all your Storage Needs. Incredibly Convenient Location with Parks Walking Distance featuring Tennis Courts, and nearby Access to I-355, I-55, Promenade Mall, Costco, Shopping, Restaurants, and so Much More. Whether you Commute or Stick Nearby, this Location just makes so much Sense.
Active
$579,900
8885 Dryden St, Woodridge, IL 60517
4beds
2,972sqft
Single Family Residence
Built in 1999
9,583 Square Feet Lot
$572,000 Zestimate®
$195/sqft
$-- HOA
What's special
Classic open floor planNewer roofNewer hvac and hwh
- 10 days
- 572
- 12
Likely to sell faster than
Zillow last checked:
Listing updated:
Listed by:
Haroon Masood (630)842-5075,
Real Broker, LLC
Source: MRED as distributed by MLS GRID,MLS#: 12781940
Facts & features
Interior
Bedrooms & bathrooms
- Bedrooms: 4
- Bathrooms: 4
- Full bathrooms: 3
- 1/2 bathrooms: 1
Rooms
- Room types: Den, Bonus Room, Kitchen, Recreation Room
Primary bedroom
- Features: Bathroom (Full)
- Level: Second
- Area: 156 Square Feet
- Dimensions: 12X13
Bedroom 2
- Level: Second
- Area: 120 Square Feet
- Dimensions: 10X12
Bedroom 3
- Level: Second
- Area: 121 Square Feet
- Dimensions: 11X11
Bedroom 4
- Level: Second
- Area: 143 Square Feet
- Dimensions: 13X11
Bonus room
- Level: Basement
- Area: 117 Square Feet
- Dimensions: 9X13
Den
- Level: Basement
- Area: 108 Square Feet
- Dimensions: 9X12
Dining room
- Level: Main
- Area: 132 Square Feet
- Dimensions: 11X12
Family room
- Level: Main
- Area: 260 Square Feet
- Dimensions: 20X13
Kitchen
- Level: Main
- Area: 132 Square Feet
- Dimensions: 11X12
Kitchen 2nd
- Level: Basement
- Area: 120 Square Feet
- Dimensions: 20X6
Living room
- Level: Main
- Area: 221 Square Feet
- Dimensions: 17X13
Recreation room
- Level: Basement
- Area: 600 Square Feet
- Dimensions: 20X30
Heating
- Electric
Cooling
- Central Air
Appliances
- Laundry: In Unit
Features
- Vaulted Ceiling(s), Cathedral Ceiling(s), In-Law Floorplan, Built-in Features
- Basement: Finished,Full,Walk-Out Access
- Attic: Finished
Interior area
- Total structure area: 2,972
- Total interior livable area: 2,972 sqft
- Finished area below ground: 1,085
Property
Parking
- Total spaces: 2
- Parking features: Yes, Attached, Garage
- Attached garage spaces: 2
Accessibility
- Accessibility features: No Disability Access
Features
- Stories: 2
Lot
- Size: 9,583 Square Feet
Details
- Parcel number: 1006202031
- Special conditions: None
Construction
Type & style
- Home type: SingleFamily
- Property subtype: Single Family Residence
Materials
- Vinyl Siding, Brick
Condition
- New construction: No
- Year built: 1999
Utilities & green energy
- Sewer: Public Sewer
- Water: Public
Community & HOA
Community
- Subdivision: Farmingdale Village
HOA
- Services included: None
Location
- Region: Woodridge
Financial & listing details
- Price per square foot: $195/sqft
- Tax assessed value: $161,529
- Annual tax amount: $9,946
- Date on market: 10/9/2026
- Ownership: Fee Simple
Estimated market value
$572,000
$543,000 - $601,000
$4,820/mo
Price history
| Date | Event | Price |
|---|---|---|
| 10/10/2026 | Listed for rent | $3,800+2.7%$1/sqft |
Source: Zillow Rentals Report a problem | ||
| 10/9/2026 | Listed for sale | $579,900-1.2%$195/sqft |
Source:  MRED as distributed by MLS GRID #12781940 Report a problem MRED as distributed by MLS GRID #12781940 Report a problem | ||
| 10/1/2026 | Listing removed | $586,999$198/sqft |
Source: MRED as distributed by MLS GRID #12721988 Report a problem | ||
| 8/2/2026 | Price change | $586,999-0.3%$198/sqft |
Source: MRED as distributed by MLS GRID #12721988 Report a problem | ||
| 7/11/2026 | Listed for sale | $589,000$198/sqft |
Source: MRED as distributed by MLS GRID #12702088 Report a problem | ||
| 7/11/2026 | Listing removed | $589,000$198/sqft |
Source: MRED as distributed by MLS GRID #12687944 Report a problem | ||
| 7/8/2026 | Contingent | $589,000$198/sqft |
Source: MRED as distributed by MLS GRID #12687944 Report a problem | ||
| 6/26/2026 | Listed for sale | $589,000+3.5%$198/sqft |
Source: MRED as distributed by MLS GRID #12687944 Report a problem | ||
| 6/24/2026 | Listing removed | -- |
Source: Owner Report a problem | ||
| 5/29/2026 | Listed for sale | $569,000-1%$191/sqft |
Source: Owner Report a problem | ||
| 5/28/2026 | Listing removed | $574,900$193/sqft |
Source: MRED as distributed by MLS GRID #12598240 Report a problem | ||
| 5/18/2026 | Price change | $574,900-0.9%$193/sqft |
Source: MRED as distributed by MLS GRID #12598240 Report a problem | ||
| 4/8/2026 | Price change | $579,900-0.9%$195/sqft |
Source: MRED as distributed by MLS GRID #12598240 Report a problem | ||
| 3/21/2026 | Listed for sale | $584,900+1.7%$197/sqft |
Source: MRED as distributed by MLS GRID #12598240 Report a problem | ||
| 3/13/2026 | Listing removed | $574,900$193/sqft |
Source: MRED as distributed by MLS GRID #12579286 Report a problem | ||
| 3/1/2026 | Contingent | $574,900$193/sqft |
Source: MRED as distributed by MLS GRID #12579286 Report a problem | ||
| 2/27/2026 | Listed for sale | $574,900-2.6%$193/sqft |
Source: MRED as distributed by MLS GRID #12579286 Report a problem | ||
| 2/24/2026 | Listing removed | $3,700$1/sqft |
Source: Zillow Rentals Report a problem | ||
| 2/20/2026 | Price change | $3,700-3.9%$1/sqft |
Source: Zillow Rentals Report a problem | ||
| 2/10/2026 | Price change | $3,850-1.3%$1/sqft |
Source: Zillow Rentals Report a problem | ||
| 1/25/2026 | Listed for rent | $3,900$1/sqft |
Source: Zillow Rentals Report a problem | ||
| 1/25/2026 | Listing removed | -- |
Source: Owner Report a problem | ||
| 1/20/2026 | Price change | $590,000-0.7%$199/sqft |
Source: Owner Report a problem | ||
| 11/2/2025 | Price change | $594,000-0.8%$200/sqft |
Source: Owner Report a problem | ||
| 10/6/2025 | Listed for sale | $599,000+142.5%$202/sqft |
Source: Owner Report a problem | ||
| 2/10/1999 | Sold | $247,000$83/sqft |
Source: Public Record Report a problem | ||
Public tax history
| Year | Property taxes | Tax assessment |
|---|---|---|
| 2025 | $10,357 +4.1% | $161,529 +7.9% |
| 2024 | $9,946 +3.8% | $149,703 +8.8% |
| 2023 | $9,581 +5.6% | $137,620 +4.6% |
| 2022 | $9,073 +8.3% | $131,600 +1.2% |
| 2021 | $8,380 +1.6% | $130,100 +2% |
| 2020 | $8,250 +3% | $127,520 |
| 2019 | $8,010 +1.5% | -- |
| 2018 | $7,892 +3.4% | $117,930 +3.9% |
| 2017 | $7,636 +19.1% | $113,480 +12.3% |
| 2016 | $6,410 +1.5% | $101,010 +6.3% |
| 2015 | $6,314 +1.6% | $95,030 +2.8% |
| 2014 | $6,212 -1.6% | $92,400 +0.5% |
| 2013 | $6,313 -11.4% | $91,960 -17.1% |
| 2012 | $7,126 +3% | $110,890 -6.1% |
| 2011 | $6,919 +5.8% | $118,100 -0.6% |
| 2010 | $6,540 +2.5% | $118,820 -5.8% |
| 2009 | $6,380 +1.7% | $126,120 |
| 2008 | $6,273 +4.7% | $126,120 +5.9% |
| 2007 | $5,995 +6% | $119,090 +10.2% |
| 2006 | $5,653 +7.5% | $108,060 +9.2% |
| 2005 | $5,258 +3.7% | $98,940 +7% |
| 2004 | $5,070 +3.7% | $92,460 +10% |
| 2003 | $4,887 +3.1% | $84,050 +4.9% |
| 2002 | $4,739 +2.1% | $80,140 +6.6% |
| 2001 | $4,643 +1.2% | $75,170 +3.5% |
| 2000 | $4,586 | $72,630 |
Find assessor info on the county website
Monthly payment
Est. payment
Payment breakdown
Explore the cost of this home by adjusting the details. Changes won't be saved.Climate risks
Neighborhood: 60517
Nearby schools
Schools provided by the listing agent
- Elementary: Prairieview Elementary School
- Middle: Lakeview Junior High School
- High: Downers Grove South High School
- District: 66
Source: MRED as distributed by MLS GRID. This data may not be complete. We recommend contacting the local school district to confirm school assignments for this home.
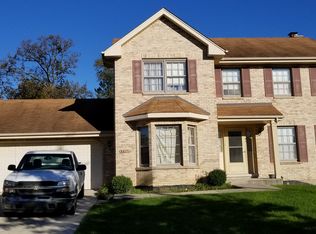
Similar homes
- $695,0004 bd4 ba2.5k sqft1540 Hillcrest Ln, Woodridge, IL 60517Active
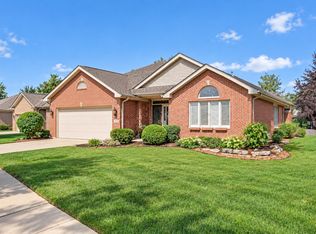 MLS ID #12774702, Patty Wardlow, @properties Christies International Real Estate. MRED as distributed by MLS GRID
 - $550,0004 bd3 ba2.3k sqft10S324 Hampshire Ln E, Willowbrook, IL 60527Active
 MLS ID #12754605, Sheri Ann Sauer, @properties Christie's International Real Estate. MRED as distributed by MLS GRID
 - $485,0003 bd2 ba2.1k sqft2214 Hamilton Ln, Darien, IL 60561New
 MLS ID #12786766, Adrianasidel Aristizabal, BPOR,SFR, Baird & Warner. MRED as distributed by MLS GRID
 - $539,0003 bd3 ba2.5k sqft6 Potomac Ct, Bolingbrook, IL 60440Active
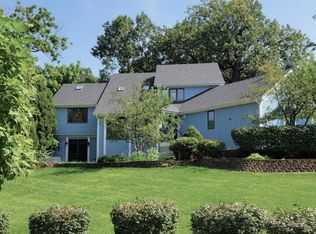 MLS ID #12775877, Deneen Ruffolo, CNC,CSC, Realty Executives Midwest. MRED as distributed by MLS GRID
