Nestled in a peaceful, nature-filled setting, this contemporary custom home located in highly sought-after Riverwoods subdivision, offers an airy, open layout with vaulted ceilings and abundant skylights. The multi-level design provides exceptional space and flexibility, including an ideal work-from-home setting. The spacious kitchen w/breakfast area & sliding door to large deck - features a large island with new cooktop, perfect for cooking and gathering, while the generous dining room is made for memorable dinners and celebrations. A luxurious primary suite offers a gorgeous bath with whirlpool tub and excellent closet space. Additional highlights include hardwood flooring, new roof, new front porch, fresh interior paint, and abundant storage. The finished above-ground family room with fireplace is perfect for cozy winter evenings, while the partially finished sub-basement and crawl space provide even more storage potential. Outside, numerous flower beds await your finishing touches. Located on a desirable corner lot, this unique home delivers the tranquility of nature with convenient access to restaurants, shopping, and expressways. A rare combination of character, space, and location-come experience it for yourself.
Active
$549,000
6 Potomac Ct, Bolingbrook, IL 60440
3beds
2,501sqft
Single Family Residence
Built in 1991
0.35 Acres Lot
$-- Zestimate®
$220/sqft
$38/mo HOA
What's special
Multi-level designLuxurious primary suiteExcellent closet spaceDesirable corner lotAbundant skylightsAiry open layoutGenerous dining room
- --
- 571
- views
- 59
- saves
Zillow last checked:
Listing updated:
Listed by:
Deneen Ruffolo, CNC,CSC 630-430-2128,
Realty Executives Midwest,
Jana Pinc, CRB,e-PRO,SFR 708-363-5525,
Realty Executives Midwest
Source: MRED as distributed by MLS GRID,MLS#: 12737684
Facts & features
Interior
Bedrooms & bathrooms
- Bedrooms: 3
- Bathrooms: 3
- Full bathrooms: 2
- 1/2 bathrooms: 1
Rooms
- Room types: Breakfast Room, Recreation Room
Primary bedroom
- Features: Flooring (Hardwood), Bathroom (Full)
- Level: Third
- Area: 364 Square Feet
- Dimensions: 28X13
Bedroom 2
- Features: Flooring (Hardwood)
- Level: Second
- Area: 143 Square Feet
- Dimensions: 13X11
Bedroom 3
- Features: Flooring (Hardwood)
- Level: Second
- Area: 120 Square Feet
- Dimensions: 12X10
Breakfast room
- Features: Flooring (Hardwood)
- Level: Main
- Area: 77 Square Feet
- Dimensions: 11X7
Dining room
- Features: Flooring (Hardwood)
- Level: Main
- Area: 255 Square Feet
- Dimensions: 17X15
Family room
- Features: Flooring (Luxury Vinyl)
- Level: Lower
- Area: 390 Square Feet
- Dimensions: 26X15
Kitchen
- Features: Kitchen (Eating Area-Table Space, Island, Pantry-Closet), Flooring (Hardwood)
- Level: Main
- Area: 225 Square Feet
- Dimensions: 15X15
Laundry
- Features: Flooring (Ceramic Tile)
- Level: Main
- Area: 63 Square Feet
- Dimensions: 9X7
Living room
- Features: Flooring (Hardwood)
- Level: Main
- Area: 315 Square Feet
- Dimensions: 21X15
Recreation room
- Features: Flooring (Carpet)
- Level: Basement
- Area: 320 Square Feet
- Dimensions: 20X16
Heating
- Natural Gas, Forced Air
Cooling
- Central Air
Appliances
- Included: Double Oven, Microwave, Dishwasher, Washer, Dryer, Gas Cooktop
- Laundry: Gas Dryer Hookup, In Unit, Sink
Features
- Doors: ENERGY STAR Qualified Doors, Sliding Doors
- Windows: Screens, Vinyl Frames
- Basement: Finished,Partial
- Attic: Unfinished
- Number of fireplaces: 1
- Fireplace features: Gas Starter, Family Room
Interior area
- Total structure area: 2,911
- Total interior livable area: 2,501 sqft
- Finished area below ground: 410
Property
Parking
- Total spaces: 2
- Parking features: Asphalt, Garage Door Opener, Yes, Garage Owned, Attached, Garage
- Attached garage spaces: 2
- Has uncovered spaces: Yes
Accessibility
- Accessibility features: No Disability Access
Features
- Levels: Quad-Level
- Patio & porch: Deck
Lot
- Size: 0.35 Acres
- Dimensions: 159 x 43 x 156 x 62 x 105
Details
- Parcel number: 1202102190080000
- Special conditions: None
Construction
Type & style
- Home type: SingleFamily
- Architectural style: Contemporary
- Property subtype: Single Family Residence
Materials
- Cedar
- Foundation: Concrete Perimeter
- Roof: Asphalt
Condition
- New construction: No
- Year built: 1991
Utilities & green energy
- Electric: Circuit Breakers, 200+ Amp Service
- Sewer: Public Sewer
- Water: Lake Michigan
Community & HOA
Community
- Features: Curbs, Street Paved
- Subdivision: Riverwoods
HOA
- Has HOA: Yes
- Services included: None
- HOA fee: $450 annually
Location
- Region: Bolingbrook
Financial & listing details
- Price per square foot: $220/sqft
- Tax assessed value: $519,156
- Annual tax amount: $7,673
- Date on market: 8/29/2026
- Ownership: Fee Simple w/ HO Assn.
Estimated market value
Not available
Estimated sales range
Not available
Not available
Price history
| Date | Event | Price |
|---|---|---|
| 5/20/2015 | Sold | $300,000-6.2%$120/sqft |
Source:  MRED as distributed by MLS GRID #08848546 Report a problem MRED as distributed by MLS GRID #08848546 Report a problem | ||
| 3/22/2015 | Pending sale | $319,900$128/sqft |
Source: d'aprile properties llc #08848546 Report a problem | ||
| 2/28/2015 | Listed for sale | $319,9000%$128/sqft |
Source: d'aprile properties llc #08848546 Report a problem | ||
| 12/12/2014 | Listing removed | $320,000$128/sqft |
Source: 4C Realty #08641319 Report a problem | ||
| 8/29/2014 | Price change | $320,000-6.4%$128/sqft |
Source: 4C Realty #08641319 Report a problem | ||
| 8/19/2014 | Price change | $342,000+6.9%$137/sqft |
Source: 4C Realty #08641319 Report a problem | ||
| 8/6/2014 | Price change | $320,000-6.4%$128/sqft |
Source: 4C Realty #08641319 Report a problem | ||
| 6/12/2014 | Listed for sale | $342,000+11.8%$137/sqft |
Source: 4C Realty #08641319 Report a problem | ||
| 12/10/2002 | Sold | $306,000-53.8%$122/sqft |
Source: Public Record Report a problem | ||
| 4/21/1998 | Sold | $662,500$265/sqft |
Source: Public Record Report a problem | ||
Public tax history
| Year | Property taxes | Tax assessment |
|---|---|---|
| 2024 | $14,505 +1.2% | $173,052 +11.1% |
| 2023 | $14,328 +7.9% | $155,706 +10.9% |
| 2022 | $13,283 +5.3% | $140,377 +6.9% |
| 2021 | $12,610 +3.1% | $131,255 +3.4% |
| 2020 | $12,233 +3.2% | $126,939 +5% |
| 2019 | $11,854 +4% | $120,894 +4.5% |
| 2018 | $11,395 +4.9% | $115,710 +5.5% |
| 2017 | $10,866 -2.6% | $109,677 -0.2% |
| 2016 | $11,158 +3.2% | $109,900 +4.3% |
| 2015 | $10,809 | $105,400 |
| 2014 | $10,809 +8.6% | $105,400 +5% |
| 2013 | $9,951 -0.7% | $100,400 -8.1% |
| 2012 | $10,022 +2.4% | $109,300 -10% |
| 2011 | $9,788 +1.1% | $121,500 -8.4% |
| 2010 | $9,680 +5.5% | $132,700 -8.7% |
| 2009 | $9,177 -13.4% | $145,400 -10% |
| 2008 | $10,599 | $161,500 +9.3% |
| 2007 | -- | $147,700 +10.1% |
| 2006 | $9,099 +5% | $134,200 +10% |
| 2005 | $8,664 +9.8% | $122,000 +10% |
| 2004 | $7,888 +3.9% | $110,900 +4.7% |
| 2003 | $7,590 -0.8% | $105,900 +5.2% |
| 2002 | $7,654 +11.7% | $100,700 +16.4% |
| 2001 | $6,856 +5.1% | $86,500 |
| 2000 | $6,524 | $86,500 |
Find assessor info on the county website
Monthly payment
Est. payment
Payment breakdown
Explore the cost of this home by adjusting the details. Changes won't be saved.Climate risks
Neighborhood: 60440
Nearby schools
Schools provided by the listing agent
- Elementary: Wood View Elementary School
- Middle: Brooks Middle School
- High: Bolingbrook High School
- District: 365U
Source: MRED as distributed by MLS GRID. This data may not be complete. We recommend contacting the local school district to confirm school assignments for this home.

Similar homes
- $574,9004 bd3 ba2.2k sqft4431 Waubansie Ln, Lisle, IL 60532New
 MLS ID #12775806, Debbie Pawlowicz, DPG Real Estate Agency. MRED as distributed by MLS GRID
 - $629,9004 bd3 ba2.2k sqft855 Ayers St, Bolingbrook, IL 60440Active
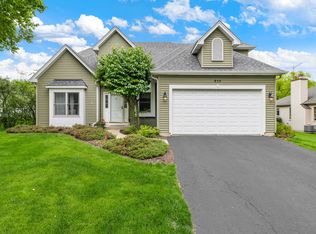 MLS ID #12692129, Rashida Shams, HomeSmart Realty Group. MRED as distributed by MLS GRID
 - $675,0004 bd3 ba2.6k sqft724 Arlington Ave, Naperville, IL 60565New
 MLS ID #12729469, Tracy McGinnis, RE/MAX Professionals Select. MRED as distributed by MLS GRID
 - $684,9003 bd3 ba2.8k sqft2256 Ridgewood Rd, Lisle, IL 60532New
 MLS ID #12754944, Shane Halleman, john greene, Realtor. MRED as distributed by MLS GRID
