Custom-built Airhart Quad-Level property featuring the signature architecture buyers LOVE! Dramatic windows, soaring cathedral ceilings, 2 fireplaces, hardwood flooring, 3 brand new skylights not to be outdone by new roofs on the house and garage along with new gutters. Enjoy this bright open floor plan that lives much larger than it appears. Beautiful kitchen with granite countertops and center island that opens to spacious living areas. All season sunroom with expansive glass layout maximizes sunlight and overlooks a private outdoor wooded setting. Spacious primary master suite offers two walk-in closets and spa bath with separate shower. There is a main-floor laundry, lower level family room with a few steps to walk-out to deck not to be outdone by a finished sub-basement for flex space and built in cabinets! This home features an abundance of storage. Located in Riverwoods a highly acclaimed neighborhood in Bolingbrook with custom homes and winding streets, just minutes from shopping, dining, and interstate access. Stay tuned-this exceptional property won't last long!
Active
$579,900
421 Delaware Cir, Bolingbrook, IL 60440
3beds
2,466sqft
Single Family Residence
Built in 1992
0.25 Acres Lot
$-- Zestimate®
$235/sqft
$38/mo HOA
What's special
Dramatic windowsMain-floor laundryBright open floor planAbundance of storageSoaring cathedral ceilingsPrivate outdoor wooded settingNew gutters
- --
- 1,358
- views
- 163
- saves
Likely to sell faster than
Zillow last checked:
Listing updated:
Listed by:
Denise Amraen 708-422-0011,
Berkshire Hathaway HomeServices Chicago
Source: MRED as distributed by MLS GRID,MLS#: 12714391
Facts & features
Interior
Bedrooms & bathrooms
- Bedrooms: 3
- Bathrooms: 3
- Full bathrooms: 2
- 1/2 bathrooms: 1
Rooms
- Room types: Heated Sun Room
Primary bedroom
- Features: Flooring (Carpet), Bathroom (Full, Whirlpool & Sep Shwr)
- Level: Third
- Area: 323 Square Feet
- Dimensions: 19X17
Bedroom 2
- Features: Flooring (Carpet)
- Level: Second
- Area: 150 Square Feet
- Dimensions: 15X10
Bedroom 3
- Features: Flooring (Carpet)
- Level: Second
- Area: 140 Square Feet
- Dimensions: 14X10
Dining room
- Features: Flooring (Hardwood)
- Level: Main
- Area: 252 Square Feet
- Dimensions: 18X14
Family room
- Features: Flooring (Carpet)
- Level: Lower
- Area: 300 Square Feet
- Dimensions: 25X12
Other
- Features: Flooring (Hardwood)
- Level: Main
- Area: 140 Square Feet
- Dimensions: 14X10
Kitchen
- Features: Kitchen (Island, Pantry-Closet, Granite Counters)
- Level: Main
- Area: 204 Square Feet
- Dimensions: 17X12
Laundry
- Level: Main
- Area: 54 Square Feet
- Dimensions: 9X6
Living room
- Features: Flooring (Hardwood), Window Treatments (All)
- Level: Main
- Area: 272 Square Feet
- Dimensions: 17X16
Heating
- Forced Air
Cooling
- Central Air
Appliances
- Included: Range, Microwave, Dishwasher, Refrigerator, Washer, Dryer, Disposal, Stainless Steel Appliance(s), Humidifier, Gas Water Heater
- Laundry: Main Level
Features
- Vaulted Ceiling(s), Built-in Features, Walk-In Closet(s)
- Flooring: Hardwood
- Windows: Skylight(s)
- Basement: Finished,Walk-Out Access
- Number of fireplaces: 2
- Fireplace features: Family Room, Living Room
Interior area
- Total structure area: 0
- Total interior livable area: 2,466 sqft
Property
Parking
- Total spaces: 2
- Parking features: Concrete, Garage Door Opener, Yes, Garage Owned, Attached, Garage
- Attached garage spaces: 2
- Has uncovered spaces: Yes
Accessibility
- Accessibility features: No Disability Access
Features
- Levels: Quad-Level
- Patio & porch: Deck
- Exterior features: Fire Pit
Lot
- Size: 0.25 Acres
- Dimensions: 95x139x109x125
- Features: Wooded
Details
- Parcel number: 1202101210190000
- Special conditions: None
- Other equipment: Ceiling Fan(s)
Construction
Type & style
- Home type: SingleFamily
- Property subtype: Single Family Residence
Materials
- Brick, Cedar
- Foundation: Concrete Perimeter
- Roof: Asphalt
Condition
- New construction: No
- Year built: 1992
Details
- Builder model: Quad Level
Utilities & green energy
- Electric: Circuit Breakers, 200+ Amp Service
- Sewer: Public Sewer
- Water: Lake Michigan, Public
Community & HOA
Community
- Features: Park, Street Lights
- Security: Carbon Monoxide Detector(s)
- Subdivision: Riverwoods
HOA
- Has HOA: Yes
- Services included: Other
- HOA fee: $450 annually
Location
- Region: Bolingbrook
Financial & listing details
- Price per square foot: $235/sqft
- Tax assessed value: $498,840
- Annual tax amount: $14,618
- Date on market: 10/30/2026
- Ownership: Fee Simple
Estimated market value
Not available
Estimated sales range
Not available
Not available
Price history
| Date | Event | Price |
|---|---|---|
| 1/30/2017 | Sold | $317,000-2.5%$129/sqft |
Source:  MRED as distributed by MLS GRID #09406197 Report a problem | ||
| 12/25/2016 | Pending sale | $325,000$132/sqft |
Source: Coldwell Banker Honig-Bell #09406197 Report a problem | ||
| 12/19/2016 | Listed for sale | $325,000+2.4%$132/sqft |
Source: Coldwell Banker Honig-Bell #09406197 Report a problem | ||
| 9/24/2015 | Listing removed | $317,500$129/sqft |
Source: Realty Executives Midwest #09031408 Report a problem | ||
| 9/21/2015 | Price change | $317,500-0.8%$129/sqft |
Source: Comstock Realty Group #09031408 Report a problem | ||
| 9/21/2015 | Listing removed | $2,450$1/sqft |
Source: Comstock Realty Group #09004211 Report a problem | ||
| 9/9/2015 | Listed for rent | $2,450$1/sqft |
Source: Comstock Realty Group #09004211 Report a problem | ||
| 7/15/2015 | Price change | $319,900-1.8%$130/sqft |
Source: Comstock Realty Group Report a problem | ||
| 6/6/2015 | Price change | $325,900-1.2%$132/sqft |
Source: Comstock Realty Group #08957236 Report a problem | ||
| 3/14/2015 | Listed for sale | $329,900+6.8%$134/sqft |
Source: COMSTOCK REALTY GROUP #08860929 Report a problem | ||
| 4/5/2010 | Sold | $309,000-0.3%$125/sqft |
Source: MRED as distributed by MLS GRID #07399019 Report a problem | ||
| 1/23/2010 | Price change | $309,900-1%$126/sqft |
Source: Berg Properties #07399019 Report a problem | ||
| 12/19/2009 | Listed for sale | $312,900+73.8%$127/sqft |
Source: Berg Properties #07399019 Report a problem | ||
| 10/26/2009 | Sold | $180,000-10%$73/sqft |
Source: Public Record Report a problem | ||
| 9/18/2009 | Price change | $199,900-13.5%$81/sqft |
Source: foreclosure.com Report a problem | ||
| 9/6/2009 | Listed for sale | -- |
Source: foreclosure.com Report a problem | ||
| 1/22/2009 | Listing removed | -- |
Source: foreclosure.com Report a problem | ||
| 1/19/2009 | Listed for sale | -- |
Source: foreclosure.com Report a problem | ||
| 10/23/2008 | Sold | $231,000-35.8%$94/sqft |
Source: Public Record Report a problem | ||
| 8/23/2006 | Sold | $360,000$146/sqft |
Source: Public Record Report a problem | ||
Public tax history
| Year | Property taxes | Tax assessment |
|---|---|---|
| 2024 | $14,618 +6.4% | $166,280 +11.1% |
| 2023 | $13,737 +7.8% | $149,613 +10.9% |
| 2022 | $12,740 +5.3% | $134,884 +7% |
| 2021 | $12,093 +3.1% | $126,118 +3.4% |
| 2020 | $11,730 +3.2% | $121,971 +5% |
| 2019 | $11,366 +4% | $116,163 +4.5% |
| 2018 | $10,925 +4.9% | $111,182 +5.5% |
| 2017 | $10,417 -2.6% | $105,386 -0.2% |
| 2016 | $10,696 +2.9% | $105,600 +4.2% |
| 2015 | $10,399 | $101,300 +1.6% |
| 2014 | $10,399 +8.6% | $99,700 +5.1% |
| 2013 | $9,574 -0.5% | $94,900 -8.1% |
| 2012 | $9,626 +2.6% | $103,300 -10% |
| 2011 | $9,383 -2.9% | $114,800 -12% |
| 2010 | $9,665 0% | $130,500 -5% |
| 2009 | $9,669 -4.5% | $137,400 -10% |
| 2008 | $10,124 | $152,600 +9.3% |
| 2007 | -- | $139,600 +10% |
| 2006 | $8,584 +5.1% | $126,900 +10.1% |
| 2005 | $8,168 +9.9% | $115,300 +10% |
| 2004 | $7,434 +3.8% | $104,800 +4.7% |
| 2003 | $7,160 -1.1% | $100,100 +4.9% |
| 2002 | $7,237 +12% | $95,400 +16.8% |
| 2001 | $6,459 +5.1% | $81,700 |
| 2000 | $6,147 | $81,700 |
Find assessor info on the county website
Monthly payment
Est. payment
Payment breakdown
Explore the cost of this home by adjusting the details. Changes won't be saved.Climate risks
Neighborhood: 60440
Nearby schools
Schools provided by the listing agent
- District: 365U
Source: MRED as distributed by MLS GRID. This data may not be complete. We recommend contacting the local school district to confirm school assignments for this home.

Similar homes
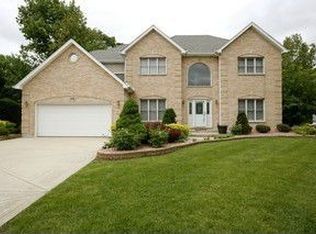
- $605,0004 bd3 ba2.2k sqft855 Ayers St, Bolingbrook, IL 60440Active
 MLS ID #12692129, Rashida Shams, HomeSmart Realty Group. MRED as distributed by MLS GRID
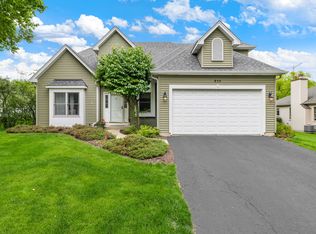
- $459,0004 bd4 ba2.3k sqft726 Dorchester Dr, Bolingbrook, IL 60440Active
 MLS ID #12750456, Heidii Smith-Bond, Baird & Warner. MRED as distributed by MLS GRID
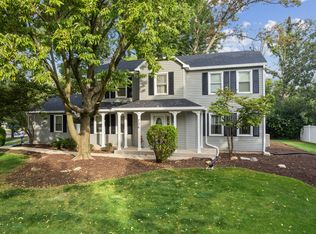
- $589,9004 bd3 ba2.4k sqft29W055 Schillinger Dr, Naperville, IL 60564Active
 MLS ID #12807603, Kimberly Brehm, Crosstown Realtors, Inc.. MRED as distributed by MLS GRID
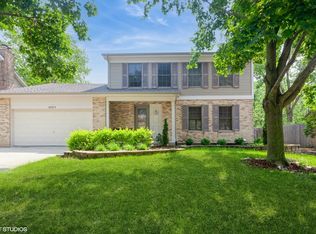
- $579,9004 bd4 ba2.9k sqft8885 Dryden St, Woodridge, IL 60517Active
 MLS ID #12781940, Haroon Masood, Real Broker, LLC. MRED as distributed by MLS GRID
