PICTURE-PERFECT HOME IN THE HIGHLY SOUGHT-AFTER INDIAN HILL SUBDIVISION! This beautifully updated 4-bedroom, 2.1-bath home offers an exceptional combination of space, style, comfort, and modern upgrades! An inviting open floor plan featuring hardwood floors, generously sized living spaces, and an abundance of natural light. The spacious kitchen features newer appliances, ample cabinetry & countertop space, and a large eat-in dining area, perfect for casual meals and everyday gatherings! The separate formal dining room provides an elegant setting for entertaining. The expansive family room showcases impressive vaulted ceilings, creating a bright and airy atmosphere. Unwind in the cozy den featuring a gas burning fireplace, the perfect retreat for relaxing evenings! The main level also offers the convenience of a first-floor laundry room. Upstairs, you'll find four oversized bedrooms w/ample closet storage space, and a spacious primary suite complete with a generously sized private bathroom and L shaped closet. The updated secondary bathrooms feature custom wall and floor tile, stylish vanities, and upscale plumbing and lighting fixtures. Additional interior improvements include NEW CARPETING throughout the second floor and basement. The backyard oasis features a large deck, an expansive backyard, and separate fire pit area, offering the perfect setting for summer BBQ's, and outdoor entertaining! MAJOR RECENT IMPROVEMENTS include a NEW ROOF AND GUTTERS (2024) and SUMP PUMP (2025). Ideally situated within SCHOOL DISTRICT 203 and conveniently located near Arrow Head Park, shopping, dining, entertainment, and the vibrant DOWNTOWN NAPERVILLE RIVERWALK! SCHEDULE YOUR PRIVATE SHOWING TODAY!
New
$599,000
517 Menominee Ln, Naperville, IL 60563
4beds
2,257sqft
Single Family Residence
Built in 1976
-- sqft lot
$584,800 Zestimate®
$265/sqft
$-- HOA
What's special
Gas burning fireplaceUpdated secondary bathroomsFour oversized bedroomsFirst-floor laundry roomLarge eat-in dining areaExpansive family roomSpacious kitchen
- 22 hours
- 459
- 36
Zillow last checked:
Listing updated:
Listed by:
Rachel Ruffin (630)999-0020,
Executive Realty Group LLC
Source: MRED as distributed by MLS GRID,MLS#: 12797361
Facts & features
Interior
Bedrooms & bathrooms
- Bedrooms: 4
- Bathrooms: 3
- Full bathrooms: 2
- 1/2 bathrooms: 1
Rooms
- Room types: No additional rooms
Primary bedroom
- Features: Flooring (Carpet), Bathroom (Full)
- Level: Second
- Area: 210 Square Feet
- Dimensions: 15X14
Bedroom 2
- Features: Flooring (Hardwood)
- Level: Second
- Area: 132 Square Feet
- Dimensions: 12X11
Bedroom 3
- Features: Flooring (Hardwood)
- Level: Second
- Area: 168 Square Feet
- Dimensions: 14X12
Bedroom 4
- Features: Flooring (Hardwood)
- Level: Second
- Area: 168 Square Feet
- Dimensions: 14X12
Dining room
- Features: Flooring (Hardwood)
- Level: Main
- Area: 180 Square Feet
- Dimensions: 20X9
Family room
- Features: Flooring (Carpet)
- Level: Main
- Area: 273 Square Feet
- Dimensions: 21X13
Kitchen
- Features: Kitchen (Eating Area-Table Space), Flooring (Porcelain Tile)
- Level: Main
- Area: 80 Square Feet
- Dimensions: 10X8
Laundry
- Features: Flooring (Porcelain Tile)
- Level: Main
- Area: 54 Square Feet
- Dimensions: 9X6
Living room
- Features: Flooring (Hardwood)
- Level: Main
- Area: 260 Square Feet
- Dimensions: 20X13
Heating
- Forced Air
Cooling
- Central Air
Appliances
- Included: Range, Microwave, Dishwasher, Refrigerator
- Laundry: Main Level, Gas Dryer Hookup, Sink
Features
- Vaulted Ceiling(s), Built-in Features, Walk-In Closet(s), High Ceilings, Open Floorplan, Separate Dining Room
- Flooring: Hardwood, Carpet
- Doors: Storm Door(s), Sliding Glass Door(s)
- Basement: Partially Finished,Partial
- Number of fireplaces: 1
- Fireplace features: Attached Fireplace Doors/Screen, Gas Log, Gas Starter, Family Room
Interior area
- Total structure area: 0
- Total interior livable area: 2,257 sqft
Video & virtual tour
Property
Parking
- Total spaces: 2
- Parking features: Concrete, Garage Door Opener, Garage, Yes, Garage Owned, Attached
- Attached garage spaces: 2
- Has uncovered spaces: Yes
Accessibility
- Accessibility features: No Disability Access
Features
- Stories: 2
Lot
- Dimensions: 77X126X77X130
Details
- Parcel number: 0807111015
- Special conditions: None
Construction
Type & style
- Home type: SingleFamily
- Architectural style: Contemporary
- Property subtype: Single Family Residence
Materials
- Brick
- Foundation: Concrete Perimeter
- Roof: Asphalt
Condition
- New construction: No
- Year built: 1976
Utilities & green energy
- Sewer: Public Sewer
- Water: Public
Community & HOA
HOA
- Services included: None
Location
- Region: Naperville
Financial & listing details
- Price per square foot: $265/sqft
- Tax assessed value: $179,290
- Annual tax amount: $9,529
- Date on market: 11/3/2026
- Ownership: Fee Simple
Estimated market value
$584,800
$556,000 - $614,000
$4,166/mo
Price history
| Date | Event | Price |
|---|---|---|
| 11/3/2026 | Listed for sale | $599,000+55.6%$265/sqft |
Source:  MRED as distributed by MLS GRID #12797361 Report a problem | ||
| 9/22/2006 | Sold | $385,000+24.8%$171/sqft |
Source: Public Record Report a problem | ||
| 3/11/2003 | Sold | $308,500+18%$137/sqft |
Source: Public Record Report a problem | ||
| 1/18/2001 | Sold | $261,500$116/sqft |
Source: Public Record Report a problem | ||
Public tax history
| Year | Property taxes | Tax assessment |
|---|---|---|
| 2025 | $9,530 +4.3% | $179,290 +8.5% |
| 2024 | $9,140 +4.4% | $165,199 +9.6% |
| 2023 | $8,757 +1.4% | $150,770 +4.4% |
| 2022 | $8,632 +4% | $144,380 +3.9% |
| 2021 | $8,303 -1.7% | $138,920 +1.8% |
| 2020 | $8,443 +3% | $136,420 +4.5% |
| 2019 | $8,196 0% | $130,520 |
| 2018 | $8,198 +2.1% | $130,520 +3.5% |
| 2017 | $8,032 +2.1% | $126,110 +3.8% |
| 2016 | $7,870 +0.7% | $121,550 +6.2% |
| 2015 | $7,818 +3.5% | $114,460 +6.5% |
| 2014 | $7,553 +1.5% | $107,480 -0.2% |
| 2013 | $7,439 +3.2% | $107,730 -3.7% |
| 2012 | $7,208 +1.5% | $111,920 -5.9% |
| 2011 | $7,100 +3% | $119,000 -3.2% |
| 2010 | $6,892 +1.2% | $122,900 -5% |
| 2009 | $6,812 +2.7% | $129,360 +1.4% |
| 2008 | $6,631 +4.8% | $127,580 +5.9% |
| 2007 | $6,325 +5.4% | $120,470 +8% |
| 2006 | $5,999 +3.6% | $111,550 +6.7% |
| 2005 | $5,788 +2.5% | $104,550 +5.9% |
| 2004 | $5,649 +5.6% | $98,720 +8.4% |
| 2003 | $5,352 +9.7% | $91,070 +10.2% |
| 2002 | $4,877 +7.5% | $82,610 +7.5% |
| 2001 | $4,539 +13.7% | $76,850 +5.9% |
| 2000 | $3,993 | $72,570 |
Find assessor info on the county website
Monthly payment
Est. payment
Payment breakdown
Explore the cost of this home by adjusting the details. Changes won't be saved.Climate risks
Neighborhood: Indian Hill
Nearby schools
Schools provided by the listing agent
- Elementary: Beebe Elementary School
- Middle: Jefferson Junior High School
- High: Naperville North High School
- District: 203
Source: MRED as distributed by MLS GRID. This data may not be complete. We recommend contacting the local school district to confirm school assignments for this home.

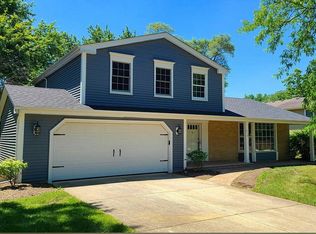
Similar homes
- $699,9003 bd3 ba2.7k sqft1013 Plum Hollow Ct, Naperville, IL 60563New
 MLS ID #12777152, Julie Kaczor, ABR, Baird & Warner. MRED as distributed by MLS GRID
- $625,0004 bd3 ba2.2k sqft1608 Lois Ann Ln, Naperville, IL 60563Active
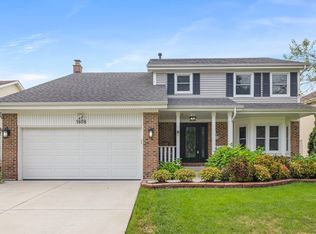 MLS ID #12767424, Chris Grano, Keller Williams Infinity. MRED as distributed by MLS GRID
- $629,9004 bd3 ba2.4k sqft29W055 Schillinger Dr, Naperville, IL 60564Active
 MLS ID #12793110, Kimberly Brehm, Crosstown Realtors, Inc.. MRED as distributed by MLS GRID
- $599,0004 bd3 ba2.5k sqft2418 Flambeau Dr, Naperville, IL 60564Active
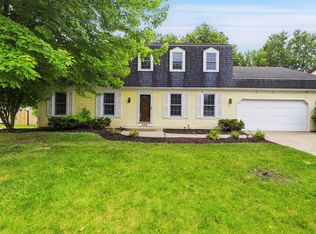 MLS ID #12650950, Lisa Li, RE/MAX of Naperville. MRED as distributed by MLS GRID
