Extensively renovated in 2024, this 3 bedroom, 2 bathroom split level blends distinctive architectural details with updated finishes and multiple living spaces. The living room features custom built in cabinetry and a large front window that fills the space with natural light. Luxury vinyl flooring, recessed lighting and fresh paint enhance the living areas, complemented by solid interior doors and updated baseboards throughout. Vaulted ceilings with exposed timber bring warmth and character to the kitchen and dining area. The renovated kitchen features quartz countertops, wood cabinetry, Samsung stainless steel appliances, a tile backsplash and counter seating. Upstairs, all 3 bedrooms feature carpet replaced in 2024 and Hunter Douglas blackout shades. The renovated full bathroom includes a double vanity, separate bathtub and tiled walk in shower. On the lower level, a family room with a wood burning fireplace opens to the backyard patio through sliding glass doors. A separate office, renovated full bathroom with a tiled walk in shower, and laundry closet with a stacked washer and dryer (2024) complete this level. The finished basement adds a recreation room with carpet replaced in 2024 and separate storage areas. Major updates completed in 2024 include the roof, siding, windows, furnace, air conditioner, water heater and sump pump with battery backup. Additional improvements include updated plumbing and electrical work, plus a new front door. Outside, a concrete patio offers space to relax or entertain, while the spacious yard provides room to play and a shed adds storage. The attached garage also features a new garage door (2024). Walking distance to Fairmount Elementary, O'Neill Middle School and Ebersold Park's playground and walking trail, with McCollum Park, downtown Downers Grove shops and restaurants, and Main Street Metra a short drive away.
Contingent
$695,000
905 62nd St, Downers Grove, IL 60516
3beds
1,785sqft
Single Family Residence
Built in 1977
0.35 Acres Lot
$-- Zestimate®
$389/sqft
$-- HOA
What's special
Separate officeRecessed lightingFresh paintHunter douglas blackout shadesRenovated kitchenQuartz countertopsCounter seating
- --
- 894
- views
- 88
- saves
Likely to sell faster than
Zillow last checked:
Listing updated:
Listed by:
Sabrina Glover, ABR,CSC,PSA 630-523-9989,
Platinum Partners Realtors
Source: MRED as distributed by MLS GRID,MLS#: 12797216
Facts & features
Interior
Bedrooms & bathrooms
- Bedrooms: 3
- Bathrooms: 2
- Full bathrooms: 2
Rooms
- Room types: Recreation Room, Breakfast Room, Office
Primary bedroom
- Features: Flooring (Carpet), Window Treatments (Shades)
- Level: Second
- Area: 169 Square Feet
- Dimensions: 13X13
Bedroom 2
- Features: Flooring (Carpet), Window Treatments (Window Treatments)
- Level: Second
- Area: 117 Square Feet
- Dimensions: 9X13
Bedroom 3
- Features: Flooring (Carpet), Window Treatments (Window Treatments)
- Level: Second
- Area: 108 Square Feet
- Dimensions: 12X9
Breakfast room
- Features: Flooring (Tile)
- Level: Main
- Area: 120 Square Feet
- Dimensions: 12X10
Dining room
- Features: Flooring (Luxury Vinyl), Window Treatments (Window Treatments)
- Level: Main
- Area: 156 Square Feet
- Dimensions: 12X13
Family room
- Features: Flooring (Luxury Vinyl)
- Level: Lower
- Area: 336 Square Feet
- Dimensions: 21X16
Kitchen
- Features: Kitchen (Eating Area-Breakfast Bar, Eating Area-Table Space), Flooring (Tile), Window Treatments (Window Treatments)
- Level: Main
- Area: 180 Square Feet
- Dimensions: 15X12
Living room
- Features: Flooring (Luxury Vinyl), Window Treatments (Window Treatments)
- Level: Main
- Area: 391 Square Feet
- Dimensions: 17X23
Office
- Features: Flooring (Vinyl)
- Level: Lower
- Area: 169 Square Feet
- Dimensions: 13X13
Recreation room
- Features: Flooring (Carpet)
- Level: Basement
- Area: 440 Square Feet
- Dimensions: 20X22
Heating
- Forced Air
Cooling
- Central Air
Appliances
- Included: Range, Microwave, Dishwasher, Refrigerator, Washer, Dryer, Disposal, Stainless Steel Appliance(s)
- Laundry: Laundry Closet
Features
- Vaulted Ceiling(s), Built-in Features, Quartz Counters
- Doors: Sliding Glass Door(s)
- Windows: Skylight(s)
- Basement: Partially Finished,Sub-Basement,Partial
- Number of fireplaces: 1
- Fireplace features: Wood Burning, Family Room
Interior area
- Total structure area: 2,429
- Total interior livable area: 1,785 sqft
Video & virtual tour
Property
Parking
- Total spaces: 2
- Parking features: Asphalt, Garage Door Opener, Yes, Garage Owned, Attached, Garage
- Attached garage spaces: 2
- Has uncovered spaces: Yes
Accessibility
- Accessibility features: No Disability Access
Features
- Patio & porch: Patio
Lot
- Size: 0.35 Acres
- Features: Wooded
Details
- Additional structures: Shed(s)
- Parcel number: 0917315014
- Special conditions: None
- Other equipment: Ceiling Fan(s), Sump Pump, Backup Sump Pump;
Construction
Type & style
- Home type: SingleFamily
- Property subtype: Single Family Residence
Materials
- Brick, Cedar
- Foundation: Concrete Perimeter
- Roof: Asphalt
Condition
- New construction: No
- Year built: 1977
- Major remodel year: 2024
Utilities & green energy
- Electric: 100 Amp Service
- Sewer: Public Sewer
- Water: Public
Community & HOA
Community
- Features: Park, Curbs, Sidewalks, Street Lights, Street Paved
HOA
- Services included: None
Location
- Region: Downers Grove
Financial & listing details
- Price per square foot: $389/sqft
- Tax assessed value: $165,521
- Annual tax amount: $8,923
- Date on market: 10/30/2026
- Ownership: Fee Simple
Estimated market value
Not available
Estimated sales range
Not available
Not available
Price history
| Date | Event | Price |
|---|---|---|
| 7/9/2021 | Sold | $421,000+5.3%$236/sqft |
Source:  MRED as distributed by MLS GRID #11097423 Report a problem | ||
| 5/31/2021 | Contingent | $400,000$224/sqft |
Source: MRED as distributed by MLS GRID #11097423 Report a problem | ||
| 5/28/2021 | Listed for sale | $400,000+22.3%$224/sqft |
Source: MRED as distributed by MLS GRID #11097423 Report a problem | ||
| 1/18/2017 | Sold | $327,000+3.8%$183/sqft |
Source: Public Record Report a problem | ||
| 2/6/2013 | Listing removed | $2,100$1/sqft |
Source: Chicagoland Realty Group LLC #08232324 Report a problem | ||
| 12/10/2012 | Listed for rent | $2,100$1/sqft |
Source: Chicagoland Realty Group LLC #08232324 Report a problem | ||
| 11/17/2011 | Listing removed | $315,000$176/sqft |
Source: Visual Tour #07835796 Report a problem | ||
| 8/6/2011 | Price change | $315,000-4.5%$176/sqft |
Source: Visual Tour #07835796 Report a problem | ||
| 6/21/2011 | Listed for sale | $329,900-5.5%$185/sqft |
Source: Visual Tour #07835796 Report a problem | ||
| 4/23/2011 | Listing removed | $349,000$196/sqft |
Source: Baird & Warner - Downers Grove #07664539 Report a problem | ||
| 2/25/2011 | Price change | $349,000-2.8%$196/sqft |
Source: Baird & Warner - Downers Grove #07664539 Report a problem | ||
| 1/15/2011 | Price change | $359,000-4.3%$201/sqft |
Source: Baird & Warner - Downers Grove #07664539 Report a problem | ||
| 10/29/2010 | Listed for sale | $375,000$210/sqft |
Source: Baird & Warner - Downers Grove #07664539 Report a problem | ||
Public tax history
| Year | Property taxes | Tax assessment |
|---|---|---|
| 2025 | $8,924 +7.2% | $165,521 +7.9% |
| 2024 | $8,324 +5.3% | $153,402 +8.8% |
| 2023 | $7,907 -4.6% | $141,020 -4% |
| 2022 | $8,288 +6.8% | $146,820 +1.2% |
| 2021 | $7,757 +1.9% | $145,150 +2% |
| 2020 | $7,613 +3.3% | $142,280 |
| 2019 | $7,371 +2.3% | -- |
| 2018 | $7,203 +3.3% | $132,020 +3.9% |
| 2017 | $6,973 +2% | $127,040 +4.8% |
| 2016 | $6,835 +1.1% | $121,250 +6.3% |
| 2015 | $6,759 +8% | $114,070 +10.6% |
| 2014 | $6,261 +2.1% | $103,130 +0.5% |
| 2013 | $6,134 +3.1% | $102,650 -4.3% |
| 2012 | $5,948 +1.6% | $107,280 -6.1% |
| 2011 | $5,857 -1.5% | $114,250 -8.3% |
| 2010 | $5,945 +1.3% | $124,630 -5.8% |
| 2009 | $5,867 +3.7% | $132,290 |
| 2008 | $5,657 +4.2% | $132,290 +5.9% |
| 2007 | $5,430 +5.8% | $124,920 +7.7% |
| 2006 | $5,133 +4.5% | $115,980 +7.7% |
| 2005 | $4,913 +3.1% | $107,690 +7% |
| 2004 | $4,767 +4.1% | $100,640 +10% |
| 2003 | $4,580 +2.4% | $91,490 +5.8% |
| 2002 | $4,474 +3.6% | $86,440 +6.8% |
| 2001 | $4,320 +2.1% | $80,960 +3.5% |
| 2000 | $4,231 | $78,220 |
Find assessor info on the county website
Monthly payment
Est. payment
Payment breakdown
Explore the cost of this home by adjusting the details. Changes won't be saved.Climate risks
Neighborhood: 60516
Nearby schools
Schools provided by the listing agent
- Elementary: Fairmount Elementary School
- Middle: O Neill Middle School
- High: South High School
- District: 58
Source: MRED as distributed by MLS GRID. This data may not be complete. We recommend contacting the local school district to confirm school assignments for this home.


Similar homes
- $699,0004 bd2 ba2.5k sqft8345 Brookridge Rd, Downers Grove, IL 60516New
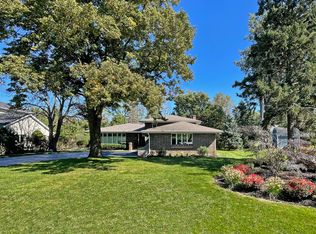 MLS ID #12801966, Cindy McKay, CSC,PSA,SRES, @properties Christies International Real Estate. MRED as distributed by MLS GRID
- $465,0003 bd2 ba1.6k sqft5807 Fairmount Ave, Downers Grove, IL 60516Active
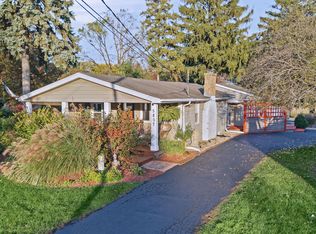 MLS ID #12796745, Nora Ozer, GRI, Keller Williams Experience. MRED as distributed by MLS GRID
- $630,0004 bd3 ba2.1k sqft1720 Bolson Dr, Downers Grove, IL 60516Active
 MLS ID #12757854, Albina Van Maer, Bluebird Realty, Inc.. MRED as distributed by MLS GRID
- $550,0004 bd2 ba2.5k sqft1017 Palmer St, Downers Grove, IL 60516Active
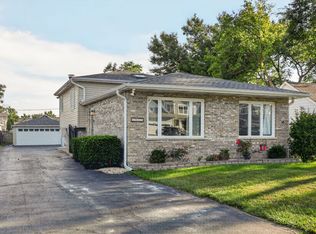 MLS ID #12755553, Elaine Pagels, CSC, Berkshire Hathaway HomeServices Chicago. MRED as distributed by MLS GRID
