Spectacular opportunity to own a home with a view of the DuPage River so close to the heart of downtown Naperville! Just blocks from restaurants, shops, and activities that make downtown so sought after. This home blends charm with thoughtfully completed updates. Inside, you'll find a beautifully updated kitchen, refreshed bathrooms, updated doors & windows along with newer flooring. Interior freshly painted throughout and outside trim painted (2026). This home features 3 bedrooms and 3 full bathrooms, plus a generous family room on the lower level, perfect for relaxing or entertaining. Step outside to the backyard and enjoy a gorgeous view of the river with easy access right from your own home - a tranquil retreat in an unbeatable downtown location. This is a rare chance to enjoy riverfront-style living with all the convenience of downtown Naperville. Schedule your showing today!
New
$780,000
21 E Hillside Rd, Naperville, IL 60540
3beds
2,313sqft
Single Family Residence
Built in 1967
0.36 Acres Lot
$-- Zestimate®
$337/sqft
$-- HOA
What's special
Refreshed bathroomsUpdated doors and windowsBeautifully updated kitchenInterior freshly painted throughoutNewer flooring
- --
- 821
- views
- 80
- saves
Zillow last checked:
Listing updated:
Listed by:
Mary Blessing 630-341-3430,
Baird & Warner
Source: MRED as distributed by MLS GRID,MLS#: 12752554
Facts & features
Interior
Bedrooms & bathrooms
- Bedrooms: 3
- Bathrooms: 3
- Full bathrooms: 3
Rooms
- Room types: No additional rooms
Primary bedroom
- Features: Flooring (Hardwood), Bathroom (Shower Only)
- Level: Second
- Area: 170 Square Feet
- Dimensions: 17X10
Bedroom 2
- Features: Flooring (Hardwood)
- Level: Second
- Area: 168 Square Feet
- Dimensions: 14X12
Bedroom 3
- Features: Flooring (Hardwood)
- Level: Second
- Area: 100 Square Feet
- Dimensions: 10X10
Dining room
- Features: Flooring (Hardwood)
- Level: Main
- Area: 190 Square Feet
- Dimensions: 19X10
Family room
- Features: Flooring (Vinyl)
- Level: Lower
- Area: 224 Square Feet
- Dimensions: 16X14
Kitchen
- Features: Flooring (Ceramic Tile)
- Level: Main
- Area: 330 Square Feet
- Dimensions: 22X15
Laundry
- Features: Flooring (Other)
- Level: Lower
- Area: 100 Square Feet
- Dimensions: 10X10
Living room
- Features: Flooring (Hardwood), Window Treatments (Bay Window(s))
- Level: Main
- Area: 238 Square Feet
- Dimensions: 17X14
Heating
- Natural Gas, Forced Air
Cooling
- Central Air
Appliances
- Included: Range, Microwave, Dishwasher, Refrigerator, Freezer, Washer, Dryer, Disposal, Stainless Steel Appliance(s)
- Laundry: Gas Dryer Hookup, Laundry Chute, Sink
Features
- Flooring: Hardwood, Laminate
- Doors: 6 Panel Door(s), Sliding Glass Door(s)
- Windows: Bay Window(s), Blinds, Double Pane Windows
- Basement: Crawl Space,Exterior Entry,Rec/Family Area,Partial,Daylight
Interior area
- Total structure area: 0
- Total interior livable area: 2,313 sqft
Property
Parking
- Total spaces: 2
- Parking features: Asphalt, Garage Door Opener, Yes, Garage Owned, Attached, Garage
- Attached garage spaces: 2
- Has uncovered spaces: Yes
Accessibility
- Accessibility features: No Disability Access
Features
- Levels: Split Level
- Exterior features: Fire Pit
- Has spa: Yes
- Spa features: Outdoor Hot Tub
- Has view: Yes
- View description: Water, Back of Property
- Has water view: Yes
- Water view: Water,Back of Property
- Waterfront features: River Front
Lot
- Size: 0.36 Acres
- Dimensions: 85.75x128.42x90x152.80
- Features: Wooded, Mature Trees
Details
- Parcel number: 0724207001
- Special conditions: None
Construction
Type & style
- Home type: SingleFamily
- Architectural style: Split Level
- Property subtype: Single Family Residence
Materials
- Vinyl Siding
- Roof: Asphalt
Condition
- New construction: No
- Year built: 1967
Utilities & green energy
- Sewer: Public Sewer
- Water: Lake Michigan
Community & HOA
Community
- Features: Sidewalks
HOA
- Services included: None
Location
- Region: Naperville
Financial & listing details
- Price per square foot: $337/sqft
- Tax assessed value: $188,803
- Annual tax amount: $11,606
- Date on market: 9/17/2026
- Ownership: Fee Simple
Estimated market value
Not available
Estimated sales range
Not available
Not available
Price history
| Date | Event | Price |
|---|---|---|
| 5/9/2019 | Sold | $409,900$177/sqft |
Source:  MRED as distributed by MLS GRID #10271263 Report a problem MRED as distributed by MLS GRID #10271263 Report a problem | ||
| 4/3/2019 | Pending sale | $409,900$177/sqft |
Source: Baird & Warner #10271263 Report a problem | ||
| 3/12/2019 | Price change | $409,900-3.6%$177/sqft |
Source: Baird & Warner #10271263 Report a problem | ||
| 2/13/2019 | Listed for sale | $425,000+34.9%$184/sqft |
Source: Baird & Warner #10271263 Report a problem | ||
| 5/2/2013 | Sold | $315,000-12.5%$136/sqft |
Source: MRED as distributed by MLS GRID #08015676 Report a problem | ||
| 11/15/2012 | Price change | $359,900-10%$156/sqft |
Source: ERA Countrywood Realty #08015676 Report a problem | ||
| 3/15/2012 | Listed for sale | $399,999$173/sqft |
Source: ERA Countrywood Realty #08015676 Report a problem | ||
Public tax history
| Year | Property taxes | Tax assessment |
|---|---|---|
| 2024 | $11,088 +5.7% | $188,803 +11.3% |
| 2023 | $10,489 +5.5% | $169,650 +6.2% |
| 2022 | $9,938 +3.7% | $159,810 +3.7% |
| 2021 | $9,588 +0.3% | $154,110 |
| 2020 | $9,557 +3.7% | $154,110 +5.1% |
| 2019 | $9,215 +7.2% | $146,580 +6.8% |
| 2018 | $8,593 +2.1% | $137,280 +3.5% |
| 2017 | $8,415 +2.5% | $132,620 +4.2% |
| 2016 | $8,210 -0.1% | $127,270 +5.3% |
| 2015 | $8,218 +7.4% | $120,840 +10.1% |
| 2014 | $7,655 +5.7% | $109,710 -0.7% |
| 2013 | $7,239 +3.7% | $110,470 -2% |
| 2012 | $6,982 +0.9% | $112,760 -6.4% |
| 2011 | $6,921 +0% | $120,510 -5.6% |
| 2010 | $6,918 +2.1% | $127,660 -4% |
| 2009 | $6,773 +3.2% | $132,980 +1.8% |
| 2008 | $6,564 +4.5% | $130,630 +5.8% |
| 2007 | $6,281 +9.8% | $123,460 +11.9% |
| 2006 | $5,721 +1.2% | $110,370 +7.7% |
| 2005 | $5,651 +10.9% | $102,450 +14.2% |
| 2004 | $5,093 +8.1% | $89,730 +11.1% |
| 2003 | $4,710 +11.1% | $80,790 +11.5% |
| 2002 | $4,239 +10.1% | $72,430 +9.9% |
| 2001 | $3,849 +12.1% | $65,880 +4.4% |
| 2000 | $3,434 | $63,100 |
Find assessor info on the county website
Monthly payment
Est. payment
Payment breakdown
Explore the cost of this home by adjusting the details. Changes won't be saved.Climate risks
Neighborhood: 60540
Nearby schools
Schools provided by the listing agent
- Elementary: Highlands Elementary School
- Middle: Kennedy Junior High School
- High: Naperville Central High School
- District: 203
Source: MRED as distributed by MLS GRID. This data may not be complete. We recommend contacting the local school district to confirm school assignments for this home.
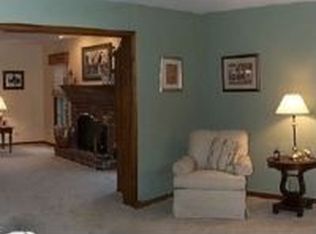
Similar homes
- $699,0004 bd3 ba2.4k sqft229 N Whispering Hills Dr, Naperville, IL 60540Active
 MLS ID #12744213, Kim Preusch, CSC, @properties Christies International Real Estate. MRED as distributed by MLS GRID
 - $580,0003 bd2 ba2k sqft532 S Main St, Naperville, IL 60540Price Change
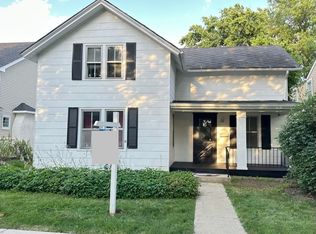 MLS ID #12709081, Ellen Vasiliauskiene, GRI, Amber Realty Inc.. MRED as distributed by MLS GRID
 - $825,0004 bd3 ba2.8k sqft8681 Washington St, Downers Grove, IL 60516New
 MLS ID #12728310, Jennifer Oukrust, Compass. MRED as distributed by MLS GRID
 - $--3 bd3 ba2.1k sqft12 Penny Ct, Bolingbrook, IL 60440Auction
 Auction.com 2
