**HIGHER INTEREST RATES? DON'T LET THEM PUT YOUR HOMEOWNERSHIP PLANS ON HOLD!** The sellers are offering a 2-1 interest rate buydown to help make your monthly mortgage payments more affordable for the first TWO years! Lovingly maintained by its long-time owners, this home is ready to welcome its next chapter. Offering 3 spacious bedrooms, 2.5 bathrooms, and a highly functional floor plan, there's room for everyone to spread out and enjoy. The master bedroom is a true retreat with a second fireplace and large bathroom suite with heated floors. The finished basement expands the living space even further and features a second full kitchen-perfect for entertaining, related living, holiday gatherings, or creating the ultimate recreation space. Just off the main living area, you'll find a bright and inviting three-season room, offering the perfect place to enjoy your morning coffee, unwind with a good book, or take in the beauty of every season. Outside, pride of ownership shines through with picture-perfect curb appeal, mature landscaping, and a fully fenced backyard that provides privacy for outdoor entertaining, pets, or play. Located in a desirable in the Brookdale Subdivision, a desirable neighborhood in Naperville. Minutes walk to two highly rated Naperville schools along with minutes from I-88 and Metra 59 Station making this a commuters dream. This home has been meticulously cared for over the years and offers an incredible opportunity for its next owners to make it their own. Solid bones, abundant living space, and endless potential-simply bring your personal style and start creating new memories.
New
$667,500
1628 Trent Ave, Naperville, IL 60563
3beds
2,427sqft
Single Family Residence
Built in 1984
10,018 Square Feet Lot
$-- Zestimate®
$275/sqft
$-- HOA
What's special
Mature landscapingPicture-perfect curb appealHighly functional floor plan
- --
- 72
- views
- 3
- saves
Zillow last checked:
Listing updated:
Listed by:
Maribel Lopez, CSC (630)888-2113,
Keller Williams Infinity
Source: MRED as distributed by MLS GRID,MLS#: 12789247
Facts & features
Interior
Bedrooms & bathrooms
- Bedrooms: 3
- Bathrooms: 3
- Full bathrooms: 2
- 1/2 bathrooms: 1
Rooms
- Room types: Sun Room, Office, Kitchen
Primary bedroom
- Features: Flooring (Hardwood), Bathroom (Full)
- Level: Second
- Area: 351 Square Feet
- Dimensions: 13X27
Bedroom 2
- Features: Flooring (Hardwood)
- Level: Second
- Area: 156 Square Feet
- Dimensions: 12X13
Bedroom 3
- Features: Flooring (Hardwood)
- Level: Second
- Area: 168 Square Feet
- Dimensions: 12X14
Dining room
- Features: Flooring (Hardwood)
- Level: Main
- Area: 182 Square Feet
- Dimensions: 13X14
Family room
- Features: Flooring (Hardwood)
- Level: Main
- Area: 270 Square Feet
- Dimensions: 18X15
Kitchen
- Features: Kitchen (Eating Area-Table Space, Granite Counters), Flooring (Hardwood)
- Level: Main
- Area: 320 Square Feet
- Dimensions: 10X32
Kitchen 2nd
- Level: Basement
- Area: 121 Square Feet
- Dimensions: 11X11
Laundry
- Features: Flooring (Ceramic Tile)
- Level: Main
- Area: 100 Square Feet
- Dimensions: 10X10
Living room
- Features: Flooring (Hardwood)
- Level: Main
- Area: 196 Square Feet
- Dimensions: 14X14
Office
- Level: Basement
- Area: 143 Square Feet
- Dimensions: 11X13
Sun room
- Level: Main
- Area: 88 Square Feet
- Dimensions: 8X11
Heating
- Forced Air, Radiant Floor
Cooling
- Central Air
Appliances
- Included: Range, Microwave, Dishwasher, Refrigerator, Washer, Dryer, Disposal, Stainless Steel Appliance(s)
- Laundry: Main Level, In Unit
Features
- Walk-In Closet(s), Granite Counters
- Flooring: Hardwood
- Basement: Finished,Full
- Number of fireplaces: 2
- Fireplace features: Wood Burning, Gas Starter, Family Room, Master Bedroom
Interior area
- Total structure area: 3,327
- Total interior livable area: 2,427 sqft
- Finished area below ground: 900
Property
Parking
- Total spaces: 2
- Parking features: Asphalt, Garage Door Opener, Yes, Garage Owned, Attached, Garage
- Attached garage spaces: 2
- Has uncovered spaces: Yes
Accessibility
- Accessibility features: No Disability Access
Features
- Stories: 2
- Fencing: Fenced
Lot
- Size: 10,018 Square Feet
- Dimensions: 172 x 81
- Features: Mature Trees
Details
- Parcel number: 0710204037
- Special conditions: None
Construction
Type & style
- Home type: SingleFamily
- Property subtype: Single Family Residence
Materials
- Vinyl Siding
- Foundation: Concrete Perimeter
- Roof: Asphalt
Condition
- New construction: No
- Year built: 1984
Utilities & green energy
- Electric: 200+ Amp Service
- Sewer: Public Sewer
- Water: Public
Community & HOA
Community
- Features: Park
- Subdivision: Brookdale
HOA
- Services included: None
Location
- Region: Naperville
Financial & listing details
- Price per square foot: $275/sqft
- Tax assessed value: $207,341
- Annual tax amount: $11,753
- Date on market: 10/19/2026
- Ownership: Fee Simple
Estimated market value
Not available
Estimated sales range
Not available
Not available
Price history
| Date | Event | Price |
|---|---|---|
| 10/19/2026 | Listing removed | $667,500$275/sqft |
Source: MRED as distributed by MLS GRID #12693873 Report a problem | ||
| 9/10/2026 | Listed for sale | $667,500+211.9%$275/sqft |
Source:  MRED as distributed by MLS GRID #12693873 Report a problem | ||
| 11/1/1996 | Sold | $214,000+2.4%$88/sqft |
Source: Public Record Report a problem | ||
| 8/2/1994 | Sold | $209,000$86/sqft |
Source: Public Record Report a problem | ||
Public tax history
| Year | Property taxes | Tax assessment |
|---|---|---|
| 2025 | $11,754 +4% | $207,341 +9.7% |
| 2024 | $11,302 +4.4% | $189,059 +11.3% |
| 2023 | $10,824 +4% | $169,880 +7.3% |
| 2022 | $10,409 +3.3% | $158,310 +3.7% |
| 2021 | $10,081 +0.1% | $152,660 |
| 2020 | $10,067 +4.1% | $152,660 +5.1% |
| 2019 | $9,671 0% | $145,200 +1.8% |
| 2018 | $9,672 +2.8% | $142,640 +3.5% |
| 2017 | $9,406 +1.8% | $137,800 +4.2% |
| 2016 | $9,235 +0.9% | $132,250 +5.3% |
| 2015 | $9,149 +2% | $125,560 +5.4% |
| 2014 | $8,972 +0.2% | $119,180 -0.7% |
| 2013 | $8,952 +2.3% | $120,010 -2% |
| 2012 | $8,747 +0.9% | $122,500 -6.4% |
| 2011 | $8,673 +4.9% | $130,920 -1.1% |
| 2010 | $8,269 +3.6% | $132,320 -4% |
| 2009 | $7,984 +2.3% | $137,830 +1.8% |
| 2008 | $7,805 +5.3% | $135,390 +5.8% |
| 2007 | $7,411 +4% | $127,960 +6.9% |
| 2006 | $7,128 +1% | $119,670 +4.7% |
| 2005 | $7,057 +6.1% | $114,340 +9% |
| 2004 | $6,652 +3.4% | $104,910 +6.8% |
| 2003 | $6,433 +6.4% | $98,230 +6.8% |
| 2002 | $6,047 +9.5% | $91,960 +9.9% |
| 2001 | $5,522 +5.9% | $83,670 +4.4% |
| 2000 | $5,212 | $80,140 |
Find assessor info on the county website
Monthly payment
Est. payment
Payment breakdown
Explore the cost of this home by adjusting the details. Changes won't be saved.Climate risks
Neighborhood: Brookdale
Nearby schools
Schools provided by the listing agent
- Elementary: Brookdale Elementary School
- Middle: Hill Middle School
- High: Metea Valley High School
- District: 204
Source: MRED as distributed by MLS GRID. This data may not be complete. We recommend contacting the local school district to confirm school assignments for this home.

Similar homes
- $669,0004 bd3 ba2.4k sqft229 N Whispering Hills Dr, Naperville, IL 60540New
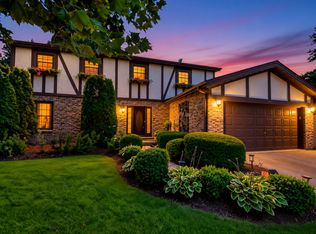 MLS ID #12786082, Kim Preusch, CSC, @properties Christies International Real Estate. MRED as distributed by MLS GRID
- $625,0004 bd3 ba2.2k sqft1608 Lois Ann Ln, Naperville, IL 60563Active
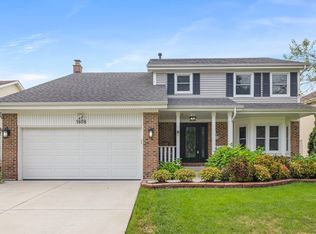 MLS ID #12767424, Chris Grano, Keller Williams Infinity. MRED as distributed by MLS GRID
- $575,0003 bd3 ba1.8k sqft601 Menominee Ln, Naperville, IL 60563Active
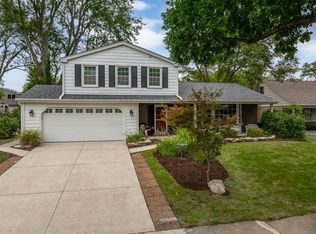 MLS ID #12780249, Jackie Rogers, ABR, Keller Williams Infinity. MRED as distributed by MLS GRID
- $420,0003 bd2 ba1.3k sqft30W240 Allister Ln, Naperville, IL 60563Active
 MLS ID #12778831, Jon TeVogt, AHWD,PSA, Keller Williams Infinity. MRED as distributed by MLS GRID
