Welcome home to this charming and meticulously maintained ranch in Northwest Naperville! The updated kitchen provides a fresh, functional space for everyday living, while the large, cozy family room is anchored by a beautiful stone fireplace adding warmth and character. The finished lower level offers comfortable additional living space, along with tons of storage. Step outside to a beautifully maintained yard with professional landscaping, a gorgeous koi pond, spacious deck, and firepit-creating a wonderful setting for relaxing or entertaining. The three-season room provides yet another inviting space to enjoy the outdoors in comfort. A detached 2-car garage offers ample parking and additional storage. Located in critically acclaimed Naperville School District 204 and less than a quarter mile from Longwood Elementary School. Commuters will appreciate the one mile trip to both the BNSF Metra station and I-88, while vibrant downtown Naperville is just a 10-minute drive away. Shopping, dining, and everyday amenities along the Route 59 corridor are also just minutes from your door. With inviting living spaces, a beautifully landscaped outdoor setting, and a location that puts schools, transportation, shopping, and downtown Naperville all within easy reach, this home offers a wonderful blend of comfort, convenience, and character.
New
$420,000
30W240 Allister Ln, Naperville, IL 60563
3beds
1,344sqft
Single Family Residence
Built in 1961
10,123 Square Feet Lot
$-- Zestimate®
$313/sqft
$-- HOA
What's special
Beautiful stone fireplaceGorgeous koi pondBeautifully landscaped outdoor settingLarge cozy family roomInviting living spacesTons of storageUpdated kitchen
- --
- 439
- views
- 54
- saves
Zillow last checked:
Listing updated:
Listed by:
Jon TeVogt, AHWD,PSA (630)803-0303,
Keller Williams Infinity
Source: MRED as distributed by MLS GRID,MLS#: 12778831
Facts & features
Interior
Bedrooms & bathrooms
- Bedrooms: 3
- Bathrooms: 2
- Full bathrooms: 1
- 1/2 bathrooms: 1
Rooms
- Room types: Enclosed Porch, Recreation Room
Primary bedroom
- Features: Flooring (Hardwood)
- Level: Main
- Area: 120 Square Feet
- Dimensions: 12X10
Bedroom 2
- Features: Flooring (Hardwood)
- Level: Main
- Area: 121 Square Feet
- Dimensions: 11X11
Bedroom 3
- Features: Flooring (Hardwood)
- Level: Main
- Area: 90 Square Feet
- Dimensions: 10X9
Dining room
- Features: Flooring (Hardwood)
- Level: Main
- Dimensions: COMBO
Enclosed porch
- Features: Flooring (Hardwood)
- Level: Main
- Area: 270 Square Feet
- Dimensions: 18X15
Family room
- Features: Flooring (Carpet)
- Level: Main
- Area: 336 Square Feet
- Dimensions: 28X12
Kitchen
- Features: Kitchen (Eating Area-Table Space, Country Kitchen, Custom Cabinetry, Granite Counters, Updated Kitchen), Flooring (Hardwood)
- Level: Main
- Area: 180 Square Feet
- Dimensions: 15X12
Laundry
- Features: Flooring (Other)
- Level: Basement
- Area: 120 Square Feet
- Dimensions: 10X12
Living room
- Features: Flooring (Hardwood)
- Level: Main
- Area: 225 Square Feet
- Dimensions: 15X15
Recreation room
- Features: Flooring (Luxury Vinyl)
- Level: Basement
- Area: 475 Square Feet
- Dimensions: 19X25
Heating
- Natural Gas, Forced Air
Cooling
- Central Air
Appliances
- Included: Range, Microwave, Dishwasher, Refrigerator, Washer, Dryer, Disposal, Stainless Steel Appliance(s), Humidifier, Gas Water Heater
- Laundry: Gas Dryer Hookup, Electric Dryer Hookup, In Unit
Features
- 1st Floor Bedroom, 1st Floor Full Bath
- Flooring: Hardwood, Laminate, Carpet
- Windows: Screens, Window Treatments
- Basement: Finished,Rec/Family Area,Storage Space,Full
- Attic: Full
- Number of fireplaces: 1
- Fireplace features: Wood Burning, Gas Log, Gas Starter, Family Room
Interior area
- Total structure area: 2,352
- Total interior livable area: 1,344 sqft
- Finished area below ground: 1,008
Property
Parking
- Total spaces: 2
- Parking features: Concrete, Garage Door Opener, Yes, Garage Owned, Detached, Garage
- Garage spaces: 2
- Has uncovered spaces: Yes
Accessibility
- Accessibility features: No Disability Access
Features
- Stories: 1
- Patio & porch: Deck, Screened
- Exterior features: Fire Pit
- Fencing: Fenced,Chain Link
Lot
- Size: 10,123 Square Feet
- Dimensions: 75X135
- Features: Water Garden
Details
- Additional structures: Shed(s), Garage(s)
- Parcel number: 0709207034
- Special conditions: None
- Other equipment: Ceiling Fan(s), Sump Pump, Backup Sump Pump;, Radon Mitigation System
Construction
Type & style
- Home type: SingleFamily
- Architectural style: Ranch
- Property subtype: Single Family Residence
Materials
- Vinyl Siding
- Foundation: Concrete Perimeter
- Roof: Asphalt
Condition
- New construction: No
- Year built: 1961
Utilities & green energy
- Electric: Circuit Breakers
- Sewer: Public Sewer
- Water: Lake Michigan, Public
- Utilities for property: Cable Available
Community & HOA
Community
- Features: Park, Curbs, Sidewalks, Street Paved
- Subdivision: Longwood
HOA
- Services included: None
Location
- Region: Naperville
Financial & listing details
- Price per square foot: $313/sqft
- Tax assessed value: $127,666
- Annual tax amount: $6,402
- Date on market: 10/9/2026
- Ownership: Fee Simple
Estimated market value
Not available
Estimated sales range
Not available
Not available
Price history
| Date | Event | Price |
|---|---|---|
| 6/29/2018 | Sold | $293,000+1%$218/sqft |
Source:  MRED as distributed by MLS GRID #09953644 Report a problem MRED as distributed by MLS GRID #09953644 Report a problem | ||
| 5/19/2018 | Pending sale | $290,000$216/sqft |
Source: Coldwell Banker The Real Estate Group #09953644 Report a problem | ||
| 5/17/2018 | Listed for sale | $290,000+61.1%$216/sqft |
Source: Coldwell Banker The Real Estate Group #09953644 Report a problem | ||
| 3/1/2012 | Sold | $180,000+0.1%$134/sqft |
Source: Public Record Report a problem | ||
| 11/18/2011 | Listed for sale | $179,900-34.1%$134/sqft |
Source: Re/Max Professionals Select #07760358 Report a problem | ||
| 1/9/2006 | Sold | $273,000+102.2%$203/sqft |
Source: Public Record Report a problem | ||
| 5/24/1995 | Sold | $135,000$100/sqft |
Source: Public Record Report a problem | ||
Public tax history
| Year | Property taxes | Tax assessment |
|---|---|---|
| 2025 | $6,403 +4.3% | $127,666 +9.7% |
| 2024 | $6,140 +4.7% | $116,410 +11.3% |
| 2023 | $5,864 +4.5% | $104,600 +8.4% |
| 2022 | $5,611 +3.7% | $96,490 +3.7% |
| 2021 | $5,410 +0.1% | $93,050 |
| 2020 | $5,402 +4.2% | $93,050 +5.1% |
| 2019 | $5,184 +9.9% | $88,500 +11.3% |
| 2018 | $4,718 +2.8% | $79,490 +3.5% |
| 2017 | $4,592 +2% | $76,790 +4.2% |
| 2016 | $4,501 +1.2% | $73,700 +5.3% |
| 2015 | $4,446 -4.9% | $69,970 -1.9% |
| 2014 | $4,674 0% | $71,320 -0.7% |
| 2013 | $4,675 +2.6% | $71,810 -2% |
| 2012 | $4,555 +1.3% | $73,290 -6.4% |
| 2011 | $4,496 -2.1% | $78,320 -7.7% |
| 2010 | $4,591 +4% | $84,840 -4% |
| 2009 | $4,415 +2% | $88,370 +1.8% |
| 2008 | $4,328 +5.2% | $86,810 +5.8% |
| 2007 | $4,116 +3.4% | $82,050 +7.2% |
| 2006 | $3,979 +0.7% | $76,540 +4.6% |
| 2005 | $3,951 +7.5% | $73,140 +10% |
| 2004 | $3,674 +2.6% | $66,470 +6.8% |
| 2003 | $3,580 +18.8% | $62,240 +18% |
| 2002 | $3,014 +4.1% | $52,750 +4.7% |
| 2001 | $2,895 +11.8% | $50,390 +9.6% |
| 2000 | $2,589 | $45,960 |
Find assessor info on the county website
Monthly payment
Est. payment
Payment breakdown
Explore the cost of this home by adjusting the details. Changes won't be saved.Climate risks
Neighborhood: Scots Plains
Nearby schools
Schools provided by the listing agent
- Elementary: Longwood Elementary School
- Middle: Hill Middle School
- High: Metea Valley High School
- District: 204
Source: MRED as distributed by MLS GRID. This data may not be complete. We recommend contacting the local school district to confirm school assignments for this home.

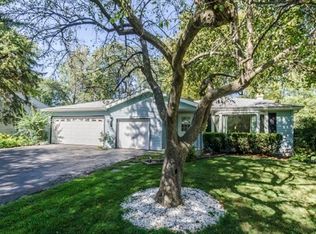
Similar homes
- $439,5004 bd2 ba1.8k sqft30W234 Claymore Ln, Naperville, IL 60563Active
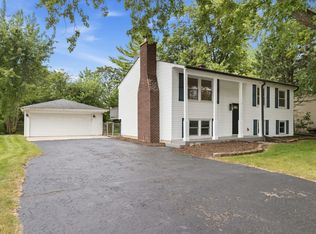 MLS ID #12772933, Jim Lewinski, Affordable Real Estate, Inc.. MRED as distributed by MLS GRID
 - $410,0003 bd2 ba1.8k sqft5S353 Stewart Dr, Naperville, IL 60563Active
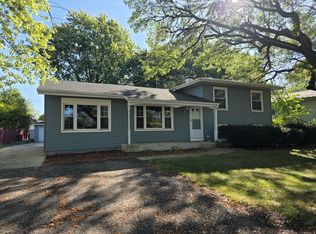 MLS ID #12520170, Judy Cox, ABR,CRS,E-PRO,GRI,SRES, Results Realty ERA Powered. MRED as distributed by MLS GRID
 - $475,0003 bd4 ba1.4k sqft3173 Whitney Rd, Aurora, IL 60502New
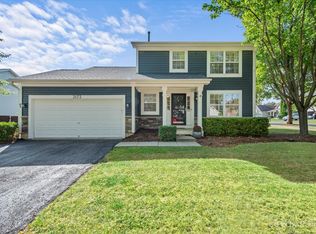 MLS ID #12769971, Thomas Kaminski, Keller Williams Inspire. MRED as distributed by MLS GRID
 - $369,9003 bd3 ba1.5k sqft5S039 Pebble Beach Ct, Naperville, IL 60563Active
 MLS ID #12749540, Antonia Taylor, Weichert, Realtors - All Pro. MRED as distributed by MLS GRID
