RARELY AVAILABLE & COMPLETELY UPDATED RAISED RANCH! Welcome to this beautifully renovated raised ranch offering 4 bedrooms, 2 full bathrooms, and an exceptional combination of modern style, quality finishes, and functionality. The main level features 3 spacious bedrooms, beautiful natural white oak flooring, and a stunning brand-new kitchen with new cabinetry, elegant quartz countertops, and all-new appliances. The sophisticated quartz countertops continue into the bathrooms, creating a cohesive and upscale feel throughout the home. The finished lower level offers an additional bedroom, full bathroom, and versatile living space with durable LVP flooring-ideal for a family room, guest suite, home office, or entertainment area. This home has been extensively updated from top to bottom, including a newer roof, newer windows, newer water heater, newer HVAC system, and all-new kitchen appliances. Every detail has been thoughtfully selected to provide today's buyer with modern comfort and peace of mind. Outside, you'll find an oversized 2-car detached garage with an additional bonus room behind the garage, offering tremendous flexibility for storage, a workshop, home gym, office, or additional recreational space. Rarely does a home come to market with this level of renovation, quality finishes, and versatile living space. Beautifully updated and truly move-in ready, this exceptional raised ranch is one you won't want to miss!
Active
$439,500
30W234 Claymore Ln, Naperville, IL 60563
4beds
1,850sqft
Single Family Residence
Built in 1964
0.29 Acres Lot
$435,500 Zestimate®
$238/sqft
$-- HOA
What's special
Spacious bedroomsElegant quartz countertopsStunning brand-new kitchenNewer windowsNewer roofAll-new appliancesNew cabinetry
- 9 days
- 936
- 92
Likely to sell faster than
Zillow last checked:
Listing updated:
Listed by:
Jim Lewinski 630-330-3701,
Affordable Real Estate, Inc.
Source: MRED as distributed by MLS GRID,MLS#: 12772933
Facts & features
Interior
Bedrooms & bathrooms
- Bedrooms: 4
- Bathrooms: 2
- Full bathrooms: 2
Rooms
- Room types: No additional rooms
Primary bedroom
- Features: Flooring (Hardwood)
- Level: Main
- Area: 156 Square Feet
- Dimensions: 13X12
Bedroom 2
- Features: Flooring (Hardwood)
- Level: Main
- Area: 120 Square Feet
- Dimensions: 12X10
Bedroom 3
- Features: Flooring (Hardwood)
- Level: Main
- Area: 90 Square Feet
- Dimensions: 10X9
Bedroom 4
- Features: Flooring (Hardwood)
- Level: Lower
- Area: 208 Square Feet
- Dimensions: 16X13
Dining room
- Features: Flooring (Hardwood)
- Level: Main
- Area: 81 Square Feet
- Dimensions: 9X9
Family room
- Features: Flooring (Hardwood)
- Level: Lower
- Area: 396 Square Feet
- Dimensions: 22X18
Kitchen
- Features: Kitchen (Eating Area-Breakfast Bar, Eating Area-Table Space), Flooring (Hardwood)
- Level: Main
- Area: 99 Square Feet
- Dimensions: 9X11
Laundry
- Level: Lower
- Area: 36 Square Feet
- Dimensions: 6X6
Living room
- Features: Flooring (Hardwood)
- Level: Main
- Area: 210 Square Feet
- Dimensions: 15X14
Heating
- Natural Gas, Forced Air
Cooling
- Central Air
Appliances
- Included: Range, Microwave, Dishwasher, Refrigerator, Washer, Dryer
- Laundry: Main Level, In Unit
Features
- Flooring: Hardwood
- Basement: Finished,Full
- Number of fireplaces: 1
- Fireplace features: Wood Burning, Living Room
Interior area
- Total structure area: 0
- Total interior livable area: 1,850 sqft
Property
Parking
- Total spaces: 2
- Parking features: Asphalt, Garage Door Opener, Yes, Garage Owned, Detached, Garage
- Garage spaces: 2
- Has uncovered spaces: Yes
Accessibility
- Accessibility features: No Disability Access
Features
- Levels: Bi-Level
- Patio & porch: Deck
- Fencing: Fenced
Lot
- Size: 0.29 Acres
- Dimensions: 80X160
Details
- Additional structures: Shed(s)
- Parcel number: 0709206034
- Special conditions: None
- Other equipment: Water-Softener Owned, Sump Pump
Construction
Type & style
- Home type: SingleFamily
- Architectural style: Bi-Level,Raised Ranch
- Property subtype: Single Family Residence
Materials
- Vinyl Siding
- Foundation: Concrete Perimeter
- Roof: Asphalt
Condition
- New construction: No
- Year built: 1964
Utilities & green energy
- Electric: 100 Amp Service
- Sewer: Public Sewer
- Water: Lake Michigan
Community & HOA
Community
- Subdivision: Longwood
HOA
- Services included: None
Location
- Region: Naperville
Financial & listing details
- Price per square foot: $238/sqft
- Tax assessed value: $114,570
- Annual tax amount: $5,463
- Date on market: 9/30/2026
- Ownership: Fee Simple
Estimated market value
$435,500
$414,000 - $457,000
$3,178/mo
Price history
| Date | Event | Price |
|---|---|---|
| 9/30/2026 | Listed for sale | $439,500-2.2%$238/sqft |
Source:  MRED as distributed by MLS GRID #12772933 Report a problem MRED as distributed by MLS GRID #12772933 Report a problem | ||
| 9/28/2026 | Listing removed | $449,500$243/sqft |
Source: MRED as distributed by MLS GRID #12756206 Report a problem | ||
| 9/18/2026 | Price change | $449,500-4.3%$243/sqft |
Source: MRED as distributed by MLS GRID #12756206 Report a problem | ||
| 9/10/2026 | Listed for sale | $469,900+70.9%$254/sqft |
Source: MRED as distributed by MLS GRID #12756206 Report a problem | ||
| 4/23/2026 | Sold | $275,000+51.9%$149/sqft |
Source: Public Record Report a problem | ||
| 7/11/2001 | Sold | $181,000+1.1%$98/sqft |
Source: Public Record Report a problem | ||
| 11/27/2000 | Sold | $179,000$97/sqft |
Source: Public Record Report a problem | ||
Public tax history
| Year | Property taxes | Tax assessment |
|---|---|---|
| 2025 | $5,702 +4.4% | $114,570 +9.7% |
| 2024 | $5,464 +4.8% | $104,468 +11.3% |
| 2023 | $5,212 +4.3% | $93,870 +8.4% |
| 2022 | $4,998 +3.8% | $86,590 +3.7% |
| 2021 | $4,816 +0.1% | $83,500 |
| 2020 | $4,809 +4.2% | $83,500 +5.1% |
| 2019 | $4,614 +9.3% | $79,420 +10.7% |
| 2018 | $4,221 +2.8% | $71,750 +3.5% |
| 2017 | $4,107 +2.1% | $69,320 +4.2% |
| 2016 | $4,023 +1.3% | $66,520 +5.3% |
| 2015 | $3,972 -4.9% | $63,160 -1.8% |
| 2014 | $4,175 0% | $64,350 -0.7% |
| 2013 | $4,177 +2.6% | $64,800 -2% |
| 2012 | $4,071 +1.2% | $66,140 -6.4% |
| 2011 | $4,021 -2.2% | $70,680 -7.7% |
| 2010 | $4,110 +4% | $76,580 -4% |
| 2009 | $3,954 +1.9% | $79,770 +1.8% |
| 2008 | $3,878 +5.1% | $78,360 +5.8% |
| 2007 | $3,689 +13.3% | $74,060 +16.5% |
| 2006 | $3,256 +0.8% | $63,550 +4.7% |
| 2005 | $3,230 -7.3% | $60,710 -4.1% |
| 2004 | $3,485 +2.5% | $63,310 +6.8% |
| 2003 | $3,399 +12.5% | $59,270 +12.1% |
| 2002 | $3,023 +4.1% | $52,890 +4.7% |
| 2001 | $2,903 +17.3% | $50,520 +9.6% |
| 2000 | $2,475 | $46,090 |
Find assessor info on the county website
Monthly payment
Est. payment
Payment breakdown
Explore the cost of this home by adjusting the details. Changes won't be saved.Climate risks
Neighborhood: Scots Plains
Nearby schools
Schools provided by the listing agent
- Elementary: Longwood Elementary School
- Middle: Granger Middle School
- High: Metea Valley High School
- District: 204
Source: MRED as distributed by MLS GRID. This data may not be complete. We recommend contacting the local school district to confirm school assignments for this home.

Similar homes
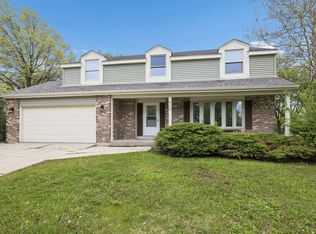
- $650,0004 bd3 ba2.4k sqft904 Iroquois Ave, Naperville, IL 60563Active
 MLS ID #12772724, Jerry Moody, Keller Williams Infinity. MRED as distributed by MLS GRID
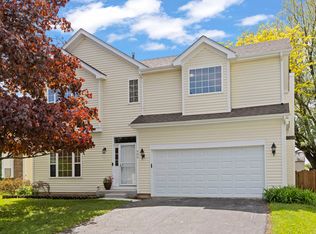
 - $435,0004 bd3 ba2.1k sqft900 Chelsea Ct, Aurora, IL 60504Active
 MLS ID #12745311, Dawn Whitney, Real People Realty. MRED as distributed by MLS GRID
 - $440,0004 bd3 ba1.8k sqft972 Westgate Dr, Aurora, IL 60506Active
 MLS ID #12769619, Javier Alday, Realty of America, LLC. MRED as distributed by MLS GRID
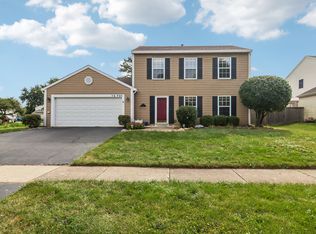
 - $399,9003 bd2 ba1.4k sqft1S731 Sheffield Ln, Warrenville, IL 60555Active
 MLS ID #12774104, Denis Horgan, Redfin Corporation. MRED as distributed by MLS GRID
