520 Woodlyn Dr is a one-story Aurora home with a functional layout and modern finishes throughout. The kitchen features a center island, stainless steel appliances, and quartz countertops, creating a well-equipped space for cooking and entertaining. The primary bathroom includes a separate tub and shower for everyday convenience. A deck extends the living space outdoors, creating ample room for relaxation and entertaining. This residence combines practical design with comfortable living spaces, delivering functional amenities throughout every room.
Active
$355,000
520 Woodlyn Dr, Aurora, IL 60505
3beds
1,542sqft
:
Get pre-qualified$2,504/mo
Single Family Residence
Built in 1961
0.32 Acres Lot
$349,800 Zestimate®
$230/sqft
$-- HOA
What's special
Modern finishes throughoutFunctional layoutComfortable living spacesQuartz countertopsStainless steel appliances
- 8 days |
- 1,775 |
- 157 |
Likely to sell faster than
Zillow last checked:
Listing updated:
Listed by:
Lisa Soltesz il-broker@opendoor.com,
Opendoor Brokerage, LLC
Source: MRED as distributed by MLS GRID,MLS#: 12712512
Facts & features
Interior
Bedrooms & bathrooms
- Bedrooms: 3
- Bathrooms: 2
- Full bathrooms: 2
Rooms
- Room types: No additional rooms
Primary bedroom
- Level: Main
- Area: 143 Square Feet
- Dimensions: 11X13
Bedroom 2
- Level: Main
- Area: 90 Square Feet
- Dimensions: 9X10
Bedroom 3
- Level: Main
- Area: 100 Square Feet
- Dimensions: 10X10
Dining room
- Level: Main
- Area: 136 Square Feet
- Dimensions: 17X8
Family room
- Level: Main
- Area: 260 Square Feet
- Dimensions: 13X20
Kitchen
- Level: Main
- Area: 156 Square Feet
- Dimensions: 13X12
Living room
- Level: Main
- Area: 288 Square Feet
- Dimensions: 18X16
Heating
- Natural Gas
Cooling
- Central Air
Features
- Basement: Unfinished,Full
Interior area
- Total structure area: 1,542
- Total interior livable area: 1,542 sqft
Property
Parking
- Total spaces: 1
- Parking features: Yes
Accessibility
- Accessibility features: No Disability Access
Features
- Stories: 1
Lot
- Size: 0.32 Acres
Details
- Parcel number: 1510226012
- Special conditions: Standard
Construction
Type & style
- Home type: SingleFamily
- Property subtype: Single Family Residence
Materials
- Vinyl Siding
- Roof: Asphalt
Condition
- New construction: No
- Year built: 1961
Utilities & green energy
- Sewer: Public Sewer
- Water: Public
Community & HOA
HOA
- Services included: None
Location
- Region: Aurora
Financial & listing details
- Price per square foot: $230/sqft
- Tax assessed value: $259,734
- Annual tax amount: $4,872
- Date on market: 7/22/2026
- Ownership: Fee Simple
Estimated market value
$349,800
$332,000 - $367,000
$2,577/mo
Price history
| Date | Event | Price |
|---|---|---|
| 7/22/2026 | Listed for sale | $355,000+13.8%$230/sqft |
Source:  MRED as distributed by MLS GRID #12712512 Report a problem MRED as distributed by MLS GRID #12712512 Report a problem | ||
| 6/2/2026 | Sold | $312,000+7.6%$202/sqft |
Source: Public Record Report a problem | ||
| 6/10/2022 | Sold | $289,900$188/sqft |
Source: MRED as distributed by MLS GRID #11352481 Report a problem | ||
| 6/1/2022 | Pending sale | $289,900$188/sqft |
Source: MRED as distributed by MLS GRID #11352481 Report a problem | ||
| 5/1/2022 | Contingent | $289,900$188/sqft |
Source: MRED as distributed by MLS GRID #11352481 Report a problem | ||
| 4/6/2022 | Listed for sale | $289,900$188/sqft |
Source: MRED as distributed by MLS GRID #11352481 Report a problem | ||
| 3/30/2022 | Contingent | $289,900$188/sqft |
Source: MRED as distributed by MLS GRID #11352481 Report a problem | ||
| 3/21/2022 | Listed for sale | $289,900+131.9%$188/sqft |
Source: MRED as distributed by MLS GRID #11352481 Report a problem | ||
| 5/30/2014 | Sold | $125,000-3.8%$81/sqft |
Source: MRED as distributed by MLS GRID #08565872 Report a problem | ||
| 4/16/2014 | Pending sale | $129,900$84/sqft |
Source: Remax of Naperville #08565872 Report a problem | ||
| 4/16/2014 | Listed for sale | $129,900$84/sqft |
Source: Remax of Naperville #08565872 Report a problem | ||
Public tax history
| Year | Property taxes | Tax assessment |
|---|---|---|
| 2024 | $4,806 +4.6% | $86,578 +11.9% |
| 2023 | $4,595 +12.9% | $77,357 +18.2% |
| 2022 | $4,069 +5% | $65,456 +7.4% |
| 2021 | $3,876 -9.8% | $60,940 -6.9% |
| 2020 | $4,296 +3.5% | $65,480 +7.9% |
| 2019 | $4,153 +4.7% | $60,669 +7.2% |
| 2018 | $3,965 +9.9% | $56,583 +11.7% |
| 2017 | $3,606 -8.5% | $50,662 +7.7% |
| 2016 | $3,943 | $47,052 +14.2% |
| 2015 | -- | $41,186 +4% |
| 2014 | -- | $39,612 -4.3% |
| 2013 | -- | $41,376 -12.1% |
| 2012 | -- | $47,064 -0.7% |
| 2011 | -- | $47,400 -8.5% |
| 2010 | -- | $51,782 -11.1% |
| 2009 | -- | $58,223 -1.9% |
| 2008 | -- | $59,374 +6.2% |
| 2007 | -- | $55,903 +6.6% |
| 2006 | -- | $52,432 +7.6% |
| 2005 | -- | $48,751 +6.7% |
| 2004 | -- | $45,681 +7.3% |
| 2003 | -- | $42,585 +8.2% |
| 2002 | -- | $39,354 +29.5% |
| 2001 | -- | $30,391 +6.6% |
| 2000 | -- | $28,512 |
Find assessor info on the county website
Monthly payment
Est. payment
Payment breakdown
Explore the cost of this home by adjusting the details. Changes won't be saved.Climate risks
Neighborhood: 60505
Nearby schools
GreatSchools rating
- 5/10Schneider Elementary SchoolGrades: K-5Distance: 1.4 mi
- 7/10Herget Middle SchoolGrades: 6-8Distance: 4.3 mi
- 4/10West Aurora High SchoolGrades: 9-12Distance: 3 mi
Schools provided by the listing agent
- District: 129
Source: MRED as distributed by MLS GRID. This data may not be complete. We recommend contacting the local school district to confirm school assignments for this home.
- $290,5003 bd1 ba1.1k sqft530 Woodlyn Dr, Aurora, IL 60505Off Market
- $296,1003 bd1 ba1k sqft510 Woodlyn Dr, Aurora, IL 60505Off Market
- $316,1003 bd1 ba1.2k sqft480 Woodlyn Dr, Aurora, IL 60505Off Market
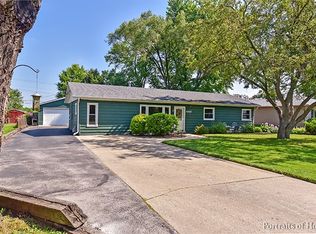
- $287,6004 bd1 ba1k sqft540 Woodlyn Dr, Aurora, IL 60505Off Market
- $324,9003 bd1 ba1.2k sqft1961 Arlene Dr, Aurora, IL 60505Off Market
- $265,2003 bd1 ba912 sqft470 Woodlyn Dr, Aurora, IL 60505Off Market
- $317,3003 bd2 ba1.1k sqft550 Woodlyn Dr, Aurora, IL 60505Off Market
- $382,900-- bd2 ba1.8k sqft1960 Carolyn Dr, Aurora, IL 60505Off Market
A local agent can set up tours, give advice and negotiate with sellers.
A local lender can help you make sure your offer is ready when you are.
Similar homes
- $365,0004 bd3 ba2k sqft1520 Crestwood Ct, Aurora, IL 60506New
 MLS ID #12720065, Aram Ghazaryan, eXp Realty. MRED as distributed by MLS GRID
 - $364,9003 bd2 ba1.6k sqft2770 Stoneybrook Ln, Aurora, IL 60502Active
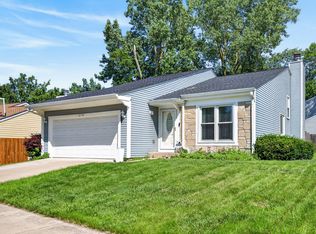 MLS ID #12691951, Michael Odeh, M K LAne Realty, LLC. MRED as distributed by MLS GRID
 - $384,9995 bd3 ba1.9k sqft2151 Baker St, Aurora, IL 60506Active
 MLS ID #12714432, Kallen O'Shea, Baird & Warner. MRED as distributed by MLS GRID
 - $390,0003 bd3 ba1.5k sqft1526 Sycamore Ln, Aurora, IL 60504Active
 MLS ID #12681259, Austin Weiss, Keller Williams Infinity. MRED as distributed by MLS GRID
 - $347,5003 bd2 ba1.5k sqft97 Cammeron Ct, Aurora, IL 60504ActiveMLS ID #12709020, Blake Hardy, @properties Christies International Real Estate. MRED as distributed by MLS GRID
- $360,0003 bd2 ba1.6k sqft1108 Edwards Ave, St Charles, IL 60174ActiveMLS ID #12687144, Lynn Martner-Hollingsworth, ABR,CSC, Keller Williams Innovate - Aurora. MRED as distributed by MLS GRID
- $319,9003 bd2 ba1.2k sqft217 Prairie St, Aurora, IL 60506Price ChangeMLS ID #12689737, Aurelio Del Toro, Keller Williams Innovate - Aurora. MRED as distributed by MLS GRID
- $344,9003 bd3 ba1.6k sqft2247 Stoughton Dr, Aurora, IL 60502ActiveMLS ID #12714982, Jose Ramon Martinez, RE/MAX Mi Casa. MRED as distributed by MLS GRID
- $349,9003 bd2 ba1.8k sqft1441 Maple Ln, Elgin, IL 60123ActiveMLS ID #12714747, Anthony Disano, Parkvue Realty Corporation. MRED as distributed by MLS GRID
- $395,0004 bd2 ba1.1k sqft15 S 10th St, St Charles, IL 60174Re-activatedMLS ID #12681423, Robert Kopp, eXp Realty - Geneva. MRED as distributed by MLS GRID
- $365,0004 bd2 ba1.2k sqft28W686 Townline Rd, Warrenville, IL 60555ActiveMLS ID #12589142, Angela Sarantopoulos, Advantage Realty Group. MRED as distributed by MLS GRID
- $439,5003 bd2 ba1.6k sqft345 Main St, Batavia, IL 60510Price ChangeMLS ID #12711079, Colleen Colombo, Keep It Realty, Ltd. MRED as distributed by MLS GRID
- $309,9003 bd2 ba1.2k sqft737 Blaine St, Batavia, IL 60510Re-activatedMLS ID #12677885, Mark Sannita, PSA,SFR, Keller Williams Inspire - Geneva. MRED as distributed by MLS GRID
- $299,9003 bd2 ba1.4k sqft66 Wingate Dr, Oswego, IL 60543NewMLS ID #12718915, Chris Grano, Keller Williams Infinity. MRED as distributed by MLS GRID
- $349,9003 bd3 ba1.9k sqft13553 S Kalamazoo Ct, Plainfield, IL 60544NewMLS ID #12709038, Randi Quigley, eXp Realty. MRED as distributed by MLS GRID
- $365,0004 bd2 ba2k sqft3N607 Kenwood Ave, West Chicago, IL 60185NewMLS ID #12716175, Michael Thurman, Keller Williams Experience. MRED as distributed by MLS GRID
- $385,0003 bd2 ba837 sqft1010 E Evergreen St, Wheaton, IL 60187ActiveMLS ID #12699080, Joe Cirafici, PSA,RENE, Cirafici Real Estate. MRED as distributed by MLS GRID
- $389,9994 bd2 ba1.6k sqft230 W Morris Ave, Lombard, IL 60148NewMLS ID #12717538, Mike Musa, Keller Williams Preferred Rlty. MRED as distributed by MLS GRID
- $359,9003 bd2 ba1.9k sqft649 N Spring St, Elgin, IL 60120ActiveMLS ID #12706768, Nate Moore, eXp Realty. MRED as distributed by MLS GRID
- $383,0003 bd2 ba1k sqft4811 Roslyn Rd, Downers Grove, IL 60515ActiveMLS ID #12712646, Lisa Soltesz, Opendoor Brokerage, LLC. MRED as distributed by MLS GRID
