Property is being sold in AS IS condition. No repair requests will be honored. The new price reflects the work needed. Step inside this bright and modern raised ranch offering 4 bedrooms, 2 full bathrooms, and a spacious, functional layout perfect for today's lifestyle. Fresh updates throughout the home create a warm, welcoming feel from the moment you enter. The upper level features an open, sun filled living room with large windows, hardwood flooring, and neutral paint that complements any style. The updated kitchen shines with light gray cabinetry, marble look countertops, and a dining area overlooking the backyard. Three comfortable bedrooms on the main level offer generous closet space and natural light, along with a beautifully refreshed full bath. The lower level expands your living options with a huge family/rec room anchored by a cozy brick fireplace-ideal for movie nights, play space, or a home office. A fourth bedroom, second full bath, and a large laundry/utility area complete this level. Outdoor living is easy with a deck overlooking a fenced yard featuring mature trees, plenty of space to play, garden, or relax, plus a detached storage shed. This large home blends comfort, style, and functionality-an excellent opportunity in a desirable neighborhood, now priced to reflect needed work and offered strictly AS IS.
Contingent
$365,000
3N607 Kenwood Ave, West Chicago, IL 60185
4beds
2,068sqft
Single Family Residence
Built in 1968
-- sqft lot
$-- Zestimate®
$176/sqft
$-- HOA
What's special
Cozy brick fireplaceFenced yardFourth bedroomThree comfortable bedroomsMature treesLarge windowsNeutral paint
- 22 days |
- 1,299 |
- 139 |
Likely to sell faster than
Zillow last checked:
Listing updated:
Listed by:
Michael Thurman (708)314-6611,
Keller Williams Experience,
Donnie Fields 331-229-0950,
Keller Williams Experience
Source: MRED as distributed by MLS GRID,MLS#: 12716175
Facts & features
Interior
Bedrooms & bathrooms
- Bedrooms: 4
- Bathrooms: 2
- Full bathrooms: 2
Rooms
- Room types: No additional rooms
Primary bedroom
- Features: Flooring (Hardwood)
- Level: Main
- Area: 140 Square Feet
- Dimensions: 14X10
Bedroom 2
- Features: Flooring (Hardwood)
- Level: Main
- Area: 130 Square Feet
- Dimensions: 13X10
Bedroom 3
- Features: Flooring (Hardwood)
- Level: Main
- Area: 99 Square Feet
- Dimensions: 11X9
Bedroom 4
- Level: Lower
- Area: 132 Square Feet
- Dimensions: 12X11
Dining room
- Features: Flooring (Hardwood)
- Level: Main
- Area: 70 Square Feet
- Dimensions: 10X7
Family room
- Level: Lower
- Area: 462 Square Feet
- Dimensions: 22X21
Kitchen
- Features: Flooring (Hardwood)
- Level: Main
- Area: 130 Square Feet
- Dimensions: 13X10
Laundry
- Level: Lower
- Area: 136 Square Feet
- Dimensions: 17X8
Living room
- Features: Flooring (Hardwood)
- Level: Main
- Area: 270 Square Feet
- Dimensions: 18X15
Heating
- Natural Gas
Cooling
- Central Air
Appliances
- Included: Microwave
Features
- Flooring: Hardwood
- Basement: Finished,Full,Daylight
- Number of fireplaces: 1
- Fireplace features: Family Room
Interior area
- Total structure area: 0
- Total interior livable area: 2,068 sqft
Property
Parking
- Total spaces: 2
- Parking features: Garage Door Opener, Yes, Garage Owned, Attached, Garage
- Attached garage spaces: 2
- Has uncovered spaces: Yes
Accessibility
- Accessibility features: No Disability Access
Features
- Patio & porch: Deck
Lot
- Dimensions: 177x100x173x100
Details
- Parcel number: 0128203004
- Special conditions: None
Construction
Type & style
- Home type: SingleFamily
- Property subtype: Single Family Residence
Materials
- Vinyl Siding, Brick
Condition
- New construction: No
- Year built: 1968
Utilities & green energy
- Sewer: Septic Tank
- Water: Well
Community & HOA
HOA
- Services included: None
Location
- Region: West Chicago
Financial & listing details
- Price per square foot: $176/sqft
- Tax assessed value: $35,303
- Annual tax amount: $2,488
- Date on market: 7/27/2026
- Ownership: Fee Simple
Estimated market value
Not available
Estimated sales range
Not available
Not available
Price history
| Date | Event | Price |
|---|---|---|
| 8/6/2026 | Contingent | $365,000$176/sqft |
Source:  MRED as distributed by MLS GRID #12716175 Report a problem MRED as distributed by MLS GRID #12716175 Report a problem | ||
| 7/27/2026 | Listed for sale | $365,000-3.9%$176/sqft |
Source: MRED as distributed by MLS GRID #12716175 Report a problem | ||
| 7/27/2026 | Listing removed | $380,000$184/sqft |
Source: MRED as distributed by MLS GRID #12618404 Report a problem | ||
| 6/4/2026 | Price change | $380,000-5%$184/sqft |
Source: MRED as distributed by MLS GRID #12618404 Report a problem | ||
| 6/2/2026 | Listed for sale | $400,000$193/sqft |
Source: MRED as distributed by MLS GRID #12618404 Report a problem | ||
| 5/6/2026 | Contingent | $400,000$193/sqft |
Source: MRED as distributed by MLS GRID #12618404 Report a problem | ||
| 4/22/2026 | Listed for sale | $400,000+212.5%$193/sqft |
Source: MRED as distributed by MLS GRID #12618404 Report a problem | ||
| 6/27/1990 | Sold | $128,000$62/sqft |
Source: Agent Provided Report a problem | ||
Public tax history
| Year | Property taxes | Tax assessment |
|---|---|---|
| 2024 | $2,488 -59.8% | $35,303 -62.6% |
| 2023 | $6,186 +0% | $94,330 +7.6% |
| 2022 | $6,185 +3.3% | $87,670 +5.3% |
| 2021 | $5,988 +2.3% | $83,220 +3.1% |
| 2020 | $5,856 +1.3% | $80,720 +3.7% |
| 2019 | $5,782 +1.7% | $77,840 +4.5% |
| 2018 | $5,682 +1.8% | $74,490 +4.2% |
| 2017 | $5,583 +8.6% | $71,520 +11% |
| 2016 | $5,141 -1% | $64,450 +5.6% |
| 2015 | $5,194 +9.5% | $61,010 +3.8% |
| 2014 | $4,745 -16.7% | $58,790 -2.3% |
| 2013 | $5,697 -1% | $60,190 -14.5% |
| 2012 | $5,753 +6.6% | $70,400 -7.6% |
| 2011 | $5,395 +5.6% | $76,160 -7.8% |
| 2010 | $5,109 -2% | $82,640 -6.4% |
| 2009 | $5,213 +6% | $88,300 |
| 2008 | $4,918 +4.1% | $88,300 +5% |
| 2007 | $4,723 +0.6% | $84,100 +5.8% |
| 2006 | $4,694 +5% | $79,480 +5.2% |
| 2005 | $4,472 +5.5% | $75,550 +5.7% |
| 2004 | $4,240 +5% | $71,480 +8.1% |
| 2003 | $4,038 +5.4% | $66,120 +8% |
| 2002 | $3,831 +3.2% | $61,220 +7.9% |
| 2001 | $3,712 +6% | $56,720 +5.5% |
| 2000 | $3,502 | $53,770 |
Find assessor info on the county website
Monthly payment
Est. payment
Payment breakdown
Explore the cost of this home by adjusting the details. Changes won't be saved.Climate risks
Neighborhood: 60185
Nearby schools
GreatSchools rating
- 8/10Wayne Elementary SchoolGrades: K-6Distance: 2.5 mi
- 7/10Kenyon Woods Middle SchoolGrades: 7-8Distance: 6.6 mi
- 4/10South Elgin High SchoolGrades: 9-12Distance: 6.5 mi
Schools provided by the listing agent
- Elementary: Wayne Elementary School
- Middle: Kenyon Woods Middle School
- District: 46
Source: MRED as distributed by MLS GRID. This data may not be complete. We recommend contacting the local school district to confirm school assignments for this home.
- $469,100-- bd-- ba2.9k sqft3N581 Kenwood Ave, West Chicago, IL 60185Off Market
- $422,400-- bd-- ba1.7k sqft3N617 Kenwood Ave, West Chicago, IL 60185Off Market
- $324,9003 bd1 ba1.6k sqft3N606 Locust Ave, West Chicago, IL 60185For Sale
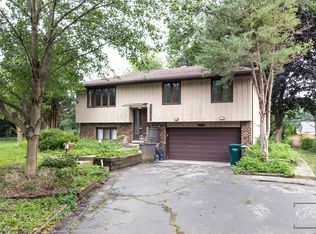
- $379,800-- bd1 ba2.2k sqft3N620 Locust Ave, West Chicago, IL 60185Off Market
- $393,3004 bd3 ba1.6k sqft3N582 Locust Ave, West Chicago, IL 60185Off Market
- $439,3003 bd2 ba1.6k sqft3N635 Kenwood Ave, West Chicago, IL 60185Off Market
- $448,5003 bd3 ba1.9k sqft3N610 Wiant Rd, West Chicago, IL 60185Off Market
- $463,600-- bd-- ba2.1k sqft30W310 Wiant Rd, West Chicago, IL 60185Off Market
A local agent can set up tours, give advice and negotiate with sellers.
A local lender can help you make sure your offer is ready when you are.
Similar homes
- $399,0004 bd2 ba1.7k sqft915 Wampum Ct, Carol Stream, IL 60188New
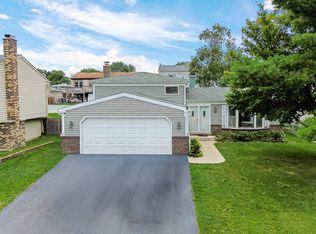 MLS ID #12733856, Alexander Peterson, Southwestern Real Estate, Inc.. MRED as distributed by MLS GRID
 - $379,0003 bd3 ba1.8k sqft(Undisclosed Address), Bartlett, IL 60103New
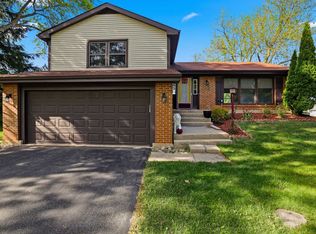 MLS ID #12733473, Prince Eapen, Achieve Real Estate Group Inc. MRED as distributed by MLS GRID
 - $329,9994 bd2 ba1.5k sqft736 Dickens Ave, Glendale Heights, IL 60139Active
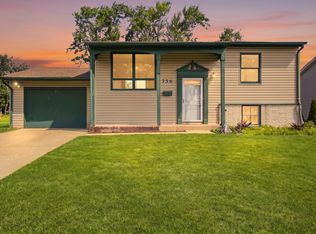 MLS ID #12566962, Mike Musa, Keller Williams Preferred Rlty. MRED as distributed by MLS GRID
 - $365,0004 bd3 ba2k sqft1520 Crestwood Ct, Aurora, IL 60506Active
 MLS ID #12720065, Aram Ghazaryan, eXp Realty. MRED as distributed by MLS GRID
 - $389,5003 bd2 ba1.4k sqft445 Cromwell Cir Unit 1, Bartlett, IL 60103NewMLS ID #12728570, Tsvetelina Emirska, HomeSmart Connect LLC. MRED as distributed by MLS GRID
- $359,9993 bd2 ba1.8k sqft10 N Adams Dr, Addison, IL 60101ActiveMLS ID #12725164, Mike Musa, Keller Williams Preferred Rlty. MRED as distributed by MLS GRID
- $355,0003 bd2 ba1.5k sqft520 Woodlyn Dr, Aurora, IL 60505ActiveMLS ID #12712512, Lisa Soltesz, Opendoor Brokerage, LLC. MRED as distributed by MLS GRID
- $380,0004 bd3 ba1.8k sqft972 Westgate Dr, Aurora, IL 60506ActiveMLS ID #12721306, Javier Alday, Realty of America, LLC. MRED as distributed by MLS GRID
- $379,9003 bd2 ba1k sqft8189 Carlisle Dr, Hanover Park, IL 60133ActiveMLS ID #12719917, Lori Christensen, ABR,CRS,CSC,GRI,SRES, N. W. Village Realty, Inc.. MRED as distributed by MLS GRID
- $405,0003 bd2 ba1.3k sqft1885 Eastman Ln, Hanover Park, IL 60133NewMLS ID #12734632, Kevin Rodriguez, RE/MAX FUTURE. MRED as distributed by MLS GRID
- $420,0004 bd2 ba1.5k sqft125 W Adams St, Villa Park, IL 60181NewMLS ID #12732876, Victoria Holmes, Berkshire Hathaway HomeServices Chicago. MRED as distributed by MLS GRID
- $380,0003 bd2 ba1.3k sqft630 Hobart Dr, South Elgin, IL 60177ActiveMLS ID #12719993, Frank Celarek, Berkshire Hathaway HomeServices Starck Real Estate. MRED as distributed by MLS GRID
- $525,0003 bd2 ba1.7k sqftN457 Papworth St, Wheaton, IL 60187ContingentMLS ID #12732206, Holley Kedzior, Compass. MRED as distributed by MLS GRID
- $345,0004 bd2 ba1.4k sqft1295 Foxcroft Dr, Aurora, IL 60506ActiveMLS ID #12730283, Jay Patel, eXp Realty. MRED as distributed by MLS GRID
- $369,9003 bd2 ba1.1k sqft338 51st Ave, Bellwood, IL 60104NewMLS ID #12731796, Xochil Wendy Escobar, Realty of America, LLC. MRED as distributed by MLS GRID
- $369,0004 bd2 ba1.4k sqft105 Cedarwood Ct, Bolingbrook, IL 60440ActiveMLS ID #12727930, Mike Koleilat, Crosstown Realtors, Inc.. MRED as distributed by MLS GRID
- $369,9004 bd2 ba1.7k sqft532 Clayton Rd, Hillside, IL 60162ActiveMLS ID #12705468, Ana Saavedra, YUB Realty Inc. MRED as distributed by MLS GRID
- $409,5003 bd2 ba1.7k sqft547 Reese Ave, Dundee, IL 60118ActiveMLS ID #12717244, Adam Smolen, Sell Smart Realty Group Inc.. MRED as distributed by MLS GRID
- $324,9003 bd2 ba1.6k sqft2S640 Cerny Rd Unit A4, Warrenville, IL 60555NewMLS ID #12731916, Joelle Morken, Coldwell Banker Realty. MRED as distributed by MLS GRID
- $399,9005 bd3 ba1.5k sqft823 Greenwood Ave, Carpentersville, IL 60110Price ChangeMLS ID #12684282, Samantha Collins, EXIT Real Estate Partners. MRED as distributed by MLS GRID
