Welcome to this inviting 4-bedroom, 2-bathroom home in Glendale Heights, offering a great combination of space, comfort, and an incredibly convenient location. With four bedrooms and a versatile floor plan, this home provides plenty of room for family, guests, a home office, or whatever fits your lifestyle. The bright and welcoming interior offers comfortable living spaces filled with natural light, creating a home that feels warm and inviting from the moment you step inside. Generously sized rooms and a functional layout provide flexibility for both everyday living and entertaining. With 4 bedrooms and 2 bathrooms, there's plenty of space to grow and make this home your own. Whether you're a first-time buyer, looking for additional space, or simply searching for a home in a well-connected suburban location, this property offers plenty to appreciate. The location is a true highlight, putting you close to shopping, restaurants, parks, recreation, and everyday conveniences throughout Glendale Heights and the surrounding suburbs. Convenient access to major roadways makes commuting throughout DuPage County and the greater Chicagoland area easy, while nearby communities such as Glen Ellyn, Bloomingdale, Carol Stream, and Lombard offer even more dining, shopping, and entertainment options. A wonderful opportunity to own a 4-bedroom home in a location that keeps you connected to everything the western suburbs have to offer.
New
$319,999
736 Dickens Ave, Glendale Heights, IL 60139
4beds
1,524sqft
Single Family Residence
Built in 1969
7,405 Square Feet Lot
$-- Zestimate®
$210/sqft
$-- HOA
What's special
- --
- 859
- views
- 85
- saves
Zillow last checked:
Listing updated:
Listed by:
Mike Musa 708-549-2886,
Keller Williams Preferred Rlty
Source: MRED as distributed by MLS GRID,MLS#: 12750659
Facts & features
Interior
Bedrooms & bathrooms
- Bedrooms: 4
- Bathrooms: 2
- Full bathrooms: 1
- 1/2 bathrooms: 1
Rooms
- Room types: Family Room
Primary bedroom
- Level: Main
- Area: 130 Square Feet
- Dimensions: 13X10
Bedroom 2
- Level: Main
- Area: 108 Square Feet
- Dimensions: 12X9
Bedroom 3
- Level: Lower
- Area: 130 Square Feet
- Dimensions: 13X10
Bedroom 4
- Level: Lower
- Area: 99 Square Feet
- Dimensions: 11X9
Dining room
- Level: Main
- Area: 72 Square Feet
- Dimensions: 9X8
Other
- Level: Lower
- Area: 264 Square Feet
- Dimensions: 24X11
Kitchen
- Level: Main
- Area: 150 Square Feet
- Dimensions: 15X10
Laundry
- Level: Lower
- Area: 30 Square Feet
- Dimensions: 5X6
Living room
- Level: Main
- Area: 180 Square Feet
- Dimensions: 12X15
Heating
- Natural Gas
Cooling
- Central Air
Features
- Basement: Finished,Full,Daylight
Interior area
- Total structure area: 0
- Total interior livable area: 1,524 sqft
Property
Parking
- Total spaces: 1
- Parking features: Concrete, Yes, Garage Owned, Attached, Garage
- Attached garage spaces: 1
Accessibility
- Accessibility features: No Disability Access
Features
- Patio & porch: Deck, Patio
- Exterior features: Fire Pit
Lot
- Size: 7,405 Square Feet
Details
- Parcel number: 0235205011
- Special conditions: None
Construction
Type & style
- Home type: SingleFamily
- Property subtype: Single Family Residence
Materials
- Vinyl Siding
- Foundation: Concrete Perimeter
- Roof: Asphalt
Condition
- New construction: No
- Year built: 1969
Utilities & green energy
- Sewer: Public Sewer
- Water: Lake Michigan
Community & HOA
HOA
- Services included: None
Location
- Region: Glendale Heights
Financial & listing details
- Price per square foot: $210/sqft
- Tax assessed value: $82,199
- Annual tax amount: $6,914
- Date on market: 9/3/2026
- Ownership: Fee Simple
Estimated market value
Not available
Estimated sales range
Not available
Not available
Price history
| Date | Event | Price |
|---|---|---|
| 9/3/2026 | Listing removed | $329,999$217/sqft |
Source:  MRED as distributed by MLS GRID #12566962 Report a problem MRED as distributed by MLS GRID #12566962 Report a problem | ||
| 8/10/2026 | Listed for sale | $329,999+50%$217/sqft |
Source: MRED as distributed by MLS GRID #12566962 Report a problem | ||
| 3/26/2025 | Listing removed | $3,350$2/sqft |
Source: Zillow Rentals Report a problem | ||
| 3/24/2025 | Listed for rent | $3,350+4.7%$2/sqft |
Source: Zillow Rentals Report a problem | ||
| 12/13/2024 | Listing removed | $3,200$2/sqft |
Source: Zillow Rentals Report a problem | ||
| 11/20/2024 | Listed for rent | $3,200$2/sqft |
Source: Zillow Rentals Report a problem | ||
| 3/17/2024 | Listing removed | -- |
Source: Zillow Rentals Report a problem | ||
| 3/16/2024 | Listed for rent | $3,200$2/sqft |
Source: Zillow Rentals Report a problem | ||
| 3/1/2024 | Listing removed | -- |
Source: Zillow Rentals Report a problem | ||
| 2/24/2024 | Listed for rent | $3,200+16.4%$2/sqft |
Source: Zillow Rentals Report a problem | ||
| 7/24/2023 | Listing removed | -- |
Source: Zillow Rentals Report a problem | ||
| 7/10/2023 | Listed for rent | $2,750$2/sqft |
Source: Zillow Rentals Report a problem | ||
| 6/28/2023 | Listing removed | -- |
Source: Zillow Rentals Report a problem | ||
| 6/17/2023 | Price change | $2,750-6.8%$2/sqft |
Source: Zillow Rentals Report a problem | ||
| 6/15/2023 | Listed for rent | $2,950$2/sqft |
Source: Zillow Rentals Report a problem | ||
| 6/12/2023 | Sold | $220,000+4.8%$144/sqft |
Source: MRED as distributed by MLS GRID #11795444 Report a problem | ||
| 6/1/2023 | Contingent | $209,900$138/sqft |
Source: MRED as distributed by MLS GRID #11795444 Report a problem | ||
| 5/31/2023 | Listed for sale | $209,900$138/sqft |
Source: MRED as distributed by MLS GRID #11795444 Report a problem | ||
Public tax history
| Year | Property taxes | Tax assessment |
|---|---|---|
| 2024 | $6,914 +4.1% | $82,199 +6.6% |
| 2023 | $6,640 +0.5% | $77,140 +9.1% |
| 2022 | $6,607 +2% | $70,690 +5.2% |
| 2021 | $6,480 +6% | $67,170 +2.5% |
| 2020 | $6,113 +3.9% | $65,530 +4% |
| 2019 | $5,881 +8.9% | $62,980 +18% |
| 2018 | $5,402 +4.2% | $53,390 +7.9% |
| 2017 | $5,183 +4.8% | $49,490 +8.1% |
| 2016 | $4,943 +2.3% | $45,800 +7.2% |
| 2015 | $4,833 -9.6% | $42,740 -8% |
| 2014 | $5,344 -0.2% | $46,440 -3.3% |
| 2013 | $5,353 +6.7% | $48,030 -6.3% |
| 2012 | $5,018 +2.4% | $51,280 -9.4% |
| 2011 | $4,900 -8.7% | $56,620 -16.2% |
| 2010 | $5,369 +1.4% | $67,600 -6.9% |
| 2009 | $5,296 +1.3% | $72,590 |
| 2008 | $5,230 +4.4% | $72,590 +5.3% |
| 2007 | $5,008 +9.2% | $68,930 +11.7% |
| 2006 | $4,586 +6.2% | $61,700 +6.6% |
| 2005 | $4,317 +7.6% | $57,880 +6.8% |
| 2004 | $4,012 +6.3% | $54,190 +10% |
| 2003 | $3,773 +7.2% | $49,260 +6.4% |
| 2002 | $3,519 +13.8% | $46,300 +9.1% |
| 2001 | $3,092 +3.3% | $42,450 +4.9% |
| 2000 | $2,994 | $40,460 |
Find assessor info on the county website
Monthly payment
Est. payment
Payment breakdown
Explore the cost of this home by adjusting the details. Changes won't be saved.Climate risks
Neighborhood: 60139
Nearby schools
Schools provided by the listing agent
- Elementary: G Stanley Hall Elementary School
- Middle: Marquardt Middle School
- High: Glenbard East High School
- District: 15
Source: MRED as distributed by MLS GRID. This data may not be complete. We recommend contacting the local school district to confirm school assignments for this home.
- $331,6003 bd1 ba1.3k sqft730 Dickens Ave, Glendale Heights, IL 60139Off Market

- $377,8003 bd3 ba1.4k sqft740 Dickens Ave, Glendale Heights, IL 60139Off Market

- $303,2004 bd1 ba1k sqft746 Dickens Ave, Glendale Heights, IL 60139Off Market
- $353,2003 bd2 ba1.4k sqft726 Dickens Ave, Glendale Heights, IL 60139Off Market

Similar homes
- $345,0003 bd3 ba1.3k sqft54 Cambridge Ln, Glendale Heights, IL 60139Active
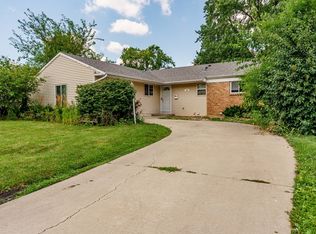 MLS ID #12725669, Edna Pasillas, Realty of America, LLC. MRED as distributed by MLS GRID
 - $349,9993 bd2 ba1.8k sqft10 N Adams Dr, Addison, IL 60101New
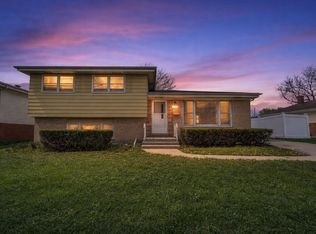 MLS ID #12750642, Mike Musa, Keller Williams Preferred Rlty. MRED as distributed by MLS GRID
 - $319,0003 bd2 ba1.2k sqft117 Arthur Ave, South Elgin, IL 60177Re-activated
 MLS ID #12737520, Mudassir Siddiqui, HomeSmart Connect LLC. MRED as distributed by MLS GRID
 - $329,9004 bd2 ba1.6k sqft340 Moseley St, Elgin, IL 60123Active
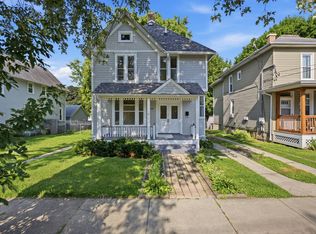 MLS ID #12747915, Arturo Zamudio, Epic Real Estate Group. MRED as distributed by MLS GRID
