Welcome to this spacious and versatile home offering an abundance of living space and endless possibilities. The main level features a comfortable living room, formal dining room, generously sized kitchen with a separate breakfast nook and three bedrooms, including a spacious master bedroom. A full bathroom conveniently serves the main level. The Attic offers a large space with a bonus room that has its own exit leading to the back deck. Providing valuable flexibility for a home office, guest suite, playroom, hobby space or additional living area- whatever best fits your needs. The finished basement expands the living space even further with a large recreation room, additional bedroom, full bathroom and washer/dryer units. With multiple levels of finished space, this home offers plenty of room to entertain, work relax and grow. Don't miss the opportunity to make this spacious and adaptable property your next home.
Active
Price cut: $10K (9/1)
$315,000
1200 S 15th Ave, Maywood, IL 60153
4beds
1,990sqft
Single Family Residence
Built in ----
4,620 Square Feet Lot
$313,800 Zestimate®
$158/sqft
$-- HOA
What's special
Separate breakfast nookGenerously sized kitchenFormal dining roomThree bedroomsBack deckSpacious master bedroom
- 26 days
- 1,426
- 112
Zillow last checked:
Listing updated:
Listed by:
Victoria Oller 708-589-5855,
Duarte Realty Company
Source: MRED as distributed by MLS GRID,MLS#: 12731195
Facts & features
Interior
Bedrooms & bathrooms
- Bedrooms: 4
- Bathrooms: 2
- Full bathrooms: 2
Rooms
- Room types: Attic
Primary bedroom
- Level: Main
- Area: 165 Square Feet
- Dimensions: 11X15
Bedroom 2
- Level: Main
- Area: 99 Square Feet
- Dimensions: 9X11
Bedroom 3
- Level: Main
- Area: 90 Square Feet
- Dimensions: 9X10
Bedroom 4
- Level: Basement
- Area: 110 Square Feet
- Dimensions: 11X10
Other
- Level: Attic
- Area: 160 Square Feet
- Dimensions: 10X16
Dining room
- Level: Main
- Area: 130 Square Feet
- Dimensions: 10X13
Family room
- Level: Main
- Area: 110 Square Feet
- Dimensions: 10X11
Kitchen
- Level: Main
- Area: 143 Square Feet
- Dimensions: 11X13
Laundry
- Level: Basement
- Area: 374 Square Feet
- Dimensions: 22X17
Living room
- Level: Main
- Area: 169 Square Feet
- Dimensions: 13X13
Heating
- Forced Air
Cooling
- Central Air
Features
- Basement: Finished,Full
Interior area
- Total structure area: 0
- Total interior livable area: 1,990 sqft
Property
Parking
- Total spaces: 2
- Parking features: Yes, Detached, Garage
- Garage spaces: 2
Accessibility
- Accessibility features: No Disability Access
Features
- Stories: 1.5
Lot
- Size: 4,620 Square Feet
Details
- Parcel number: 15152100190000
- Special conditions: None
Construction
Type & style
- Home type: SingleFamily
- Property subtype: Single Family Residence
Materials
- Vinyl Siding
Condition
- New construction: No
Utilities & green energy
- Sewer: Public Sewer
- Water: Public
Community & HOA
HOA
- Services included: None
Location
- Region: Maywood
Financial & listing details
- Price per square foot: $158/sqft
- Tax assessed value: $240,000
- Date on market: 8/14/2026
- Ownership: Fee Simple
Estimated market value
$313,800
$298,000 - $329,000
$2,937/mo
Price history
| Date | Event | Price |
|---|---|---|
| 9/1/2026 | Price change | $315,000-3.1%$158/sqft |
Source:  MRED as distributed by MLS GRID #12731195 Report a problem MRED as distributed by MLS GRID #12731195 Report a problem | ||
| 8/14/2026 | Listed for sale | $325,000$163/sqft |
Source: MRED as distributed by MLS GRID #12731195 Report a problem | ||
Public tax history
| Year | Property taxes | Tax assessment |
|---|---|---|
| 2024 | -- | $24,000 |
| 2023 | -- | $24,000 +32.3% |
| 2022 | -- | $18,143 |
| 2021 | -- | $18,143 |
| 2020 | -- | $18,143 +21.5% |
| 2019 | -- | $14,935 |
| 2018 | -- | $14,935 |
| 2017 | $8,871 +821.2% | $14,935 +53.7% |
| 2016 | $963 +2.1% | $9,718 |
| 2015 | $943 -66.5% | $9,718 |
| 2014 | $2,814 +256.2% | $9,718 +2.9% |
| 2013 | $790 +10.3% | $9,442 |
| 2012 | $716 -83.2% | $9,442 |
| 2011 | $4,264 +11.4% | $9,442 -39.5% |
| 2010 | $3,828 +430.8% | $15,604 |
| 2009 | $721 -9.1% | $15,604 -5% |
| 2008 | $794 -17.9% | $16,426 +13.5% |
| 2007 | $966 -1.6% | $14,478 |
| 2006 | $982 -4.1% | $14,478 |
| 2005 | $1,024 -68.8% | $14,478 +27.1% |
| 2004 | $3,286 +160.9% | $11,393 |
| 2003 | $1,260 -0.8% | $11,393 |
| 2002 | $1,269 -6.6% | $11,393 +39.3% |
| 2001 | $1,359 +4.9% | $8,176 |
| 2000 | $1,295 -22.9% | $8,176 |
| 1999 | $1,679 | $8,176 |
Find assessor info on the county website
Monthly payment
Est. payment
Payment breakdown
Explore the cost of this home by adjusting the details. Changes won't be saved.Climate risks
Neighborhood: 60153
Nearby schools
Schools provided by the listing agent
- District: 89
Source: MRED as distributed by MLS GRID. This data may not be complete. We recommend contacting the local school district to confirm school assignments for this home.

Similar homes
- $309,9003 bd3 ba1.7k sqft1627 S 14th Ave, Maywood, IL 60153Active
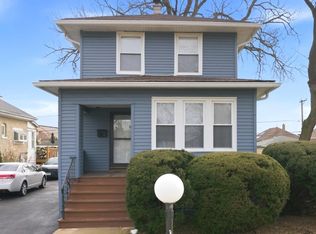 MLS ID #12665235, Angela Walker, BPOR,CNC,CRS,SFR, Angela Walker Homes Real Estate Group. MRED as distributed by MLS GRID
 - $249,9003 bd2 ba1.4k sqft814 S 11th Ave, Maywood, IL 60153New
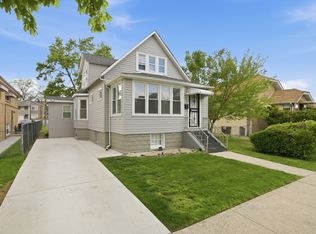 MLS ID #12751950, Khalila Adams, Coldwell Banker Realty. MRED as distributed by MLS GRID
 - $339,9994 bd1 ba1k sqft1808 S 22nd Ave, Maywood, IL 60153Active
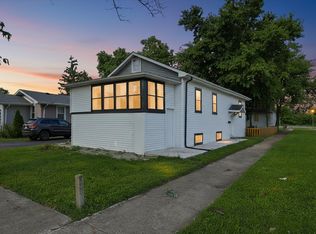 MLS ID #12738924, Luis Ortiz, RE/MAX Partners. MRED as distributed by MLS GRID
 - $170,0003 bd2 ba1.7k sqft1225 S 16th Ave, Maywood, IL 60153Active
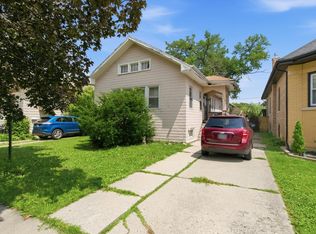 MLS ID #12718839, Frank Montro, Keller Williams Preferred Rlty. MRED as distributed by MLS GRID
