Welcome Home to this Well Cared for Sprawling Brick Ranch on a Corner Lot. Large Kitchen with Formal Dining Room. Beautiful Hardwood Floors Throughout. Basement offers an Office or Den and a Family Room with a Wet Bar! Private Fenced Patio! A 2 Car Attached Garage! Roof is from 2022. Appliances Included! Selling in As Is Condition!
Active
$368,900
2952 George St, Franklin Park, IL 60131
2beds
1,400sqft
Single Family Residence
Built in 1951
4,712 Square Feet Lot
$-- Zestimate®
$264/sqft
$-- HOA
What's special
Sprawling brick ranchCorner lotLarge kitchenAppliances includedPrivate fenced patioFormal dining roomBeautiful hardwood floors throughout
- --
- 705
- views
- 42
- saves
Zillow last checked:
Listing updated:
Listed by:
Rene Aguirre 708-351-3144,
Northlake Realtors
Source: MRED as distributed by MLS GRID,MLS#: 12754145
Facts & features
Interior
Bedrooms & bathrooms
- Bedrooms: 2
- Bathrooms: 2
- Full bathrooms: 2
Rooms
- Room types: Loft
Primary bedroom
- Features: Flooring (Hardwood)
- Level: Main
- Area: 196 Square Feet
- Dimensions: 14X14
Bedroom 2
- Features: Flooring (Hardwood)
- Level: Main
- Area: 140 Square Feet
- Dimensions: 14X10
Dining room
- Features: Flooring (Hardwood)
- Level: Main
- Area: 99 Square Feet
- Dimensions: 11X9
Family room
- Features: Flooring (Vinyl)
- Level: Basement
- Area: 460 Square Feet
- Dimensions: 20X23
Kitchen
- Features: Flooring (Ceramic Tile)
- Level: Main
- Area: 108 Square Feet
- Dimensions: 12X9
Laundry
- Features: Flooring (Vinyl)
- Level: Basement
- Area: 120 Square Feet
- Dimensions: 10X12
Living room
- Features: Flooring (Hardwood)
- Level: Main
- Area: 252 Square Feet
- Dimensions: 12X21
Loft
- Features: Flooring (Vinyl)
- Level: Basement
- Area: 99 Square Feet
- Dimensions: 9X11
Heating
- Natural Gas, Forced Air
Cooling
- Central Air
Appliances
- Included: Range, Microwave, Refrigerator, Washer, Dryer
Features
- Basement: Finished,Full,Walk-Out Access
Interior area
- Total structure area: 0
- Total interior livable area: 1,400 sqft
Video & virtual tour
Property
Parking
- Total spaces: 2
- Parking features: Concrete, Garage Door Opener, Yes, Garage Owned, Attached, Garage
- Attached garage spaces: 2
- Has uncovered spaces: Yes
Accessibility
- Accessibility features: No Disability Access
Features
- Stories: 1
- Patio & porch: Patio
Lot
- Size: 4,712 Square Feet
- Dimensions: 38 X 124
- Features: Corner Lot
Details
- Parcel number: 12281180180000
- Special conditions: None
Construction
Type & style
- Home type: SingleFamily
- Architectural style: Step Ranch
- Property subtype: Single Family Residence
Materials
- Brick
- Foundation: Concrete Perimeter
- Roof: Asphalt
Condition
- New construction: No
- Year built: 1951
Utilities & green energy
- Electric: Circuit Breakers
- Sewer: Public Sewer
- Water: Lake Michigan, Public
Community & HOA
HOA
- Services included: None
Location
- Region: Franklin Park
Financial & listing details
- Price per square foot: $264/sqft
- Tax assessed value: $207,620
- Annual tax amount: $7,381
- Date on market: 9/8/2026
- Ownership: Fee Simple
Estimated market value
Not available
Estimated sales range
Not available
Not available
Price history
| Date | Event | Price |
|---|---|---|
| 9/8/2026 | Listing removed | $369,900$264/sqft |
Source:  MRED as distributed by MLS GRID #12715234 Report a problem MRED as distributed by MLS GRID #12715234 Report a problem | ||
| 8/27/2026 | Price change | $369,900-1.3%$264/sqft |
Source: MRED as distributed by MLS GRID #12715234 Report a problem | ||
| 7/24/2026 | Listed for sale | $374,900+124.5%$268/sqft |
Source: MRED as distributed by MLS GRID #12715234 Report a problem | ||
| 2/22/2000 | Sold | $167,000$119/sqft |
Source: Public Record Report a problem | ||
Public tax history
| Year | Property taxes | Tax assessment |
|---|---|---|
| 2024 | $5,815 +3.1% | $20,762 +0% |
| 2023 | $5,639 +2.2% | $20,761 |
| 2022 | $5,520 -1.8% | $20,761 +15.1% |
| 2021 | $5,621 -0.7% | $18,045 |
| 2020 | $5,661 -0.7% | $18,045 -8.6% |
| 2019 | $5,701 +17.5% | $19,741 +25.6% |
| 2018 | $4,851 +0% | $15,718 |
| 2017 | $4,849 -7.6% | $15,718 -6.3% |
| 2016 | $5,250 +10.9% | $16,777 +13.3% |
| 2015 | $4,735 +1.6% | $14,809 |
| 2014 | $4,662 +4.5% | $14,809 |
| 2013 | $4,461 -26.7% | $14,809 -27.1% |
| 2012 | $6,084 +2.5% | $20,311 |
| 2011 | $5,933 +21.4% | $20,311 |
| 2010 | $4,887 -4.4% | $20,311 -12.8% |
| 2009 | $5,112 -16.3% | $23,296 -12% |
| 2008 | $6,107 +84.9% | $26,474 |
| 2007 | $3,302 -2.7% | $26,474 +33.9% |
| 2006 | $3,393 +15.8% | $19,771 |
| 2005 | $2,931 -29.3% | $19,771 |
| 2004 | $4,143 +33.7% | $19,771 +34.2% |
| 2003 | $3,099 +10.5% | $14,735 |
| 2002 | $2,804 +26.1% | $14,735 |
| 2001 | $2,224 +1.8% | $14,735 +22.4% |
| 2000 | $2,186 +36.2% | $12,036 |
| 1999 | $1,605 | $12,036 |
Find assessor info on the county website
Monthly payment
Est. payment
Payment breakdown
Explore the cost of this home by adjusting the details. Changes won't be saved.Climate risks
Neighborhood: 60131
Nearby schools
Schools provided by the listing agent
- Elementary: Roy Elementary School
- Middle: Mannheim Middle School
- High: West Leyden High School
- District: 83
Source: MRED as distributed by MLS GRID. This data may not be complete. We recommend contacting the local school district to confirm school assignments for this home.
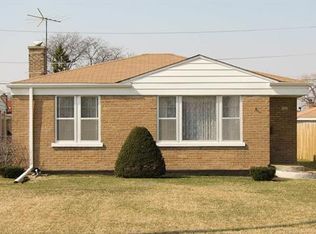
Similar homes
- $419,9005 bd2 ba1.5k sqft2807 Scott St, Franklin Park, IL 60131Active
 MLS ID #12773150, Ginny Leamy, Compass. MRED as distributed by MLS GRID
 - $299,9002 bd1 ba867 sqft3536 Ernst St, Franklin Park, IL 60131Active
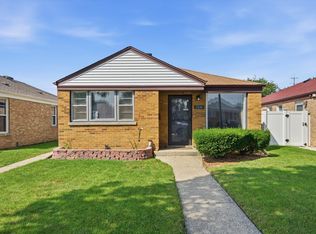 MLS ID #12759762, Brenda Martinez, RE/MAX LOYALTY. MRED as distributed by MLS GRID
 - $450,0003 bd2 ba1.4k sqft354 E Huntington Ln, Elmhurst, IL 60126New
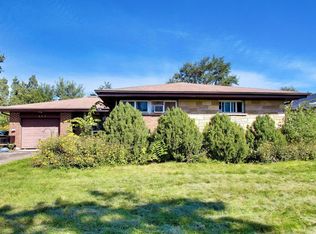 MLS ID #12768002, Ashley Kaehn, Compass. MRED as distributed by MLS GRID
 - $379,9003 bd2 ba1.2k sqft5705 W Maple Ave, Berkeley, IL 60163Active
 MLS ID #12765910, Andrea Routen, Coldwell Banker Realty. MRED as distributed by MLS GRID
