Welcome home to this charming single level ranch on a generous lot situated on a spacious private corner lot. Inside, natural light fills the living room with porcelain tile floors, separate dining for weeknight dinners or celebrations, and a bright kitchen with classic white cabinetry. Out back enjoy a spacious yard framed by mature pine trees that give a peaceful, private oasis feel, perfect for coffee at sunrise or cookouts at sunset., plus a patio and storage shed for the extras. The extended driveway parks up to three more cars along with a detached two car garage. Leased solar panels add another practical touch. Close to shopping, public transit, and major highways, it balances everyday convenience with a welcoming sense of home. Come feel it for yourself. Newer roof , Fence 2018, Siding 2018. Extremely well maintained .
Active
$325,000
8446 Central Ave, Burbank, IL 60459
3beds
1,546sqft
Single Family Residence
Built in 1958
10,640 Square Feet Lot
$322,200 Zestimate®
$210/sqft
$-- HOA
What's special
Single level ranchGenerous lotSpacious private corner lotDetached two car garageNewer roofStorage shedPorcelain tile floors
- 16 days
- 518
- 48
Likely to sell faster than
Zillow last checked:
Listing updated:
Listed by:
Maria Gonzalez 815-701-7338,
RE/MAX 10
Source: MRED as distributed by MLS GRID,MLS#: 12802815
Facts & features
Interior
Bedrooms & bathrooms
- Bedrooms: 3
- Bathrooms: 2
- Full bathrooms: 1
- 1/2 bathrooms: 1
Rooms
- Room types: Foyer, Utility Room-1st Floor
Primary bedroom
- Features: Flooring (Hardwood), Window Treatments (Blinds)
- Level: Main
- Area: 154 Square Feet
- Dimensions: 11X14
Bedroom 2
- Features: Flooring (Hardwood), Window Treatments (Blinds)
- Level: Main
- Area: 143 Square Feet
- Dimensions: 11X13
Bedroom 3
- Features: Flooring (Hardwood), Window Treatments (Blinds)
- Level: Main
- Area: 100 Square Feet
- Dimensions: 10X10
Dining room
- Features: Flooring (Hardwood)
- Level: Main
- Area: 168 Square Feet
- Dimensions: 12X14
Foyer
- Features: Flooring (Vinyl)
- Level: Main
- Area: 60 Square Feet
- Dimensions: 10X6
Kitchen
- Features: Kitchen (Eating Area-Table Space), Flooring (Ceramic Tile)
- Level: Main
- Area: 264 Square Feet
- Dimensions: 22X12
Laundry
- Level: Main
- Area: 30 Square Feet
- Dimensions: 5X6
Living room
- Features: Flooring (Hardwood)
- Level: Main
- Area: 399 Square Feet
- Dimensions: 21X19
Other
- Level: Main
- Area: 30 Square Feet
- Dimensions: 6X5
Heating
- Forced Air
Cooling
- Central Air
Appliances
- Included: Range, Refrigerator, Washer, Dryer, Dishwasher, Humidifier, Gas Water Heater
- Laundry: Main Level
Features
- 1st Floor Bedroom, 1st Floor Full Bath
- Flooring: Hardwood
- Basement: None
- Attic: Pull Down Stair
- Number of fireplaces: 1
- Fireplace features: Master Bedroom
Interior area
- Total structure area: 0
- Total interior livable area: 1,546 sqft
Property
Parking
- Total spaces: 2
- Parking features: Asphalt, Garage Door Opener, Yes, Garage Owned, Detached, Garage
- Garage spaces: 2
- Has uncovered spaces: Yes
Accessibility
- Accessibility features: No Disability Access
Features
- Patio & porch: Patio
Lot
- Size: 10,640 Square Feet
- Dimensions: 80X133
- Features: Corner Lot
Details
- Additional structures: Shed(s)
- Parcel number: 19324080180000
- Special conditions: None
- Other equipment: TV-Cable, Ceiling Fan(s), Fan-Whole House, Radon Mitigation System
Construction
Type & style
- Home type: SingleFamily
- Architectural style: Ranch
- Property subtype: Single Family Residence
Materials
- Vinyl Siding
- Foundation: Concrete Perimeter
- Roof: Asphalt
Condition
- New construction: No
- Year built: 1958
Utilities & green energy
- Electric: Circuit Breakers
- Sewer: Public Sewer
- Water: Lake Michigan
Community & HOA
Community
- Features: Park, Curbs, Gated, Sidewalks, Street Lights, Street Paved
- Security: Carbon Monoxide Detector(s)
HOA
- Services included: None
Location
- Region: Burbank
Financial & listing details
- Price per square foot: $210/sqft
- Tax assessed value: $14,407
- Annual tax amount: $6,323
- Date on market: 11/6/2026
- Ownership: Fee Simple
Estimated market value
$322,200
$306,000 - $338,000
$2,822/mo
Price history
| Date | Event | Price |
|---|---|---|
| 11/6/2026 | Listed for sale | $325,000+47.7%$210/sqft |
Source:  MRED as distributed by MLS GRID #12802815 Report a problem | ||
| 11/2/2018 | Sold | $220,000+2.4%$142/sqft |
Source: MRED as distributed by MLS GRID #10075520 Report a problem | ||
| 9/24/2018 | Pending sale | $214,900$139/sqft |
Source: Realty Executives Advance #10075520 Report a problem | ||
| 9/7/2018 | Listed for sale | $214,900+31%$139/sqft |
Source: Realty Executives Advance #10075520 Report a problem | ||
| 3/27/2015 | Sold | $164,000-8.8%$106/sqft |
Source: MRED as distributed by MLS GRID #08793357 Report a problem | ||
| 11/30/2014 | Price change | $179,900-2.7%$116/sqft |
Source: CENTURY 21 House of Sales, Inc. #08793357 Report a problem | ||
| 10/21/2014 | Price change | $184,900-1.1%$120/sqft |
Source: CENTURY 21 House of Sales, Inc. #08754700 Report a problem | ||
| 9/9/2014 | Listed for sale | $187,000$121/sqft |
Source: CENTURY 21 House of Sales, Inc. #08754700 Report a problem | ||
Public tax history
| Year | Property taxes | Tax assessment |
|---|---|---|
| 2014 | $3,895 -9.5% | $14,407 -15% |
| 2013 | $4,302 +3.1% | $16,941 |
| 2012 | $4,172 +2.8% | $16,941 |
| 2011 | $4,058 +3% | $16,941 -22.4% |
| 2010 | $3,939 +13.7% | $21,839 |
| 2009 | $3,464 +10.2% | $21,839 -10% |
| 2008 | $3,144 -4.1% | $24,266 +8.5% |
| 2007 | $3,278 +4% | $22,375 |
| 2006 | $3,151 +3.5% | $22,375 |
| 2005 | $3,044 +7.7% | $22,375 +47.3% |
| 2004 | $2,827 +2.7% | $15,188 |
| 2003 | $2,752 | $15,188 |
Find assessor info on the county website
Monthly payment
Est. payment
Payment breakdown
Explore the cost of this home by adjusting the details. Changes won't be saved.Climate risks
Neighborhood: 60459
Nearby schools
Schools provided by the listing agent
- Elementary: Luther Burbank Elementary School
- Middle: Liberty Junior High School
- High: Reavis High School
- District: 111
Source: MRED as distributed by MLS GRID. This data may not be complete. We recommend contacting the local school district to confirm school assignments for this home.
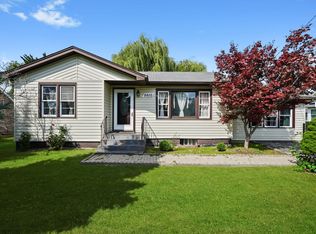
Similar homes
- $319,9003 bd2 ba1.5k sqft8300 Long Ave, Burbank, IL 60459Active
 MLS ID #12797414, Jose Aguilar, Realty of America, LLC. MRED as distributed by MLS GRID
- $350,0004 bd2 ba1.5k sqft7751 Massasoit Ave, Burbank, IL 60459Active
 MLS ID #12739164, Amy Gugliuzza, Redfin Corporation. MRED as distributed by MLS GRID
- $319,0003 bd2 ba1.7k sqft6908 W Edgewood Rd, Palos Heights, IL 60463New
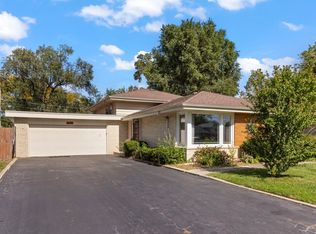 MLS ID #12812826, Niki Rocco, @properties Christies International Real Estate. MRED as distributed by MLS GRID
- $339,9003 bd2 ba1.4k sqft7708 W 81st St, Bridgeview, IL 60455Active
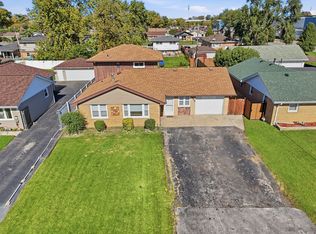 MLS ID #12788260, Lorena Ramirez-Carrillo, YUB Realty Inc. MRED as distributed by MLS GRID
