Incredible opportunity for investors, rehabbers, or buyers looking to build equity! This ranch home offers 4 spacious bedrooms and a 2-car garage in an excellent location. Priced aggressively to reflect the property's current condition and the repairs and improvements needed, this home presents tremendous potential for the right buyer. Bring your ideas, vision, and renovation plans to unlock the possibilities! Property is being sold AS-IS, and the sale is subject to court approval. Don't miss this opportunity to purchase a 4-bedroom ranch at an exceptional value!
New
$299,000
9342 S 76th Ave, Hickory Hills, IL 60457
4beds
1,535sqft
Single Family Residence
Built in 1958
10,880 Square Feet Lot
$294,700 Zestimate®
$195/sqft
$-- HOA
What's special
- 2 days
- 691
- 62
Zillow last checked:
Listing updated:
Listed by:
Dave Shalabi 708-705-9000,
RE/MAX 10
Source: MRED as distributed by MLS GRID,MLS#: 12743257
Facts & features
Interior
Bedrooms & bathrooms
- Bedrooms: 4
- Bathrooms: 2
- Full bathrooms: 2
Rooms
- Room types: No additional rooms
Primary bedroom
- Features: Flooring (Vinyl), Bathroom (Full)
- Level: Main
- Area: 330 Square Feet
- Dimensions: 15X22
Bedroom 2
- Features: Flooring (Vinyl)
- Level: Main
- Area: 210 Square Feet
- Dimensions: 15X14
Bedroom 3
- Features: Flooring (Vinyl)
- Level: Main
- Area: 180 Square Feet
- Dimensions: 15X12
Bedroom 4
- Features: Flooring (Vinyl)
- Level: Main
- Area: 182 Square Feet
- Dimensions: 14X13
Kitchen
- Features: Kitchen (Eating Area-Table Space), Flooring (Vinyl)
- Level: Main
- Area: 450 Square Feet
- Dimensions: 15X30
Laundry
- Features: Flooring (Porcelain Tile)
- Level: Main
- Area: 24 Square Feet
- Dimensions: 6X4
Living room
- Features: Flooring (Vinyl)
- Level: Main
- Area: 336 Square Feet
- Dimensions: 21X16
Heating
- Forced Air
Cooling
- Central Air
Appliances
- Laundry: In Bathroom
Features
- Basement: Crawl Space
Interior area
- Total structure area: 0
- Total interior livable area: 1,535 sqft
Property
Parking
- Total spaces: 2
- Parking features: Yes, Garage Owned, Detached, Garage
- Garage spaces: 2
Accessibility
- Accessibility features: No Disability Access
Features
- Stories: 1
- Patio & porch: Patio
Lot
- Size: 10,880 Square Feet
- Dimensions: 85X128
- Features: Corner Lot
Details
- Parcel number: 23013160140000
- Special conditions: Court Approval Required
Construction
Type & style
- Home type: SingleFamily
- Architectural style: Ranch
- Property subtype: Single Family Residence
Materials
- Brick
Condition
- New construction: No
- Year built: 1958
Utilities & green energy
- Sewer: Public Sewer
- Water: Public
Community & HOA
HOA
- Services included: None
Location
- Region: Hickory Hills
Financial & listing details
- Price per square foot: $195/sqft
- Tax assessed value: $230,000
- Annual tax amount: $5,787
- Date on market: 9/8/2026
- Ownership: Fee Simple
Estimated market value
$294,700
$280,000 - $309,000
$3,120/mo
Price history
| Date | Event | Price |
|---|---|---|
| 9/8/2026 | Listed for sale | $299,000+4.9%$195/sqft |
Source:  MRED as distributed by MLS GRID #12743257 Report a problem MRED as distributed by MLS GRID #12743257 Report a problem | ||
| 1/1/2024 | Listing removed | -- |
Source: MRED as distributed by MLS GRID #11811035 Report a problem | ||
| 6/17/2023 | Listed for sale | $285,000+96.6%$186/sqft |
Source: MRED as distributed by MLS GRID #11811035 Report a problem | ||
| 1/22/2019 | Sold | $145,000-10.5%$94/sqft |
Source: MRED as distributed by MLS GRID #10004425 Report a problem | ||
| 11/18/2018 | Pending sale | $162,000$106/sqft |
Source: Woolfe & Company Realtors Inc. #10004425 Report a problem | ||
| 10/16/2018 | Price change | $162,000-4.1%$106/sqft |
Source: Woolfe & Company Realtors Inc. #10004425 Report a problem | ||
| 7/2/2018 | Listed for sale | $169,000+5.6%$110/sqft |
Source: Woolfe & Company Realtors Inc. #10004425 Report a problem | ||
| 7/8/2017 | Listing removed | $160,000$104/sqft |
Source: Real People Realty Inc. #09667352 Report a problem | ||
| 6/22/2017 | Listed for sale | $160,000-7%$104/sqft |
Source: Real People Realty Inc. #09667352 Report a problem | ||
| 3/5/2017 | Listing removed | $172,000$112/sqft |
Source: Real People Realty Inc. #09324333 Report a problem | ||
| 2/27/2017 | Price change | $172,000-4.4%$112/sqft |
Source: Real People Realty Inc. #09324333 Report a problem | ||
| 8/24/2016 | Listed for sale | $180,000+0.6%$117/sqft |
Source: Real People Realty Inc. #09324333 Report a problem | ||
| 6/13/2016 | Listing removed | $179,000$117/sqft |
Source: Owner Report a problem | ||
| 3/15/2016 | Listed for sale | $179,000$117/sqft |
Source: Owner Report a problem | ||
| 2/2/2016 | Listing removed | $179,000$117/sqft |
Source: Owner Report a problem | ||
| 11/5/2015 | Listed for sale | $179,000+21.4%$117/sqft |
Source: Owner Report a problem | ||
| 1/22/2001 | Sold | $147,500$96/sqft |
Source: Public Record Report a problem | ||
Public tax history
| Year | Property taxes | Tax assessment |
|---|---|---|
| 2024 | -- | $23,000 |
| 2023 | $5,995 +15.1% | $23,000 +34.5% |
| 2022 | $5,207 +4.7% | $17,098 |
| 2021 | $4,973 -17.7% | $17,098 |
| 2020 | $6,039 -9% | $17,098 -8.8% |
| 2019 | $6,637 -3.8% | $18,753 -5.9% |
| 2018 | $6,900 +3.9% | $19,939 |
| 2017 | $6,642 +8.5% | $19,939 +17.2% |
| 2016 | $6,121 +2% | $17,016 |
| 2015 | $6,003 +71.6% | $17,016 |
| 2014 | $3,497 -14.5% | $17,016 -4.5% |
| 2013 | $4,091 -3.7% | $17,821 |
| 2012 | $4,246 +3.5% | $17,821 |
| 2011 | $4,103 -7.8% | $17,821 -26.5% |
| 2010 | $4,448 +3.1% | $24,256 |
| 2009 | $4,315 +18.4% | $24,256 -5% |
| 2008 | $3,643 +0.4% | $25,533 +21.4% |
| 2007 | $3,629 -0.1% | $21,029 |
| 2006 | $3,631 +11% | $21,029 |
| 2005 | $3,270 0% | $21,029 +31.9% |
| 2004 | $3,271 +13.1% | $15,945 |
| 2003 | $2,893 +2.8% | $15,945 |
| 2002 | $2,815 -7.2% | $15,945 +14.2% |
| 2001 | $3,032 +1.7% | $13,964 |
| 2000 | $2,981 +9.4% | $13,964 |
| 1999 | $2,726 | $13,964 |
Find assessor info on the county website
Monthly payment
Est. payment
Payment breakdown
Explore the cost of this home by adjusting the details. Changes won't be saved.Climate risks
Neighborhood: 60457
Nearby schools
Schools provided by the listing agent
- District: 117
Source: MRED as distributed by MLS GRID. This data may not be complete. We recommend contacting the local school district to confirm school assignments for this home.
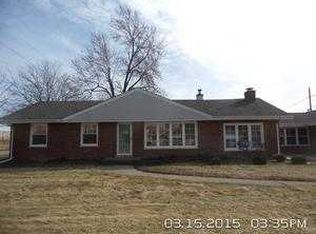
Similar homes
- $299,9002 bd2 ba1.3k sqft10334 S 74th Ave, Palos Hills, IL 60465Active
 MLS ID #12748833, Molly Mann, @properties Christies International Real Estate. MRED as distributed by MLS GRID
 - $349,9003 bd2 ba1.4k sqft9352 S 82nd Ct, Hickory Hills, IL 60457Active
 MLS ID #12744372, Annette Wagner, Baird & Warner. MRED as distributed by MLS GRID
 - $359,9003 bd2 ba1.4k sqft8041 W 91st St, Hickory Hills, IL 60457Active
 MLS ID #12735741, Brian Davis, HomeSmart Realty Group. MRED as distributed by MLS GRID
 - $330,0003 bd2 ba1.7k sqft10542 Oak Park Ave, Chicago Ridge, IL 60415New
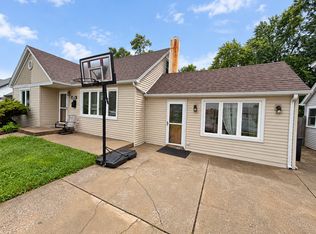 MLS ID #12754906, Landon Kelly, Real Broker, LLC. MRED as distributed by MLS GRID
