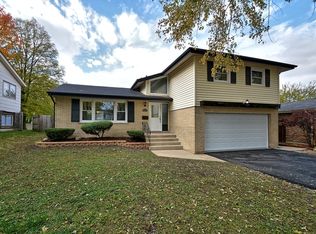
Much sought after 4 bedroom home in Homewood! Split level with finished sub-basement that sits on deep 147 foot lot. Recent updates include furnace and HWT (2021). Newer LPV floors in the LR/DR. The living room has canned lighting as well as an electric fireplace. Dining room is right off the living room and leads into the kitchen. Lots of cabinets in the kitchen for storage. 32" white oak cabinets/gooseneck faucet and tiled backsplash. All 4 bedrooms are located on the 2nd floor including 14x13 primary bedroom that includes a walk-in closet & a full bathroom with standup shower. Newer 36" vanity and touch mirror. The lower level offers a 1/2 bath and family room. The family room has a brick accent wall/laminate flooring and gives direct access to the yard from the sliding glass door. The finished sub-basement includes a bonus room, a possible 5th bedroom and the laundry room.
Active
$284,900
19030 Jodi Ter, Homewood, IL 60430
4beds
2,040sqft
Single Family Residence
Built in 1969
0.35 Acres Lot
$-- Zestimate®
$140/sqft
$-- HOA
What's special
Electric fireplaceFinished sub-basementGooseneck faucetLaundry roomTouch mirrorTiled backsplash
- --
- on Zillow
- 989
- views
- 164
- saves
Likely to sell faster than
Zillow last checked:
Listing updated:
Listed by:
Brent Wilk 312-968-2358,
Wilk Real Estate
Source: MRED as distributed by MLS GRID,MLS#: 12754702
Facts & features
Interior
Bedrooms & bathrooms
- Bedrooms: 4
- Bathrooms: 3
- Full bathrooms: 2
- 1/2 bathrooms: 1
Rooms
- Room types: Recreation Room
Primary bedroom
- Features: Flooring (Hardwood), Bathroom (Full)
- Level: Main
- Area: 182 Square Feet
- Dimensions: 14X13
Bedroom 2
- Features: Flooring (Hardwood)
- Level: Main
- Area: 110 Square Feet
- Dimensions: 11X10
Bedroom 3
- Features: Flooring (Vinyl)
- Level: Main
- Area: 140 Square Feet
- Dimensions: 14X10
Bedroom 4
- Features: Flooring (Hardwood)
- Level: Main
- Area: 110 Square Feet
- Dimensions: 11X10
Dining room
- Features: Flooring (Wood Laminate)
- Level: Main
- Area: 132 Square Feet
- Dimensions: 12X11
Family room
- Features: Flooring (Wood Laminate)
- Level: Lower
- Area: 238 Square Feet
- Dimensions: 17X14
Kitchen
- Features: Kitchen (Eating Area-Table Space), Flooring (Vinyl)
- Level: Main
- Area: 144 Square Feet
- Dimensions: 12X12
Laundry
- Features: Flooring (Other)
- Level: Basement
- Area: 48 Square Feet
- Dimensions: 08X06
Living room
- Features: Flooring (Wood Laminate)
- Level: Main
- Area: 221 Square Feet
- Dimensions: 17X13
Recreation room
- Features: Flooring (Ceramic Tile)
- Level: Basement
- Area: 180 Square Feet
- Dimensions: 18X10
Heating
- Natural Gas, Forced Air
Cooling
- Central Air
Features
- Basement: Finished,Sub-Basement,Partial
- Number of fireplaces: 1
- Fireplace features: Electric, Living Room
Interior area
- Total structure area: 0
- Total interior livable area: 2,040 sqft
Property
Parking
- Total spaces: 2
- Parking features: Concrete, Garage Door Opener, Yes, Garage Owned, Attached, Garage
- Attached garage spaces: 2
- Has uncovered spaces: Yes
Accessibility
- Accessibility features: No Disability Access
Features
- Levels: Bi-Level
- Patio & porch: Patio
- Fencing: Fenced
Lot
- Size: 0.35 Acres
- Dimensions: 60 X 147
Details
- Parcel number: 32054130170000
- Special conditions: None
- Other equipment: Ceiling Fan(s), Sump Pump
Construction
Type & style
- Home type: SingleFamily
- Architectural style: Bi-Level
- Property subtype: Single Family Residence
Materials
- Brick
- Foundation: Concrete Perimeter
- Roof: Asphalt
Condition
- New construction: No
- Year built: 1969
Details
- Builder model: BI-LEVEL
Utilities & green energy
- Electric: Circuit Breakers, 100 Amp Service
- Sewer: Public Sewer
- Water: Lake Michigan
Community & HOA
Community
- Features: Park, Curbs, Sidewalks, Street Lights
- Security: Security System
- Subdivision: Homewood Terrace
HOA
- Services included: None
Location
- Region: Homewood
Financial & listing details
- Price per square foot: $140/sqft
- Tax assessed value: $260,000
- Annual tax amount: $10,746
- Date on market: 9/9/2026
- Ownership: Fee Simple
Estimated market value
Not available
Estimated sales range
Not available
Not available
Price history
| Date | Event | Price |
|---|---|---|
| 10/5/2010 | Sold | $164,000-0.5%$80/sqft |
Source:  MRED as distributed by MLS GRID #07553551 Report a problem MRED as distributed by MLS GRID #07553551 Report a problem | ||
| 8/14/2010 | Pending sale | $164,750$81/sqft |
Source: Keller Williams Preferred Realty #07553551 Report a problem | ||
| 8/7/2010 | Price change | $164,750-3%$81/sqft |
Source: Keller Williams Preferred Realty #07553551 Report a problem | ||
| 7/27/2010 | Price change | $169,850-2.7%$83/sqft |
Source: Keller Williams Preferred Realty #07553551 Report a problem | ||
| 7/8/2010 | Price change | $174,500-1.7%$86/sqft |
Source: Keller Williams Preferred Realty #07553551 Report a problem | ||
| 6/29/2010 | Price change | $177,450-1.4%$87/sqft |
Source: Keller Williams Preferred Realty #07553551 Report a problem | ||
| 6/15/2010 | Listed for sale | $179,900-3.2%$88/sqft |
Source: Keller Williams Preferred Realty #07553551 Report a problem | ||
| 1/5/2010 | Listing removed | $185,900$91/sqft |
Source: McMullen Real Estate, Inc. #07374526 Report a problem | ||
| 11/7/2009 | Price change | $185,900-2.1%$91/sqft |
Source: CENTURY 21 McMullen Real Estate, Inc. #07292969 Report a problem | ||
| 10/14/2009 | Price change | $189,900-2.4%$93/sqft |
Source: CENTURY 21 McMullen Real Estate, Inc. #07292969 Report a problem | ||
| 9/3/2009 | Price change | $194,500-8.5%$95/sqft |
Source: CENTURY 21 McMullen Real Estate, Inc. #07292969 Report a problem | ||
| 7/26/2009 | Listed for sale | $212,500$104/sqft |
Source: CENTURY 21 McMullen Real Estate, Inc. #07292969 Report a problem | ||
Public tax history
| Year | Property taxes | Tax assessment |
|---|---|---|
| 2024 | $11,526 +7.3% | $26,000 |
| 2023 | $10,746 +13.8% | $26,000 +42.4% |
| 2022 | $9,445 +7.2% | $18,257 |
| 2021 | $8,808 +2.9% | $18,257 |
| 2020 | $8,556 -14.4% | $18,257 -11.3% |
| 2019 | $9,996 +3.4% | $20,579 |
| 2018 | $9,668 +112.5% | $20,579 |
| 2017 | $4,549 -23.6% | $20,579 +16.1% |
| 2016 | $5,954 -4.1% | $17,727 |
| 2015 | $6,209 +4.1% | $17,727 |
| 2014 | $5,965 +6.2% | $17,727 +1.2% |
| 2013 | $5,619 +0.2% | $17,510 |
| 2012 | $5,606 -12.9% | $17,510 -10.8% |
| 2011 | $6,433 +22.3% | $19,632 -7.7% |
| 2010 | $5,262 +10.2% | $21,280 |
| 2009 | $4,775 +8.1% | $21,280 -5% |
| 2008 | $4,416 +1.2% | $22,401 +17.9% |
| 2007 | $4,363 +3.1% | $19,002 |
| 2006 | $4,230 +6.7% | $19,002 |
| 2005 | $3,964 +0.1% | $19,002 +32.8% |
| 2004 | $3,962 -0.4% | $14,311 |
| 2003 | $3,979 -15.1% | $14,311 -16.3% |
| 2002 | $4,684 +12.4% | $17,089 +7.9% |
| 2001 | $4,167 -1.7% | $15,844 |
| 2000 | $4,241 +6.3% | $15,844 |
| 1999 | $3,992 | $15,844 |
Find assessor info on the county website
Monthly payment
Est. payment
Payment breakdown
Explore the cost of this home by adjusting the details. Changes won't be saved.Climate risks
Neighborhood: 60430
Nearby schools
Schools provided by the listing agent
- Elementary: Winston Churchill School
- Middle: James Hart School
- High: Homewood-Flossmoor High School
- District: 153
Source: MRED as distributed by MLS GRID. This data may not be complete. We recommend contacting the local school district to confirm school assignments for this home.
Similar homes
- $--4 bd2 ba1.9k sqft148 Blackhawk Dr, Park Forest, IL 60466Auction
 Auction.com 2
 - $315,0004 bd2 ba1.8k sqft520 N Kinzie Pl, Thornton, IL 60476Active
 MLS ID #12743822, Richard Dykstra, Redfin Corporation. MRED as distributed by MLS GRID
 - $249,0004 bd2 ba2.3k sqft7615 Oakdale Ave, Hammond, IN 46324For Sale
 MLS ID #842098, Maurice Cornett, Epique Realty. NIRA as distributed by MLS GRID
 - $255,0004 bd2 ba1.8k sqft17731 Arlington Dr, Country Club Hills, IL 60478Active
 MLS ID #12692615, Brittnea Tait, 3G Realty Group. MRED as distributed by MLS GRID
 - $299,9003 bd2 ba1.8k sqft1209 N Broad St, Griffith, IN 46319For SaleMLS ID #845186, Ahmed Hjayyer, 21 Century Realty Group. NIRA as distributed by MLS GRID
- $349,9004 bd2 ba2.1k sqft9328 Chestnut Ln, Munster, IN 46321For SaleMLS ID #844278, David Harkabus, BHHS Executive Realty. NIRA as distributed by MLS GRID
