Lovely and cozy single-family home in Calumet Park! This home has been impeccably maintained by the owners, and offers an abundance of character, quality, and a unique layout. Rather than a typical renovation, this home is solid, well cared for, and built with quality in mind. The property offers timeless and beautiful appeal that provides a wonderful foundation for the next owner to enjoy as-is or personalize over time. The home comes equipped with an array of amenities and updates that includes a new roof (2020), newer windows (2017), newer furnace (2018), newer hot water heater (2018), and Solar Panels that offers the potential for lower electricity costs and increase energy independence. The four bedrooms are all nicely sized, offering flexibility for family, guests, a home office, or additional living space. The spacious interior provides plenty of room to spread out while maintaining a cozy and inviting atmosphere. Step outside to a lovely backyard featuring a patio that creates an ideal setting for morning coffee, summer gatherings, outdoor dining, or simply enjoying your own private outdoor retreat. Close proximity and easy access to I-57 and I-294 Expressways, Blue Island Metra Station, and Downtown Chicago. If you're looking for a home that offers space, character, quality, and a unique layout, this home is unbeatable!
Active
$269,000
12901 S Carpenter St, Calumet Park, IL 60827
4beds
1,308sqft
Single Family Residence
Built in ----
3,780 Square Feet Lot
$-- Zestimate®
$206/sqft
$-- HOA
What's special
Cozy and inviting atmosphereLovely backyardAbundance of characterSpacious interior
- 12 days
- 204
- 16
Zillow last checked:
Listing updated:
Listed by:
Aquatoneice Percy (773)310-0789,
Coldwell Banker Realty
Source: MRED as distributed by MLS GRID,MLS#: 12758176
Facts & features
Interior
Bedrooms & bathrooms
- Bedrooms: 4
- Bathrooms: 2
- Full bathrooms: 2
Rooms
- Room types: No additional rooms
Primary bedroom
- Level: Second
- Area: 176 Square Feet
- Dimensions: 16X11
Bedroom 2
- Level: Second
- Area: 160 Square Feet
- Dimensions: 16X10
Bedroom 3
- Level: Second
- Area: 121 Square Feet
- Dimensions: 11X11
Bedroom 4
- Level: Main
- Area: 132 Square Feet
- Dimensions: 12X11
Family room
- Level: Main
- Area: 304 Square Feet
- Dimensions: 19X16
Kitchen
- Features: Kitchen (Eating Area-Table Space), Flooring (Wood Laminate)
- Level: Main
- Area: 420 Square Feet
- Dimensions: 21X20
Living room
- Features: Flooring (Hardwood)
- Level: Main
- Area: 266 Square Feet
- Dimensions: 19X14
Heating
- Natural Gas, Forced Air
Cooling
- Central Air
Features
- Basement: None
Interior area
- Total structure area: 0
- Total interior livable area: 1,308 sqft
Property
Parking
- Total spaces: 2
- Parking features: Off Site, Detached, Garage
- Garage spaces: 2
Accessibility
- Accessibility features: No Disability Access
Lot
- Size: 3,780 Square Feet
Details
- Parcel number: 25322070500000
- Special conditions: None
Construction
Type & style
- Home type: SingleFamily
- Property subtype: Single Family Residence
Materials
- Brick
Condition
- New construction: No
Utilities & green energy
- Sewer: Public Sewer
- Water: Lake Michigan, Public
Community & HOA
HOA
- Services included: None
Location
- Region: Calumet Park
Financial & listing details
- Price per square foot: $206/sqft
- Tax assessed value: $160,000
- Annual tax amount: $8,939
- Date on market: 9/14/2026
- Ownership: Fee Simple
Estimated market value
Not available
Estimated sales range
Not available
Not available
Price history
| Date | Event | Price |
|---|---|---|
| 9/14/2026 | Listed for sale | $269,000+236.7%$206/sqft |
Source:  MRED as distributed by MLS GRID #12758176 Report a problem MRED as distributed by MLS GRID #12758176 Report a problem | ||
| 7/2/2015 | Sold | $79,900-11.1%$61/sqft |
Source: MRED as distributed by MLS GRID #08898803 Report a problem | ||
| 6/11/2015 | Pending sale | $89,909$69/sqft |
Source: RE/MAX 2000 #08898803 Report a problem | ||
| 4/22/2015 | Listed for sale | $89,909+38.3%$69/sqft |
Source: RE/MAX 2000 #08898803 Report a problem | ||
| 3/14/2015 | Listing removed | $65,000$50/sqft |
Source: Owner Report a problem | ||
| 12/12/2014 | Price change | $65,000-18.6%$50/sqft |
Source: Owner Report a problem | ||
| 11/24/2014 | Price change | $79,900-11.1%$61/sqft |
Source: CENTURY 21 Affiliated #08625840 Report a problem | ||
| 5/28/2014 | Price change | $89,900-9.2%$69/sqft |
Source: Century 21 Pro-Team #08625840 Report a problem | ||
| 4/7/2014 | Price change | $99,000-1%$76/sqft |
Source: CENTURY 21 Affiliated #08496281 Report a problem | ||
| 3/13/2014 | Price change | $99,999-4.8%$76/sqft |
Source: CENTURY 21 Affiliated #08496281 Report a problem | ||
| 12/3/2013 | Price change | $105,000+5.1%$80/sqft |
Source: Century 21 Pro-Team #08496281 Report a problem | ||
| 8/21/2013 | Price change | $99,900-9.1%$76/sqft |
Source: Keller Williams Preferred Realty #08353727 Report a problem | ||
| 6/8/2012 | Price change | $109,900-3.6%$84/sqft |
Source: CENTURY 21 Pro-Team #08067818 Report a problem | ||
| 6/19/2011 | Price change | $114,000-0.9%$87/sqft |
Source: Pro-Team #07730509 Report a problem | ||
| 5/25/2011 | Price change | $115,000-4.1%$88/sqft |
Source: Pro-Team #07730509 Report a problem | ||
| 4/11/2011 | Price change | $119,900-2.5%$92/sqft |
Source: Pro-Team #07730509 Report a problem | ||
| 3/17/2011 | Price change | $123,000-1.5%$94/sqft |
Source: CENTURY 21 Pro-Team #07730509 Report a problem | ||
| 3/11/2011 | Price change | $124,900-0.8%$95/sqft |
Source: CENTURY 21 Pro-Team #07730509 Report a problem | ||
| 2/26/2011 | Price change | $125,900-2.3%$96/sqft |
Source: CENTURY 21 Pro-Team #07730509 Report a problem | ||
| 2/16/2011 | Listed for sale | $128,900+114.8%$99/sqft |
Source: BIRDVIEW Technologies. Inc. #07730509 Report a problem | ||
| 10/7/2009 | Sold | $60,000-33.3%$46/sqft |
Source: MRED as distributed by MLS GRID #07247227 Report a problem | ||
| 11/12/2004 | Sold | $90,000$69/sqft |
Source: Public Record Report a problem | ||
Public tax history
| Year | Property taxes | Tax assessment |
|---|---|---|
| 2024 | -- | $16,000 +62.9% |
| 2023 | -- | $9,821 |
| 2022 | -- | $9,821 |
| 2021 | -- | $9,821 |
| 2020 | -- | $9,821 -17.9% |
| 2019 | -- | $11,961 |
| 2018 | -- | $11,961 |
| 2017 | -- | $11,961 -3% |
| 2016 | -- | $12,336 |
| 2015 | $6,311 -1.2% | $12,336 |
| 2014 | $6,386 +13.4% | $12,336 -2.3% |
| 2013 | $5,633 +1.7% | $12,620 |
| 2012 | $5,538 +8.1% | $12,620 |
| 2011 | $5,123 +2.4% | $12,620 -6.4% |
| 2010 | $5,004 +2.9% | $13,478 |
| 2009 | $4,864 +6.6% | $13,478 -7% |
| 2008 | $4,563 +3% | $14,493 +5.7% |
| 2007 | $4,431 +3.5% | $13,711 |
| 2006 | $4,281 +0.7% | $13,711 |
| 2005 | $4,250 +22.2% | $13,711 +26.9% |
| 2004 | $3,477 +26.1% | $10,805 |
| 2003 | $2,758 +5.7% | $10,805 |
| 2002 | $2,608 +2.4% | $10,805 +22.9% |
| 2001 | $2,546 +34.3% | $8,789 |
| 2000 | $1,895 +7.2% | $8,789 |
| 1999 | $1,769 | $8,789 |
Find assessor info on the county website
Monthly payment
Est. payment
Payment breakdown
Explore the cost of this home by adjusting the details. Changes won't be saved.Climate risks
Neighborhood: 60827
Nearby schools
Schools provided by the listing agent
- District: 132
Source: MRED as distributed by MLS GRID. This data may not be complete. We recommend contacting the local school district to confirm school assignments for this home.
- $211,1003 bd2 ba1.2k sqft12859 S Carpenter St, Calumet Park, IL 60827Off Market
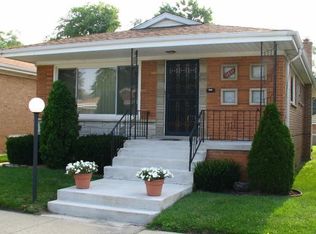
- $188,9003 bd1 ba1.1k sqft12905 S Carpenter St, Calumet Park, IL 60827Off Market
- $183,0003 bd1 ba1.1k sqft12909 S Carpenter St, Calumet Park, IL 60827Off Market
- $126,4003 bd1 ba1.3k sqft12842 S Morgan St, Chicago, IL 60643Off Market
Similar homes
- $265,0004 bd2 ba1.2k sqft514 E 164th Pl, South Holland, IL 60473Active
 MLS ID #12691824, Tene' Gray, Real People Realty. MRED as distributed by MLS GRID
 - $270,0003 bd2 ba1.3k sqft8800 S Merrill Ave, Chicago, IL 60617Active
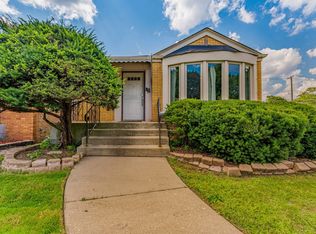 MLS ID #12764027, Luis Perez, Realty of America, LLC. MRED as distributed by MLS GRID
 - $262,0003 bd2 ba1.3k sqft11520 S Kolin Ave, Alsip, IL 60803Active
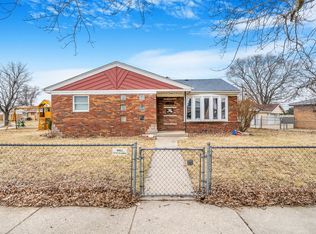 MLS ID #12744982, Alejandro Trujillo, RE/MAX Premier. MRED as distributed by MLS GRID
 - $279,9003 bd2 ba1.2k sqft4158 W Prairie Dr, Alsip, IL 60803Re-activated
 MLS ID #12742667, Sarah Cullina, Coldwell Banker Realty. MRED as distributed by MLS GRID
 - $269,9003 bd2 ba1.2k sqft8410 Gordon Dr, Highland, IN 46322For Sale
 MLS ID #845421, Michael Glenn, Village Realty of Indiana, Inc. NIRA as distributed by MLS GRID
