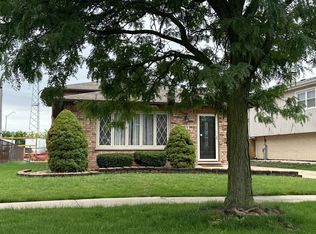
Come see this darling split level situated right next to a serene park, so only neighbors on one side. The park is right next to the driveway & side door. 3 bedrooms, 1 1/2 baths, 2 car detached garage. Original owners purchased from the builder. Eat-in kitchen w/ ample room for a table, wood vinyl flooring. Living room which is open from the kitchen, overlooks the lower level family room. Lower level features a 1/2 bath and laundry room, with a door that leads to the backyard. Air conditioning 2022. Water tank 2019. Roof & siding 2008. Furnace 2006.
Price change
Price cut: $15K (10/24)
$324,999
4245 W Termunde Dr, Alsip, IL 60803
3beds
1,368sqft
Single Family Residence
Built in 1982
6,316 Square Feet Lot
$337,900 Zestimate®
$238/sqft
$-- HOA
What's special
Split levelWood vinyl flooring
- 3 days
- 111
- 9
Zillow last checked:
Listing updated:
Listed by:
Gina Cappas 708-675-1600,
RE/MAX 1st Service
Source: MRED as distributed by MLS GRID,MLS#: 12790250
Facts & features
Interior
Bedrooms & bathrooms
- Bedrooms: 3
- Bathrooms: 2
- Full bathrooms: 1
- 1/2 bathrooms: 1
Rooms
- Room types: No additional rooms
Primary bedroom
- Features: Flooring (Carpet)
- Area: 169 Square Feet
- Dimensions: 13X13
Bedroom 2
- Features: Flooring (Carpet)
- Area: 150 Square Feet
- Dimensions: 15X10
Bedroom 3
- Features: Flooring (Carpet)
- Area: 120 Square Feet
- Dimensions: 12X10
Family room
- Features: Flooring (Vinyl)
- Level: Lower
- Area: 368 Square Feet
- Dimensions: 23X16
Kitchen
- Features: Flooring (Vinyl)
- Level: Main
- Area: 200 Square Feet
- Dimensions: 20X10
Laundry
- Features: Flooring (Vinyl)
- Level: Lower
- Area: 98 Square Feet
- Dimensions: 14X07
Living room
- Features: Flooring (Carpet)
- Level: Main
- Area: 273 Square Feet
- Dimensions: 21X13
Heating
- Has Heating (Unspecified Type)
Cooling
- Central Air
Appliances
- Laundry: In Unit
Features
- Basement: Crawl Space
Interior area
- Total structure area: 0
- Total interior livable area: 1,368 sqft
Video & virtual tour
Property
Parking
- Total spaces: 4
- Parking features: Concrete, Garage Door Opener, Yes, Garage Owned, Detached, Owned, Garage
- Garage spaces: 2
- Has uncovered spaces: Yes
Accessibility
- Accessibility features: No Disability Access
Features
- Levels: Bi-Level
Lot
- Size: 6,316 Square Feet
- Dimensions: 50X127
Details
- Additional structures: Garage(s)
- Parcel number: 24272100630000
- Special conditions: None
Construction
Type & style
- Home type: SingleFamily
- Architectural style: Bi-Level
- Property subtype: Single Family Residence
Materials
- Brick
Condition
- New construction: No
- Year built: 1982
Utilities & green energy
- Sewer: Public Sewer
- Water: Lake Michigan
Community & HOA
HOA
- Services included: None
Location
- Region: Alsip
Financial & listing details
- Price per square foot: $238/sqft
- Tax assessed value: $280,000
- Annual tax amount: $7,737
- Date on market: 10/21/2026
- Ownership: Fee Simple
Estimated market value
$337,900
$321,000 - $355,000
$2,430/mo
Price history
| Date | Event | Price |
|---|---|---|
| 10/24/2026 | Price change | $324,999-4.4%$238/sqft |
Source:  MRED as distributed by MLS GRID #12790250 Report a problem | ||
| 10/21/2026 | Listed for sale | $339,999$249/sqft |
Source: MRED as distributed by MLS GRID #12790250 Report a problem | ||
Public tax history
| Year | Property taxes | Tax assessment |
|---|---|---|
| 2024 | $7,460 -8.8% | $28,000 |
| 2023 | $8,179 +29.8% | $28,000 +46.6% |
| 2022 | $6,299 +4.5% | $19,105 |
| 2021 | $6,027 -0.3% | $19,105 |
| 2020 | $6,043 +3% | $19,105 +3.8% |
| 2019 | $5,866 +3.9% | $18,405 |
| 2018 | $5,645 -1.1% | $18,405 |
| 2017 | $5,708 +7.8% | $18,405 +13.9% |
| 2016 | $5,297 +1.7% | $16,160 |
| 2015 | $5,206 +3.2% | $16,160 |
| 2014 | $5,046 -2% | $16,160 -8.4% |
| 2013 | $5,152 +3.5% | $17,634 |
| 2012 | $4,978 +3.9% | $17,634 |
| 2011 | $4,789 -3.2% | $17,634 -25.4% |
| 2010 | $4,946 +14.6% | $23,648 |
| 2009 | $4,316 +14.8% | $23,648 -5% |
| 2008 | $3,761 +3.4% | $24,893 +9.6% |
| 2007 | $3,639 +5.9% | $22,705 |
| 2006 | $3,436 +9.3% | $22,705 |
| 2005 | $3,143 +5.4% | $22,705 +35.8% |
| 2004 | $2,982 +2.8% | $16,716 |
| 2003 | $2,899 +3.6% | $16,716 |
| 2002 | $2,799 +15.8% | $16,716 +8.7% |
| 2001 | $2,417 +2.2% | $15,376 |
| 2000 | $2,364 +0.1% | $15,376 |
| 1999 | $2,362 | $15,376 |
Find assessor info on the county website
Monthly payment
Est. payment
Payment breakdown
Explore the cost of this home by adjusting the details. Changes won't be saved.Climate risks
Neighborhood: 60803
Nearby schools
Schools provided by the listing agent
- District: 126
Source: MRED as distributed by MLS GRID. This data may not be complete. We recommend contacting the local school district to confirm school assignments for this home.

Similar homes
- $--3 bd1 ba1.2k sqft4913 W 124th St, Alsip, IL 60803Auction
 ServiceLink Auction
- $339,9003 bd2 ba1.3k sqft12215 S 45th Ave, Alsip, IL 60803Active
 MLS ID #12779218, Dean Benevice, New Chapter Realty, LLC. MRED as distributed by MLS GRID
- $329,9003 bd2 ba1.2k sqft5911 W 125th Pl, Alsip, IL 60803New
 MLS ID #12793161, Claudia Galaviz, RE/MAX Mi Casa. MRED as distributed by MLS GRID
- $335,0004 bd2 ba1.5k sqft3903 W 115th St, Alsip, IL 60803Active
 MLS ID #12784549, Oscar Campos, RE/MAX Mi Casa. MRED as distributed by MLS GRID
