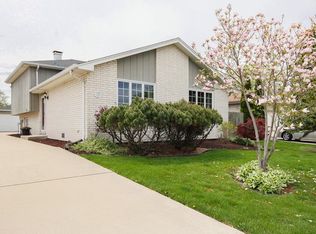
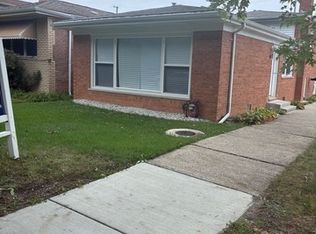
High-end, meticulous renovation-what more could you ask for? This beautifully updated home offers 4 bedrooms, 1 bathroom, a full basement, and an impressive 3.5-car garage. No detail has been overlooked, with quality finishes and thoughtful improvements throughout. Outside, enjoy a spacious fenced yard with plenty of room to relax, entertain, or play. Conveniently located near restaurants, shopping, and expressways, this move-in-ready home perfectly blends quality craftsmanship, modern comfort, and everyday convenience. With so much already completed, all that's left to do is move in and enjoy! MAJOR HOME IMPROVEMENTS Brand-new tear-off roof, new attic insulation, all-new plumbing, and all-new electrical. CAT5e Ethernet wiring supports a home office, streaming, gaming, and connected devices, complemented by a NETGEAR FS108 8-port Ethernet switch. A Philips 4200 Series smart lock adds convenience and security. DESIGNER KITCHEN The beautifully renovated kitchen features Forevermark solid-wood cabinetry with upgraded gold hardware, a Franke Chef Center workstation sink (model CUX11018W), and a Kraus Bolden single-handle pull-down faucet (model KPF-1610). Additional highlights include a pot filler, under-cabinet lighting, and a full glass-tile backsplash. COORDINATED LG APPLIANCE PACKAGE Includes an LG ThinQ refrigerator (model LRYKC2606S), LG dishwasher (model LDPH5554S), LG Smart Wi-Fi-enabled ProBake convection gas range with Air Fry (model LRGN6325X), and coordinating LG microwave. BATHROOM & MAIN-FLOOR LAUNDRY The fully renovated bathroom showcases ceramic tile, an upgraded shower system, and premium fixtures. The main-floor mudroom and laundry area features cabinetry, a separate pantry/storage cabinet, an LG ThinQ front-load washer (model WM4000HBA), and an LG ThinQ gas dryer (model DLGX4001B). INTERIOR FINISHES & STORAGE Wood flooring extends throughout the first floor and fourth bedroom, while three additional bedrooms, the hallway, and staircase feature new carpeting. Fresh wainscoting enhances the stairwell, and new lighting fixtures and ceiling fans are installed throughout. A warm beige, gold, and black color palette creates a stylish, coordinated look. A large second-floor storage area spans the width of the home. HIGH-EFFICIENCY MECHANICAL SYSTEMS Brand-new Rheem 50-gallon natural-gas water heater (model PROG50-42N RH67 P), brand-new 96%-efficient Rheem furnace, and brand-new Rheem 2.5-ton air conditioner. EXTERIOR, GARAGE & PROPERTY Brand-new vinyl siding and gutters, 11 new or recently replaced windows, new front and rear concrete porches with railings, a brand-new concrete driveway, and new sidewalks leading to both entrances. The large fenced lot also includes a 2.5-car garage with a one-car addition, plus an attached full-length shed offering excellent space for tools, equipment, hobbies, or workshop use.
Active
$399,900
11418 S Avon Ave, Alsip, IL 60803
4beds
--sqft
Single Family Residence
Built in 1955
0.29 Acres Lot
$-- Zestimate®
$--/sqft
$-- HOA
What's special
Spacious fenced yardLarge fenced lotLg dishwasherLg thinq front-load washerLg thinq refrigeratorDesigner kitchenPot filler
- --
- 243
- views
- 10
- saves
Zillow last checked:
Listing updated:
Listed by:
Amanda Zeman 630-664-5353,
Century 21 Circle
Source: MRED as distributed by MLS GRID,MLS#: 12756029
Facts & features
Interior
Bedrooms & bathrooms
- Bedrooms: 4
- Bathrooms: 1
- Full bathrooms: 1
Rooms
- Room types: No additional rooms
Primary bedroom
- Level: Main
- Area: 110 Square Feet
- Dimensions: 10X11
Bedroom 2
- Level: Main
- Area: 81 Square Feet
- Dimensions: 9X9
Bedroom 3
- Level: Second
- Area: 144 Square Feet
- Dimensions: 12X12
Bedroom 4
- Level: Second
- Area: 120 Square Feet
- Dimensions: 12X10
Dining room
- Level: Main
- Dimensions: COMBO
Kitchen
- Level: Main
- Area: 228 Square Feet
- Dimensions: 19X12
Laundry
- Level: Main
- Area: 90 Square Feet
- Dimensions: 10X9
Living room
- Level: Main
- Area: 264 Square Feet
- Dimensions: 22X12
Heating
- Natural Gas
Cooling
- Central Air
Features
- Basement: Partially Finished,Block,Full
Interior area
- Total structure area: 0
Property
Parking
- Total spaces: 3
- Parking features: Yes, Detached, Garage
- Garage spaces: 3
Accessibility
- Accessibility features: No Disability Access
Features
- Stories: 1.5
Lot
- Size: 0.29 Acres
- Dimensions: 50x250
Details
- Parcel number: 24212060330000
- Special conditions: None
Construction
Type & style
- Home type: SingleFamily
- Property subtype: Single Family Residence
Materials
- Vinyl Siding
Condition
- New construction: No
- Year built: 1955
- Major remodel year: 2026
Utilities & green energy
- Sewer: Public Sewer
- Water: Lake Michigan
Community & HOA
HOA
- Services included: None
Location
- Region: Alsip
Financial & listing details
- Tax assessed value: $200,000
- Annual tax amount: $6,627
- Date on market: 9/11/2026
- Ownership: Fee Simple
Estimated market value
Not available
Estimated sales range
Not available
Not available
Price history
| Date | Event | Price |
|---|---|---|
| 2/8/1995 | Sold | $115,000 |
Source: Public Record Report a problem | ||
Public tax history
| Year | Property taxes | Tax assessment |
|---|---|---|
| 2024 | $6,760 +2% | $20,000 |
| 2023 | $6,627 +386.2% | $20,000 +26.6% |
| 2022 | $1,363 +8% | $15,792 |
| 2021 | $1,263 +8.6% | $15,792 |
| 2020 | $1,162 -12.8% | $15,792 +9.2% |
| 2019 | $1,333 +3.7% | $14,459 |
| 2018 | $1,286 +1.1% | $14,459 |
| 2017 | $1,272 -42.2% | $14,459 +13.1% |
| 2016 | $2,202 -4% | $12,787 |
| 2015 | $2,295 +5.8% | $12,787 |
| 2014 | $2,169 +5.6% | $12,787 -13.1% |
| 2013 | $2,054 +10.1% | $14,719 |
| 2012 | $1,866 +0.8% | $14,719 |
| 2011 | $1,851 +21.2% | $14,719 -32.2% |
| 2010 | $1,527 +6% | $21,719 |
| 2009 | $1,441 +3.7% | $21,719 -5% |
| 2008 | $1,389 -8.4% | $22,863 +27.5% |
| 2007 | $1,516 -1% | $17,925 |
| 2006 | $1,532 +2.8% | $17,925 |
| 2005 | $1,490 -4.6% | $17,925 +23% |
| 2004 | $1,561 -5.8% | $14,577 |
| 2003 | $1,657 +4% | $14,577 |
| 2002 | $1,592 -6.5% | $14,577 +16.1% |
| 2001 | $1,704 -8.7% | $12,558 |
| 2000 | $1,866 +1.3% | $12,558 |
| 1999 | $1,842 | $12,558 |
Find assessor info on the county website
Monthly payment
Est. payment
Payment breakdown
Explore the cost of this home by adjusting the details. Changes won't be saved.Climate risks
Neighborhood: 60803
Nearby schools
Schools provided by the listing agent
- District: 126
Source: MRED as distributed by MLS GRID. This data may not be complete. We recommend contacting the local school district to confirm school assignments for this home.
Similar homes
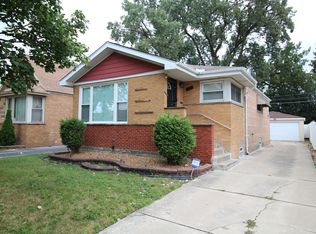
- $399,9004 bd2 ba1.1k sqft3121 W 85th St, Chicago, IL 60652Active
 MLS ID #12757569, Homero Garza, Charles Rutenberg Realty. MRED as distributed by MLS GRID
 - $375,0004 bd3 ba1.6k sqft1700 W 103rd St, Chicago, IL 60643Active
 MLS ID #12742309, Logan McAreavy, HOMETRADE REALTY LLC. MRED as distributed by MLS GRID
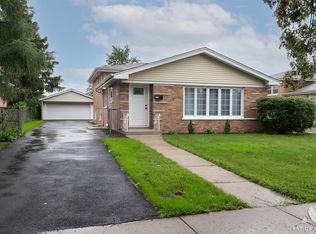
 - $419,9004 bd3 ba1.6k sqft6127 W 79th Pl, Burbank, IL 60459Active
 MLS ID #12750342, Zofia Strzep, Housecenter Realty,Inc.. MRED as distributed by MLS GRID
 - $329,0004 bd2 ba1.2k sqft(Undisclosed Address), Chicago, IL 60619New
 MLS ID #12770569, Patryk Klima, Chicagoland Brokers Inc.. MRED as distributed by MLS GRID
