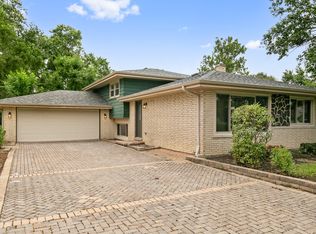
Welcome to this beautifully updated, move-in-ready brick home in the heart of Oak Forest! Offering three generously sized bedrooms and two fully renovated bathrooms, this home combines modern finishes with comfortable living. The stunning kitchen has been completely refreshed with white shaker-style cabinets, sleek quartz countertops, and stainless steel appliances-perfect for both everyday living and entertaining. Just off the kitchen, enjoy a bright sunroom that overlooks the spacious backyard, creating a seamless indoor-outdoor flow. The lower level features a large family room with a cozy fireplace, ideal for relaxing or hosting gatherings. Throughout the home, you'll find new luxury vinyl plank flooring, plush carpet, updated interior paint, and modern lighting including can lights in the living room. A dedicated laundry room and abundant storage space add to the home's functionality, while the oversized 2.5-car garage provides plenty of room for vehicles and more. Conveniently located near schools, shopping, dining, and transportation, this home truly has it all. Be sure to view the 3D tour and schedule your private showing today!
Active
Price cut: $8K (9/16)
$399,700
6151 Victoria Dr, Oak Forest, IL 60452
3beds
1,800sqft
Single Family Residence
Built in 1978
9,191 Square Feet Lot
$-- Zestimate®
$222/sqft
$-- HOA
What's special
Three generously sized bedroomsSleek quartz countertopsTwo fully renovated bathroomsSpacious backyardAbundant storage spaceDedicated laundry roomStunning kitchen
- --
- 573
- views
- 71
- saves
Zillow last checked:
Listing updated:
Listed by:
Neil Gates 630-528-0497,
Chase Real Estate LLC
Source: MRED as distributed by MLS GRID,MLS#: 12736602
Facts & features
Interior
Bedrooms & bathrooms
- Bedrooms: 3
- Bathrooms: 2
- Full bathrooms: 2
Rooms
- Room types: Foyer
Primary bedroom
- Features: Flooring (Carpet)
- Level: Second
- Area: 234 Square Feet
- Dimensions: 13X18
Bedroom 2
- Features: Flooring (Carpet)
- Level: Second
- Area: 180 Square Feet
- Dimensions: 10X18
Bedroom 3
- Features: Flooring (Carpet)
- Level: Second
- Area: 140 Square Feet
- Dimensions: 10X14
Family room
- Level: Lower
- Area: 350 Square Feet
- Dimensions: 14X25
Foyer
- Level: Main
- Area: 16 Square Feet
- Dimensions: 4X4
Kitchen
- Features: Kitchen (Eating Area-Table Space)
- Level: Main
- Area: 195 Square Feet
- Dimensions: 13X15
Laundry
- Level: Lower
- Area: 168 Square Feet
- Dimensions: 12X14
Living room
- Level: Main
- Area: 270 Square Feet
- Dimensions: 15X18
Heating
- Natural Gas
Cooling
- Central Air
Appliances
- Included: Range, Microwave, Dishwasher, Refrigerator, Stainless Steel Appliance(s)
- Laundry: In Unit
Features
- Cathedral Ceiling(s), Quartz Counters
- Basement: Finished,Daylight
- Attic: Unfinished
- Number of fireplaces: 1
- Fireplace features: Wood Burning, Family Room
Interior area
- Total structure area: 0
- Total interior livable area: 1,800 sqft
Video & virtual tour
Property
Parking
- Total spaces: 2.5
- Parking features: Concrete, Yes, Garage Owned, Attached, Garage
- Attached garage spaces: 2.5
Accessibility
- Accessibility features: No Disability Access
Features
- Levels: Tri-Level
Lot
- Size: 9,191 Square Feet
- Dimensions: 120 X 80
Details
- Parcel number: 28173080010000
- Special conditions: None
Construction
Type & style
- Home type: SingleFamily
- Property subtype: Single Family Residence
Materials
- Brick, Frame
- Foundation: Concrete Perimeter
- Roof: Asphalt
Condition
- New construction: No
- Year built: 1978
- Major remodel year: 2026
Utilities & green energy
- Electric: Circuit Breakers
- Sewer: Public Sewer
- Water: Lake Michigan
Community & HOA
Community
- Features: Park, Curbs, Sidewalks, Street Lights, Street Paved
HOA
- Services included: None
Location
- Region: Oak Forest
Financial & listing details
- Price per square foot: $222/sqft
- Tax assessed value: $270,000
- Annual tax amount: $9,100
- Date on market: 8/19/2026
- Ownership: Fee Simple
Estimated market value
Not available
Estimated sales range
Not available
Not available
Price history
| Date | Event | Price |
|---|---|---|
| 9/16/2026 | Price change | $399,700-2%$222/sqft |
Source: MRED as distributed by MLS GRID #12736602 Report a problem | ||
| 8/6/2026 | Listed for sale | $407,700$227/sqft |
Source:  MRED as distributed by MLS GRID #12698722 Report a problem MRED as distributed by MLS GRID #12698722 Report a problem | ||
| 7/28/2026 | Listing removed | $407,700$227/sqft |
Source: MRED as distributed by MLS GRID #12698722 Report a problem | ||
| 7/24/2026 | Price change | $407,700-2.4%$227/sqft |
Source: MRED as distributed by MLS GRID #12698722 Report a problem | ||
| 7/16/2026 | Price change | $417,700-1.2%$232/sqft |
Source: MRED as distributed by MLS GRID #12698722 Report a problem | ||
| 6/10/2026 | Price change | $422,700-1.2%$235/sqft |
Source: MRED as distributed by MLS GRID #12644723 Report a problem | ||
| 6/1/2026 | Price change | $427,700-0.5%$238/sqft |
Source: MRED as distributed by MLS GRID #12644723 Report a problem | ||
| 3/29/2026 | Listed for sale | $429,700+47.2%$239/sqft |
Source: MRED as distributed by MLS GRID #12604080 Report a problem | ||
| 10/15/2025 | Sold | $292,000-5.5%$162/sqft |
Source: MRED as distributed by MLS GRID #11975146 Report a problem | ||
| 8/13/2025 | Contingent | $309,000$172/sqft |
Source: MRED as distributed by MLS GRID #11975146 Report a problem | ||
| 7/20/2025 | Price change | $309,000-1.9%$172/sqft |
Source: MRED as distributed by MLS GRID #11975146 Report a problem | ||
| 5/31/2025 | Price change | $315,000-5.9%$175/sqft |
Source: MRED as distributed by MLS GRID #11975146 Report a problem | ||
| 5/22/2025 | Listed for sale | $334,900+52.6%$186/sqft |
Source: MRED as distributed by MLS GRID #11975146 Report a problem | ||
| 12/22/2004 | Sold | $219,500+9.8%$122/sqft |
Source: Public Record Report a problem | ||
| 6/2/2004 | Sold | $200,000$111/sqft |
Source: Public Record Report a problem | ||
Public tax history
| Year | Property taxes | Tax assessment |
|---|---|---|
| 2024 | $9,100 +7.3% | $27,000 +0% |
| 2023 | $8,478 +9.3% | $26,999 +32.3% |
| 2022 | $7,755 +0.8% | $20,402 |
| 2021 | $7,692 +0.1% | $20,402 |
| 2020 | $7,682 -0.1% | $20,402 +0.4% |
| 2019 | $7,687 +1.9% | $20,316 |
| 2018 | $7,545 0% | $20,316 |
| 2017 | $7,546 +13.7% | $20,316 +19.8% |
| 2016 | $6,639 +3.4% | $16,960 |
| 2015 | $6,418 +2.2% | $16,960 |
| 2014 | $6,282 -16.8% | $16,960 -22.3% |
| 2013 | $7,556 +3.4% | $21,827 |
| 2012 | $7,310 +3.4% | $21,827 |
| 2011 | $7,071 +23% | $21,827 -3.3% |
| 2010 | $5,748 +9.3% | $22,581 |
| 2009 | $5,260 +5.6% | $22,581 -5% |
| 2008 | $4,983 +3.1% | $23,771 +13% |
| 2007 | $4,832 +3.7% | $21,033 |
| 2006 | $4,661 -20.9% | $21,033 |
| 2005 | $5,889 +25% | $21,033 +24.5% |
| 2004 | $4,713 +18.8% | $16,888 |
| 2003 | $3,967 +3.9% | $16,888 |
| 2002 | $3,819 +11.4% | $16,888 +12.3% |
| 2001 | $3,429 +1.1% | $15,036 |
| 2000 | $3,393 +1.4% | $15,036 |
| 1999 | $3,347 | $15,036 |
Find assessor info on the county website
Monthly payment
Est. payment
Payment breakdown
Explore the cost of this home by adjusting the details. Changes won't be saved.Climate risks
Neighborhood: 60452
Nearby schools
Schools provided by the listing agent
- Elementary: Walter F Fierke Ed Center
- Middle: Central Middle School
- High: Oak Forest High School
- District: 146
Source: MRED as distributed by MLS GRID. This data may not be complete. We recommend contacting the local school district to confirm school assignments for this home.
Similar homes
- $439,9993 bd3 ba2k sqft6619 Courtney Dr, Oak Forest, IL 60452New
 MLS ID #12778116, Johnny Sarena, RE/MAX 1st Service. MRED as distributed by MLS GRID
 - $386,9004 bd3 ba2.6k sqft835 Maple Rd, Flossmoor, IL 60422New
 MLS ID #12778264, Jaime Birks, Realty of America. MRED as distributed by MLS GRID
 - $389,8734 bd2 ba2k sqft9401 S 80th Ct, Hickory Hills, IL 60457New
 MLS ID #12776764, Thomas Domasik, RE/MAX 10 in the Park. MRED as distributed by MLS GRID
 - $419,0004 bd2 ba2.2k sqft6833 W 127th St, Palos Heights, IL 60463Active
 MLS ID #12769025, Neil Gates, Chase Real Estate LLC. MRED as distributed by MLS GRID
