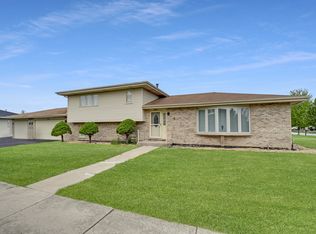
Move-In Ready & Beautifully Updated! Welcome to this 3-bedroom, 2.5-bath Tinley Park home featuring extensive updates throughout. Major home components, including the furnace, A/C, washer & dryer, and kitchen appliances, have all been updated within the past 2-3 years. Enjoy a spacious layout, 2-car garage, and a fantastic location close to schools, parks, walking and biking trails, White Water Canyon Water Park, the Metra station, and I-80 for easy commuting. Conveniently located near shopping, dining, and everything Tinley Park has to offer. Nothing to do but move in and enjoy!
Active
$475,000
8818 172nd St, Tinley Park, IL 60487
3beds
1,801sqft
Single Family Residence
Built in 1978
9,000 Square Feet Lot
$-- Zestimate®
$264/sqft
$-- HOA
What's special
Extensive updates throughoutSpacious layout
- 12 days
- 661
- 48
Likely to sell faster than
Zillow last checked:
Listing updated:
Listed by:
Rosa Flores (224)699-5002,
Redfin Corporation
Source: MRED as distributed by MLS GRID,MLS#: 12739672
Facts & features
Interior
Bedrooms & bathrooms
- Bedrooms: 3
- Bathrooms: 3
- Full bathrooms: 2
- 1/2 bathrooms: 1
Rooms
- Room types: No additional rooms
Primary bedroom
- Features: Flooring (Luxury Vinyl), Bathroom (Full)
- Level: Second
- Area: 180 Square Feet
- Dimensions: 15X12
Bedroom 2
- Features: Flooring (Luxury Vinyl)
- Level: Second
- Area: 224 Square Feet
- Dimensions: 16X14
Bedroom 3
- Features: Flooring (Luxury Vinyl)
- Level: Second
- Area: 140 Square Feet
- Dimensions: 14X10
Dining room
- Features: Flooring (Luxury Vinyl)
- Level: Main
- Area: 176 Square Feet
- Dimensions: 16X11
Family room
- Features: Flooring (Luxury Vinyl)
- Level: Lower
- Area: 325 Square Feet
- Dimensions: 25X13
Kitchen
- Features: Kitchen (Eating Area-Table Space), Flooring (Luxury Vinyl)
- Level: Main
- Area: 210 Square Feet
- Dimensions: 21X10
Laundry
- Features: Flooring (Other)
- Level: Lower
- Area: 160 Square Feet
- Dimensions: 16X10
Living room
- Features: Flooring (Luxury Vinyl)
- Level: Main
- Area: 216 Square Feet
- Dimensions: 18X12
Heating
- Natural Gas
Cooling
- Central Air
Appliances
- Included: Range, Dishwasher, Refrigerator, Washer, Dryer, Stainless Steel Appliance(s), Range Hood
- Laundry: Gas Dryer Hookup, Sink
Features
- Doors: 32" Min. Interior Door(s), Panel Door(s)
- Windows: Skylight(s), Blinds, Drapes, Screens, Some Wood Windows
- Basement: Finished,Partial
- Attic: Unfinished
- Number of fireplaces: 2
- Fireplace features: Electric, Gas Starter, Family Room, Living Room
Interior area
- Total structure area: 0
- Total interior livable area: 1,801 sqft
Property
Parking
- Total spaces: 2
- Parking features: Garage Door Opener, Yes, Garage Owned, Attached, Garage
- Attached garage spaces: 2
- Has uncovered spaces: Yes
Accessibility
- Accessibility features: No Disability Access
Features
- Patio & porch: Patio
Lot
- Size: 9,000 Square Feet
Details
- Additional structures: Gazebo, Shed(s)
- Parcel number: 27274020090000
- Special conditions: None
- Other equipment: TV-Cable, Ceiling Fan(s), Fan-Attic Exhaust, Sump Pump
Construction
Type & style
- Home type: SingleFamily
- Property subtype: Single Family Residence
Materials
- Brick
Condition
- New construction: No
- Year built: 1978
Utilities & green energy
- Electric: Circuit Breakers
- Sewer: Public Sewer
- Water: Lake Michigan
Community & HOA
Community
- Features: Curbs, Sidewalks, Street Lights, Street Paved
- Security: Carbon Monoxide Detector(s)
HOA
- Services included: None
Location
- Region: Tinley Park
Financial & listing details
- Price per square foot: $264/sqft
- Tax assessed value: $330,000
- Annual tax amount: $8,178
- Date on market: 8/27/2026
- Ownership: Fee Simple
Estimated market value
Not available
Estimated sales range
Not available
Not available
Price history
| Date | Event | Price |
|---|---|---|
| 8/27/2026 | Listed for sale | $475,000+104.3%$264/sqft |
Source:  MRED as distributed by MLS GRID #12739672 Report a problem MRED as distributed by MLS GRID #12739672 Report a problem | ||
| 4/5/2017 | Sold | $232,500$129/sqft |
Source: MRED as distributed by MLS GRID #09469135 Report a problem | ||
| 2/23/2017 | Pending sale | $232,500$129/sqft |
Source: CENTURY 21 Affiliated #09469135 Report a problem | ||
| 2/1/2017 | Listed for sale | $232,500$129/sqft |
Source: CENTURY 21 Affiliated #09469135 Report a problem | ||
| 1/28/2017 | Pending sale | $232,500$129/sqft |
Source: CENTURY 21 Affiliated #09469135 Report a problem | ||
| 1/4/2017 | Price change | $232,500-0.9%$129/sqft |
Source: CENTURY 21 Affiliated #09469135 Report a problem | ||
| 12/12/2016 | Price change | $234,500-0.6%$130/sqft |
Source: CENTURY 21 Affiliated #09315397 Report a problem | ||
| 10/27/2016 | Price change | $235,900-1.7%$131/sqft |
Source: CENTURY 21 Affiliated #09315397 Report a problem | ||
| 9/27/2016 | Price change | $239,900-1.1%$133/sqft |
Source: CENTURY 21 Affiliated #09315397 Report a problem | ||
| 9/18/2016 | Price change | $242,500-0.8%$135/sqft |
Source: CENTURY 21 Affiliated #09315397 Report a problem | ||
| 9/6/2016 | Price change | $244,500-2%$136/sqft |
Source: CENTURY 21 Affiliated #09315397 Report a problem | ||
| 8/26/2016 | Price change | $249,500-1.2%$139/sqft |
Source: CENTURY 21 Affiliated #09315397 Report a problem | ||
| 8/22/2016 | Price change | $252,500-0.9%$140/sqft |
Source: CENTURY 21 Affiliated #09315397 Report a problem | ||
| 8/15/2016 | Listed for sale | $254,900$142/sqft |
Source: CENTURY 21 Affiliated #09315397 Report a problem | ||
Public tax history
| Year | Property taxes | Tax assessment |
|---|---|---|
| 2024 | $8,224 -0.2% | $33,000 |
| 2023 | $8,242 +23.8% | $33,000 +49.4% |
| 2022 | $6,656 +2.8% | $22,090 |
| 2021 | $6,473 -12.8% | $22,090 |
| 2020 | $7,424 -9.6% | $22,090 -12.8% |
| 2019 | $8,213 +2.2% | $25,323 |
| 2018 | $8,037 +2.7% | $25,323 |
| 2017 | $7,823 +31.8% | $25,323 +14.3% |
| 2016 | $5,935 +6.9% | $22,150 |
| 2015 | $5,554 +0.2% | $22,150 |
| 2014 | $5,542 -0.6% | $22,150 -6.6% |
| 2013 | $5,576 +1.5% | $23,720 |
| 2012 | $5,492 +0.4% | $23,720 |
| 2011 | $5,469 -9.1% | $23,720 -20.4% |
| 2010 | $6,016 +6.6% | $29,781 |
| 2009 | $5,643 +12.5% | $29,781 -5% |
| 2008 | $5,014 +3.3% | $31,349 +13.8% |
| 2007 | $4,854 +9.7% | $27,542 |
| 2006 | $4,426 +9.4% | $27,542 |
| 2005 | $4,044 +2.3% | $27,542 +27.8% |
| 2004 | $3,953 +3% | $21,548 |
| 2003 | $3,837 +9.2% | $21,548 |
| 2002 | $3,513 +13.6% | $21,548 +16.5% |
| 2001 | $3,093 +2.4% | $18,503 |
| 2000 | $3,020 -3.4% | $18,503 |
| 1999 | $3,128 | $18,503 |
Find assessor info on the county website
Monthly payment
Est. payment
Payment breakdown
Explore the cost of this home by adjusting the details. Changes won't be saved.Climate risks
Neighborhood: 60487
Nearby schools
Schools provided by the listing agent
- Elementary: Christa Mcauliffe School
- Middle: Prairie View Middle School
- High: Victor J Andrew High School
- District: 140
Source: MRED as distributed by MLS GRID. This data may not be complete. We recommend contacting the local school district to confirm school assignments for this home.
Similar homes
- $449,7003 bd2 ba1.8k sqft16400 Sherwood Dr, Orland Park, IL 60462Active
 MLS ID #12743233, Neil Gates, Chase Real Estate LLC. MRED as distributed by MLS GRID
 - $475,0003 bd3 ba2.5k sqft7453 Cashew Dr, Orland Park, IL 60462Active
 MLS ID #12744968, Evana Dong, ABR,MRP,SFR,SRS, Charles Rutenberg Realty. MRED as distributed by MLS GRID
 - $479,9003 bd3 ba1.5k sqft(Undisclosed Address), Orland Park, IL 60462Price Change
 MLS ID #12741262, Ann Spencer, CNC,CSC, Prime Realty Solutions. MRED as distributed by MLS GRID
 - $399,8733 bd2 ba1.9k sqft8218 170th St, Tinley Park, IL 60477Active
 MLS ID #12633292, Thomas Domasik, RE/MAX 10 in the Park. MRED as distributed by MLS GRID
