Welcome Home to this Beautiful Split-Level with a sub-basement in a desirable Orland Park location with lower taxes! Nice updated areas of the home provides that warm/cozy feel your family is looking for. Entry opens to a large living/dining area, then into the additional eat-in kitchen. That kitchen offers granite counters and stainless steel appliances. Huge lower-level family room area great for entertaining or hanging out by the fireplace. Baths mostly updated. Fenced beautiful backyard and much more. A growing family is the only reason they need to relocate.
New
$435,000
12363 Derby Ln, Orland Park, IL 60467
3beds
2,000sqft
:
Get pre-qualified$3,276/mo
Single Family Residence
Built in 1976
9,583 Square Feet Lot
$419,800 Zestimate®
$218/sqft
$-- HOA
What's special
Huge lower-level family roomBeautiful split-levelFenced beautiful backyardEat-in kitchenGranite countersStainless steel appliances
- 4 days |
- 721 |
- 48 |
Likely to sell faster than
Zillow last checked:
Listing updated:
Listed by:
Dan Bowden, ABR 708-710-3828,
HomeSmart Realty Group
Source: MRED as distributed by MLS GRID,MLS#: 12725696
Facts & features
Interior
Bedrooms & bathrooms
- Bedrooms: 3
- Bathrooms: 2
- Full bathrooms: 1
- 1/2 bathrooms: 1
Rooms
- Room types: No additional rooms
Primary bedroom
- Features: Flooring (Carpet)
- Level: Second
- Area: 182 Square Feet
- Dimensions: 14X13
Bedroom 2
- Features: Flooring (Carpet)
- Level: Second
- Area: 160 Square Feet
- Dimensions: 16X10
Bedroom 3
- Features: Flooring (Carpet)
- Level: Second
- Area: 120 Square Feet
- Dimensions: 12X10
Dining room
- Features: Flooring (Carpet)
- Level: Main
- Area: 132 Square Feet
- Dimensions: 12X11
Family room
- Features: Flooring (Carpet)
- Level: Lower
- Area: 300 Square Feet
- Dimensions: 25X12
Kitchen
- Features: Kitchen (Eating Area-Table Space), Flooring (Ceramic Tile)
- Level: Main
- Area: 192 Square Feet
- Dimensions: 16X12
Living room
- Features: Flooring (Carpet)
- Level: Main
- Area: 247 Square Feet
- Dimensions: 19X13
Heating
- Natural Gas, Forced Air
Cooling
- Central Air
Appliances
- Included: Range, Microwave, Dishwasher, Refrigerator, Washer, Dryer, Stainless Steel Appliance(s)
Features
- Basement: Unfinished,Partial
- Number of fireplaces: 1
- Fireplace features: Wood Burning, Family Room
Interior area
- Total structure area: 0
- Total interior livable area: 2,000 sqft
Property
Parking
- Total spaces: 2
- Parking features: Concrete, Garage Door Opener, Yes, Garage Owned, Attached, Garage
- Attached garage spaces: 2
- Has uncovered spaces: Yes
Accessibility
- Accessibility features: No Disability Access
Features
- Levels: Quad-Level
Lot
- Size: 9,583 Square Feet
- Dimensions: 82X135
Details
- Parcel number: 1605014120040000
- Special conditions: None
Construction
Type & style
- Home type: SingleFamily
- Property subtype: Single Family Residence
Materials
- Brick
- Roof: Asphalt
Condition
- New construction: No
- Year built: 1976
Utilities & green energy
- Sewer: Public Sewer
- Water: Lake Michigan
Community & HOA
Community
- Subdivision: Pheasant Hollow
HOA
- Services included: None
Location
- Region: Orland Park
Financial & listing details
- Price per square foot: $218/sqft
- Annual tax amount: $7,354
- Date on market: 8/6/2026
- Ownership: Fee Simple
Estimated market value
$419,800
$399,000 - $441,000
$3,231/mo
Price history
| Date | Event | Price |
|---|---|---|
| 8/6/2026 | Listed for sale | $435,000+64.2%$218/sqft |
Source:  MRED as distributed by MLS GRID #12725696 Report a problem MRED as distributed by MLS GRID #12725696 Report a problem | ||
| 10/25/2016 | Sold | $265,000$133/sqft |
Source: MRED as distributed by MLS GRID #09302973 Report a problem | ||
Public tax history
Tax history is unavailable.
Monthly payment
Est. payment
Payment breakdown
Explore the cost of this home by adjusting the details. Changes won't be saved.Climate risks
Neighborhood: 60467
Nearby schools
GreatSchools rating
- NAGoodings Grove SchoolGrades: PK-1Distance: 0.7 mi
- 10/10Homer Jr High SchoolGrades: 7-8Distance: 2 mi
- 10/10Lockport Township High School EastGrades: 9-12Distance: 6.5 mi
Schools provided by the listing agent
- High: Lockport Township High School
- District: 33
Source: MRED as distributed by MLS GRID. This data may not be complete. We recommend contacting the local school district to confirm school assignments for this home.
- $429,8003 bd2 ba2k sqft12363 W Derby Ln, Orland Park, IL 60467Off Market

- $471,500-- bd-- ba2.6k sqft12359 W Derby Ln, Orland Park, IL 60467Off Market
- $412,900-- bd-- ba1.6k sqft12401 W Derby Ln, Orland Park, IL 60467Off Market
- $450,4004 bd2 ba2.6k sqft14142 S Pheasant Ln, Orland Park, IL 60467Off Market
- $457,4003 bd3 ba2.5k sqft14134 Pheasant Ln, Orland Park, IL 60467Off Market
- $444,3003 bd3 ba2.5k sqft14134 S Pheasant Ln, Orland Park, IL 60467Off Market
- $493,7003 bd3 ba3.4k sqft12355 Derby Ln, Orland Park, IL 60467Off Market
- $455,0004 bd3 ba2.6k sqft14124 S Pheasant Ln, Orland Park, IL 60467Sold
A local agent can set up tours, give advice and negotiate with sellers.
A local lender can help you make sure your offer is ready when you are.
Similar homes
- $464,9993 bd2 ba1.9k sqft15208 Royal Foxhunt Rd, Orland Park, IL 60462Active
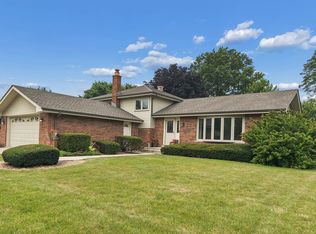 MLS ID #12712352, Johnny Sarena, RE/MAX 1st Service. MRED as distributed by MLS GRID
 - $499,9993 bd3 ba2.6k sqft11644 Brookwood Dr, Orland Park, IL 60467Active
 MLS ID #12720313, Mike Kelly, Crosstown Realtors Inc. MRED as distributed by MLS GRID
 - $419,9003 bd2 ba1.9k sqft625 N Locust St, Frankfort, IL 60423New
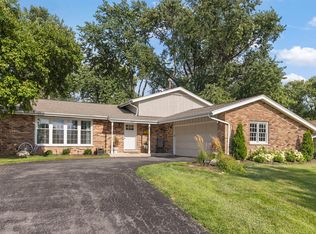 MLS ID #12726789, Micah Kirstein, john greene, Realtor. MRED as distributed by MLS GRID
 - $425,0003 bd2 ba1.7k sqft2770 Kingsway Ave, New Lenox, IL 60451New
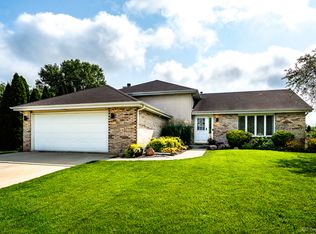 MLS ID #12716057, Megan Tempinski, Coldwell Banker Realty. MRED as distributed by MLS GRID
 - $344,9002 bd3 ba1.3k sqft17326 Brook Crossing Ct, Orland Park, IL 60467NewMLS ID #12725629, Danielle Moy, @properties Christie's International Real Estate. MRED as distributed by MLS GRID
- $499,9004 bd3 ba2.4k sqft19905 Center St, Mokena, IL 60448NewMLS ID #12729171, Joseph Siwinski, Lincoln-Way Realty, Inc. MRED as distributed by MLS GRID
- $474,9004 bd3 ba1.4k sqft13060 S Cypress Ln, Palos Heights, IL 60463ActiveMLS ID #12720772, Denita Wuske, Keller Williams Preferred Rlty. MRED as distributed by MLS GRID
- $484,5003 bd3 ba2.1k sqft20752 Mary Dr, Lockport, IL 60441NewMLS ID #12723847, Andrew Nordstrom, RE/MAX Ultimate Professionals. MRED as distributed by MLS GRID
- $450,0003 bd2 ba2.2k sqft511 S Highland Ave, Lombard, IL 60148NewMLS ID #12727406, Jeavon Shegal, REMAX Legends. MRED as distributed by MLS GRID
- $349,9003 bd2 ba1.5k sqft7411 W 109th Pl, Worth, IL 60482NewMLS ID #12727690, Laura Bugos-Komperda, eXp Realty. MRED as distributed by MLS GRID
- $424,9003 bd2 ba1.5k sqft6021 Jody Ln, Tinley Park, IL 60477ActiveMLS ID #12674913, Steven Loerop, Village Realty, Inc.. MRED as distributed by MLS GRID
- $310,0002 bd3 ba1.9k sqft11051 Louetta Ln #194, Orland Park, IL 60467NewMLS ID #12724572, Megan Beechen, CSC, Realty Executives Elite. MRED as distributed by MLS GRID
- $399,9003 bd2 ba1.6k sqft196 Sunshine Dr, Bolingbrook, IL 60490NewMLS ID #12726362, Debbie Stukel-Podzimek, HomeSmart Realty Group. MRED as distributed by MLS GRID
- $535,0003 bd2 ba2.1k sqft8409 Mending Wall Dr, Woodridge, IL 60517NewMLS ID #12702044, Rebecca Ferrell, Keller Williams Inspire - Geneva. MRED as distributed by MLS GRID
- $434,9004 bd2 ba1.5k sqft1015 S Leslie Ln, Villa Park, IL 60181ActiveMLS ID #12725574, Jonathan Strauss, M Street Group Inc. MRED as distributed by MLS GRID
- $460,0005 bd2 ba2.3k sqft6614 Kane Ave, Hodgkins, IL 60525ActiveMLS ID #12722625, Linda Corcoran, ABR,CRS,GRI, Berkshire Hathaway HomeServices Starck Real Estate. MRED as distributed by MLS GRID
- $500,0004 bd4 ba2.5k sqft958 Premrose Ct, Romeoville, IL 60446NewMLS ID #12726002, Ryan Lathus, Crosstown Realtors, Inc.. MRED as distributed by MLS GRID
- $449,9004 bd4 ba2k sqft8622 W 90th Pl, Hickory Hills, IL 60457ActiveMLS ID #12675099, Tim Ryan, AHWD, Real People Realty. MRED as distributed by MLS GRID
- $410,0004 bd3 ba2k sqft1718 Mountain Ridge Pass, Plainfield, IL 60586NewMLS ID #12709275, Diego Valdes, Keller Williams ONEChicago. MRED as distributed by MLS GRID
- $519,0004 bd3 ba2.8k sqft14629 S East Abbott Rd, Homer Glen, IL 60491ActiveMLS ID #12696528, Ronda Wallace, ABR,CNC,CSC,E-PRO, The Wallace Real Estate Group, INC.. MRED as distributed by MLS GRID
