This well-maintained home offers comfortable living with thoughtful updates throughout. Enter through the impressive large foyer featuring elegant ceramic flooring, guest closet and beautiful chandelier that sets a welcoming tone. The main level includes a spacious living room and dining room, along with a fully updated kitchen equipped with modern appliances. The second floor houses three large bedrooms with hardwood floors and generously-sized hall bathroom with double vanity sinks, convenient walk-in shower, ceramic floor and recessed lights. Versatile lower level with spacious bedroom, recreation room with woodburning stone fireplace, Full bath with double sink and walk-in shower plus sliding glass door to paver patio. Basement is finished with an additional bedroom, bonus room plus a cozy sitting room. Laundry room w/slop sink. Detached two car garage, fenced yard plus above ground pool. Lower level bath 2025, Kitchen 2023, Air conditioner 2021, Hot water heater 2020, Hardwood floors refinished 2020, Roof 2007. Minutes from shopping and expressways! Village of Hodgkins offers a residential tax rebate program!
Re-activated
$460,000
6614 Kane Ave, Hodgkins, IL 60525
5beds
2,318sqft
Single Family Residence
Built in 1986
6,250 Square Feet Lot
$450,100 Zestimate®
$198/sqft
$-- HOA
What's special
Above ground poolModern appliancesFenced yardGenerously-sized hall bathroomRecessed lightsImpressive large foyerFully updated kitchen
- 33 days
- 771
- 32
Zillow last checked:
Listing updated:
Listed by:
Linda Corcoran, ABR,CRS,GRI (708)246-5500,
Berkshire Hathaway HomeServices Starck Real Estate,
Dawn Foran, ABR 708-408-4352,
Berkshire Hathaway HomeServices Starck Real Estate
Source: MRED as distributed by MLS GRID,MLS#: 12722625
Facts & features
Interior
Bedrooms & bathrooms
- Bedrooms: 5
- Bathrooms: 2
- Full bathrooms: 2
Rooms
- Room types: Bedroom 5, Bonus Room, Sitting Room
Primary bedroom
- Features: Flooring (Hardwood)
- Level: Second
- Area: 180 Square Feet
- Dimensions: 15X12
Bedroom 2
- Features: Flooring (Hardwood)
- Level: Second
- Area: 143 Square Feet
- Dimensions: 13X11
Bedroom 3
- Features: Flooring (Hardwood)
- Level: Second
- Area: 143 Square Feet
- Dimensions: 13X11
Bedroom 4
- Features: Flooring (Ceramic Tile)
- Level: Lower
- Area: 165 Square Feet
- Dimensions: 15X11
Bedroom 5
- Features: Flooring (Ceramic Tile)
- Level: Basement
- Area: 192 Square Feet
- Dimensions: 16X12
Bonus room
- Features: Flooring (Ceramic Tile)
- Level: Basement
- Area: 84 Square Feet
- Dimensions: 12X7
Dining room
- Features: Flooring (Hardwood)
- Level: Main
- Area: 117 Square Feet
- Dimensions: 13X9
Family room
- Features: Flooring (Ceramic Tile)
- Level: Lower
- Area: 408 Square Feet
- Dimensions: 24X17
Kitchen
- Features: Kitchen (Eating Area-Table Space), Flooring (Ceramic Tile)
- Level: Main
- Area: 168 Square Feet
- Dimensions: 14X12
Laundry
- Level: Basement
- Area: 84 Square Feet
- Dimensions: 14X6
Living room
- Features: Flooring (Hardwood)
- Level: Main
- Area: 208 Square Feet
- Dimensions: 16X13
Sitting room
- Features: Flooring (Ceramic Tile)
- Level: Basement
- Area: 90 Square Feet
- Dimensions: 10X9
Heating
- Natural Gas
Cooling
- Central Air
Appliances
- Included: Range, Microwave, High End Refrigerator, Washer, Dryer, Disposal
- Laundry: In Unit, Sink
Features
- Basement: Finished,Partial,Daylight
- Number of fireplaces: 1
- Fireplace features: Wood Burning, Family Room
Interior area
- Total structure area: 0
- Total interior livable area: 2,318 sqft
Property
Parking
- Total spaces: 2
- Parking features: Concrete, Garage Door Opener, Yes, Garage Owned, Detached, Garage
- Garage spaces: 2
- Has uncovered spaces: Yes
Accessibility
- Accessibility features: No Disability Access
Features
- Patio & porch: Patio
- Pool features: Above Ground
Lot
- Size: 6,250 Square Feet
- Dimensions: 50 x 125
Details
- Parcel number: 18221120180000
- Special conditions: None
Construction
Type & style
- Home type: SingleFamily
- Property subtype: Single Family Residence
Materials
- Vinyl Siding, Brick
- Roof: Asphalt
Condition
- New construction: No
- Year built: 1986
Utilities & green energy
- Electric: Circuit Breakers
- Sewer: Public Sewer
- Water: Lake Michigan
Community & HOA
Community
- Features: Park, Street Paved
HOA
- Services included: None
Location
- Region: Hodgkins
Financial & listing details
- Price per square foot: $198/sqft
- Tax assessed value: $340,010
- Annual tax amount: $8,935
- Date on market: 8/5/2026
- Ownership: Fee Simple
Estimated market value
$450,100
$428,000 - $473,000
$3,672/mo
Price history
| Date | Event | Price |
|---|---|---|
| 9/5/2026 | Listed for sale | $460,000$198/sqft |
Source: BHHS broker feed #12722625 Report a problem | ||
| 8/14/2026 | Pending sale | $460,000$198/sqft |
Source: BHHS broker feed #12722625 Report a problem | ||
| 8/5/2026 | Listed for sale | $460,000-4.1%$198/sqft |
Source:  MRED as distributed by MLS GRID #12722625 Report a problem MRED as distributed by MLS GRID #12722625 Report a problem | ||
| 2/13/2026 | Listing removed | $479,900$207/sqft |
Source: BHHS broker feed #12439841 Report a problem | ||
| 10/13/2025 | Price change | $479,900-2.1%$207/sqft |
Source: MRED as distributed by MLS GRID #12439841 Report a problem | ||
| 8/18/2025 | Listed for sale | $490,000+148.1%$211/sqft |
Source: MRED as distributed by MLS GRID #12439841 Report a problem | ||
| 7/13/2001 | Sold | $197,500$85/sqft |
Source: Public Record Report a problem | ||
Public tax history
| Year | Property taxes | Tax assessment |
|---|---|---|
| 2024 | $8,935 +4.7% | $34,001 +0% |
| 2023 | $8,537 -9.3% | $33,999 +4.6% |
| 2022 | $9,414 +2.7% | $32,492 |
| 2021 | $9,164 +2.1% | $32,492 |
| 2020 | $8,977 -2.9% | $32,492 -2.3% |
| 2019 | $9,244 -8.3% | $33,262 |
| 2018 | $10,082 +5.6% | $33,262 |
| 2017 | $9,549 +10% | $33,262 +18% |
| 2016 | $8,682 +5.6% | $28,179 |
| 2015 | $8,220 +2.1% | $28,179 |
| 2014 | $8,050 -7.3% | $28,179 -9.2% |
| 2013 | $8,687 +3% | $31,037 |
| 2012 | $8,434 +2% | $31,037 |
| 2011 | $8,266 +0% | $31,037 -8% |
| 2010 | $8,264 +7.4% | $33,749 |
| 2009 | $7,694 +21.6% | $33,749 -7% |
| 2008 | $6,325 +7.8% | $36,290 +21.3% |
| 2007 | $5,870 -4.1% | $29,920 |
| 2006 | $6,119 +37.9% | $29,920 |
| 2005 | $4,439 -3.2% | $29,920 +33.7% |
| 2004 | $4,585 +5.1% | $22,375 |
| 2003 | $4,363 +4.6% | $22,375 |
| 2002 | $4,172 +20% | $22,375 +11.9% |
| 2001 | $3,476 +4.4% | $20,003 |
| 2000 | $3,331 | $20,003 |
| 1999 | $3,331 | $20,003 |
Find assessor info on the county website
Monthly payment
Est. payment
Payment breakdown
Explore the cost of this home by adjusting the details. Changes won't be saved.Climate risks
Neighborhood: 60525
Nearby schools
Schools provided by the listing agent
- Elementary: Hodgkins Elementary School
- Middle: Wm F Gurrie Middle School
- High: Lyons Twp High School
- District: 105
Source: MRED as distributed by MLS GRID. This data may not be complete. We recommend contacting the local school district to confirm school assignments for this home.
Similar homes
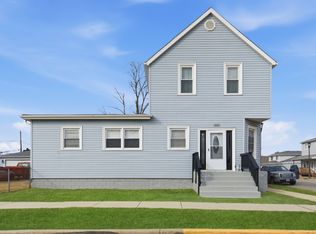
- $459,9003 bd2 ba1.2k sqft5441 S Ashland Ave, Countryside, IL 60525Active
 MLS ID #12738931, Svetlana Lukic, Century 21 Dream Homes. MRED as distributed by MLS GRID
 - $485,0004 bd3 ba2.3k sqft8736 S 80th Ct, Hickory Hills, IL 60457Price Change
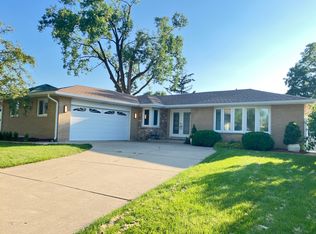 MLS ID #12667076, Stephen Fisher, Westward360 RM. MRED as distributed by MLS GRID
 - $432,0004 bd4 ba2k sqft8622 W 90th Pl, Hickory Hills, IL 60457Active
 MLS ID #12675099, Tim Ryan, AHWD, Real People Realty. MRED as distributed by MLS GRID
 - $489,9003 bd2 ba1.8k sqft2534 Kensington Ave, Westchester, IL 60154New
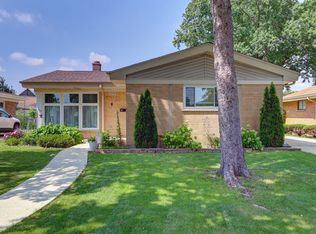 MLS ID #12749905, Laura Catrambone-Gerace, Coldwell Banker Stratford Place. MRED as distributed by MLS GRID
