WELCOME TO THIS BEAUTIFUL 4-BEDROOM, 3.1-BATH BRICK 2-STORY HOME OFFERING VERSATILE LIVING SPACE IN A PRIME WESTCHESTER LOCATION! STEP INTO A WELCOMING OPEN-CONCEPT MAIN FLOOR FEATURING RICH HARDWOOD FLOORING, A BRIGHT LIVING ROOM, AND A FRESHLY PAINTED SEPARATE DINING ROOM. THE UPDATED KITCHEN BOASTS GRANITE COUNTERTOPS, STAINLESS STEEL APPLIANCES, BREAKFAST BAR SEATING, AND A WALK-IN PANTRY. JUST OFF THE KITCHEN IS AN EXPANSIVE FAMILY ROOM WITH HARDWOOD UNDER THE CURRENT TILE, A CONVENIENT HALF BATH, AND DIRECT ENTRY FROM THE ATTACHED 2-CAR GARAGE.THE UPPER LEVEL FEATURES HARDWOOD FLOORS ACROSS THREE SPACIOUS SECONDARY BEDROOMS AND A FULL HALLWAY BATH WITH A SOAKING TUB. THE PRIMARY SUITE OFFERS A QUIET RETREAT COMPLETE WITH DUAL CLOSETS AND A PRIVATE FULL ENSUITE BATH.FINISHED BASEMENT: EXPAND YOUR ENTERTAINING SPACE INTO THE FINISHED BASEMENT FEATURING A MASSIVE RECREATION ROOM WITH A WET BAR, A 3RD FULL BATHROOM, DEDICATED LAUNDRY ROOM (WASHER & DRYER INCLUDED), AND ABUNDANT STORAGE.OUTDOORS & UPDATES: ENJOY A FULLY FENCED BACKYARD WITH A CONCRETE PATIO AND EXTRA STORAGE SHED. KEY MECHANICAL UPGRADES INCLUDE A NEWER ROOF (2019), 75-GALLON HOT WATER HEATER (2022), AND SUMP/EJECTOR PUMPS (2023). WALK TO WESTCHESTER PRIMARY SCHOOL AND MAYFAIR REC CENTER, WITH EASY ACCESS TO OAKBROOK CENTER, I-290, I-294, AND O'HARE!
New
$534,900
10623 Windsor Dr, Westchester, IL 60154
4beds
2,620sqft
:
Get pre-qualified$3,989/mo
Single Family Residence
Built in 1974
8,450 Square Feet Lot
$-- Zestimate®
$204/sqft
$-- HOA
What's special
Finished basementFully fenced backyardWalk-in pantryBreakfast bar seatingExpansive family roomRich hardwood flooringWelcoming open-concept main floor
- --
- on Zillow |
- 207
- views |
- 11
- saves |
Zillow last checked:
Listing updated:
Listed by:
Pablo Galarza 773-367-0788,
Century 21 New Beginnings,
Margarita Galarza 773-259-1337,
Century 21 New Beginnings
Source: MRED as distributed by MLS GRID,MLS#: 12723583
Facts & features
Interior
Bedrooms & bathrooms
- Bedrooms: 4
- Bathrooms: 4
- Full bathrooms: 3
- 1/2 bathrooms: 1
Rooms
- Room types: Recreation Room
Primary bedroom
- Features: Flooring (Carpet), Bathroom (Full)
- Level: Second
- Area: 196 Square Feet
- Dimensions: 14X14
Bedroom 2
- Features: Flooring (Hardwood)
- Level: Second
- Area: 110 Square Feet
- Dimensions: 11X10
Bedroom 3
- Features: Flooring (Hardwood)
- Level: Second
- Area: 130 Square Feet
- Dimensions: 13X10
Bedroom 4
- Features: Flooring (Hardwood)
- Level: Second
- Area: 143 Square Feet
- Dimensions: 13X11
Bar entertainment
- Features: Flooring (Carpet)
- Level: Basement
- Area: 90 Square Feet
- Dimensions: 10X9
Dining room
- Features: Flooring (Carpet)
- Level: Main
- Area: 168 Square Feet
- Dimensions: 14X12
Family room
- Features: Flooring (Carpet)
- Level: Main
- Area: 336 Square Feet
- Dimensions: 21X16
Kitchen
- Features: Kitchen (Eating Area-Breakfast Bar, Pantry-Closet), Flooring (Other)
- Level: Main
- Area: 143 Square Feet
- Dimensions: 13X11
Laundry
- Features: Flooring (Vinyl)
- Level: Basement
- Area: 192 Square Feet
- Dimensions: 16X12
Living room
- Features: Flooring (Carpet)
- Level: Main
- Area: 256 Square Feet
- Dimensions: 16X16
Recreation room
- Features: Flooring (Carpet)
- Level: Basement
- Area: 800 Square Feet
- Dimensions: 32X25
Heating
- Natural Gas, Forced Air
Cooling
- Central Air
Appliances
- Included: Range, Microwave, Dishwasher, Refrigerator, Bar Fridge, Freezer, Washer, Dryer, Disposal, Stainless Steel Appliance(s)
- Laundry: Gas Dryer Hookup, In Unit
Features
- Wet Bar
- Basement: Finished,Full
Interior area
- Total structure area: 2,620
- Total interior livable area: 2,620 sqft
- Finished area below ground: 1,096
Property
Parking
- Total spaces: 2
- Parking features: Concrete, Garage Door Opener, Yes, Garage Owned, Attached, Garage
- Attached garage spaces: 2
- Has uncovered spaces: Yes
Accessibility
- Accessibility features: No Disability Access
Features
- Stories: 2
Lot
- Size: 8,450 Square Feet
- Dimensions: 65X130
Details
- Additional structures: Shed(s)
- Parcel number: 15292200070000
- Special conditions: None
- Other equipment: Ceiling Fan(s), Sump Pump
Construction
Type & style
- Home type: SingleFamily
- Property subtype: Single Family Residence
Materials
- Brick
- Foundation: Concrete Perimeter
- Roof: Asphalt
Condition
- New construction: No
- Year built: 1974
Utilities & green energy
- Electric: Circuit Breakers, 100 Amp Service
- Sewer: Public Sewer
- Water: Lake Michigan
Community & HOA
Community
- Features: Park, Tennis Court(s), Curbs, Sidewalks, Street Lights, Street Paved
- Security: Carbon Monoxide Detector(s)
HOA
- Services included: None
Location
- Region: Westchester
Financial & listing details
- Price per square foot: $204/sqft
- Tax assessed value: $356,410
- Annual tax amount: $8,906
- Date on market: 8/4/2026
- Ownership: Fee Simple
Estimated market value
Not available
Estimated sales range
Not available
Not available
Price history
| Date | Event | Price |
|---|---|---|
| 8/4/2026 | Listing removed | $549,900$210/sqft |
Source:  MRED as distributed by MLS GRID #12697700 Report a problem MRED as distributed by MLS GRID #12697700 Report a problem | ||
| 7/7/2026 | Listed for sale | $549,900-4.3%$210/sqft |
Source: MRED as distributed by MLS GRID #12697700 Report a problem | ||
| 7/7/2026 | Listing removed | $574,900$219/sqft |
Source: MRED as distributed by MLS GRID #12681381 Report a problem | ||
| 6/22/2026 | Listed for sale | $574,900+74.5%$219/sqft |
Source: MRED as distributed by MLS GRID #12681381 Report a problem | ||
| 3/4/2009 | Sold | $329,500-19.6%$126/sqft |
Source: MRED as distributed by MLS GRID #07084279 Report a problem | ||
| 2/28/2008 | Listing removed | $410,000$156/sqft |
Source: RealBird #06739108 Report a problem | ||
| 2/26/2008 | Listed for sale | $410,000$156/sqft |
Source: RealBird #06739108 Report a problem | ||
Public tax history
| Year | Property taxes | Tax assessment |
|---|---|---|
| 2024 | $8,907 +5% | $35,641 |
| 2023 | $8,484 +23.5% | $35,641 +37.4% |
| 2022 | $6,872 +2.9% | $25,944 |
| 2021 | $6,678 +1.3% | $25,944 |
| 2020 | $6,590 +0.8% | $25,944 -2.4% |
| 2019 | $6,540 -15.4% | $26,580 -14.7% |
| 2018 | $7,729 +1.7% | $31,158 |
| 2017 | $7,597 +17.9% | $31,158 +26.7% |
| 2016 | $6,446 +1.9% | $24,600 |
| 2015 | $6,327 +2.1% | $24,600 |
| 2014 | $6,196 +1.8% | $24,600 -8.4% |
| 2013 | $6,089 +2.6% | $26,850 |
| 2012 | $5,934 +3.4% | $26,850 |
| 2011 | $5,740 +4.4% | $26,850 -4.6% |
| 2010 | $5,500 -15.3% | $28,132 -9.2% |
| 2009 | $6,493 +42.7% | $30,973 -7.1% |
| 2008 | $4,551 +83.3% | $33,342 +2.1% |
| 2007 | $2,483 -3.1% | $32,672 |
| 2006 | $2,562 +0% | $32,672 |
| 2005 | $2,562 -10.7% | $32,672 +32.2% |
| 2004 | $2,869 -4.8% | $24,715 |
| 2003 | $3,012 +3% | $24,715 |
| 2002 | $2,924 -10.8% | $24,715 +9.7% |
| 2001 | $3,278 +3.1% | $22,532 |
| 2000 | $3,178 -9% | $22,532 |
| 1999 | $3,493 | $22,532 |
Find assessor info on the county website
Monthly payment
Est. payment
Payment breakdown
Explore the cost of this home by adjusting the details. Changes won't be saved.Climate risks
Neighborhood: 60154
Nearby schools
GreatSchools rating
- NAWestchester Primary SchoolGrades: PK-2Distance: 0.1 mi
- 8/10Westchester Middle SchoolGrades: 6-8Distance: 1.1 mi
- NAProviso West High SchoolGrades: 9-12Distance: 1.7 mi
Schools provided by the listing agent
- District: 92
Source: MRED as distributed by MLS GRID. This data may not be complete. We recommend contacting the local school district to confirm school assignments for this home.
- $406,0003 bd1 ba1.3k sqft10617 Windsor Dr, Westchester, IL 60154Off Market
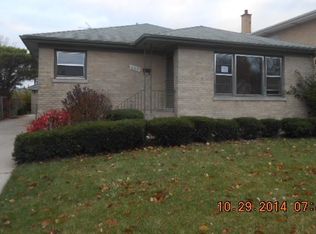
- $369,5003 bd1 ba1.3k sqft10629 Windsor Dr, Westchester, IL 60154Off Market
- $464,0004 bd3 ba1.4k sqft10611 Windsor Dr, Westchester, IL 60154Sold
- $420,9003 bd1 ba1.7k sqft10635 Windsor Dr, Westchester, IL 60154Off Market
- $481,3004 bd2 ba2.2k sqft10620 Essex St, Westchester, IL 60154Off Market
- $369,6003 bd2 ba1.2k sqft10616 Essex St, Westchester, IL 60154Off Market
- $381,3002 bd2 ba925 sqft10628 Essex St, Westchester, IL 60154Off Market
- $399,7003 bd1 ba1.2k sqft10641 Windsor Dr, Westchester, IL 60154Off Market
A local agent can set up tours, give advice and negotiate with sellers.
Similar homes
- $460,0005 bd2 ba2.3k sqft6614 Kane Ave, Hodgkins, IL 60525New
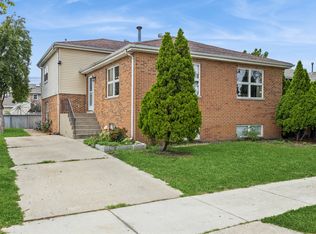 MLS ID #12722625, Linda Corcoran, ABR,CRS,GRI, Berkshire Hathaway HomeServices Starck Real Estate. MRED as distributed by MLS GRID
 - $489,0003 bd2 ba1.8k sqft3N565 Crown Rd, Elmhurst, IL 60126New
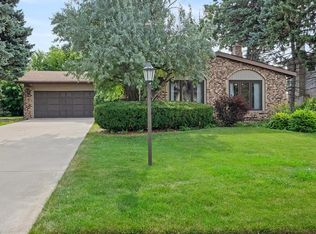 MLS ID #12721130, Albert Miranda, Hangar Homes Realty, LLC. MRED as distributed by MLS GRID
 - $540,0004 bd3 ba1.8k sqft15W425 Victory Pkwy, Elmhurst, IL 60126Active
 MLS ID #12718035, Erick Matos, Realty of America, LLC. MRED as distributed by MLS GRID
 - $519,9004 bd5 ba3.2k sqft14521 S Pheasant Ln, Homer Glen, IL 60491Active
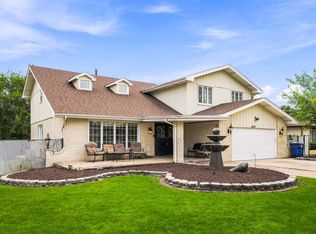 MLS ID #12719810, Gina Ziobro, Listing Leaders Northwest, Inc. MRED as distributed by MLS GRID
 - $599,0003 bd2 ba1.8k sqft5524 S Quincy St, Hinsdale, IL 60521NewMLS ID #12721954, Kristine Oakey, @properties Christie's International Real Estate. MRED as distributed by MLS GRID
- $490,0004 bd2 ba2.2k sqft740 N Michigan St, Elmhurst, IL 60126ActiveMLS ID #12719925, Kris Maranda, CNC, @properties Christie's International Real Estate. MRED as distributed by MLS GRID
- $474,9995 bd3 ba2.4k sqft1423 Ridgeland Ave, Berwyn, IL 60402ActiveMLS ID #12720917, Sandra Lopez, Berkshire Hathaway HomeServices Chicago. MRED as distributed by MLS GRID
- $575,0004 bd3 ba2.2k sqft24W645 Woodcrest Dr, Naperville, IL 60540NewMLS ID #12663331, Linda Thomas, CSC, Charles Rutenberg Realty of IL. MRED as distributed by MLS GRID
- $520,0004 bd3 ba2.4k sqft10362 S Alta Dr, Palos Hills, IL 60465ActiveMLS ID #12710032, Peter Konopacki, CNC, Legacy Real Estate Services. MRED as distributed by MLS GRID
- $500,0003 bd3 ba2.1k sqft2265 Woodland Cir, Naperville, IL 60565NewMLS ID #12689325, Adam Stary, eXp Realty. MRED as distributed by MLS GRID
- $495,0003 bd2 ba1.3k sqft1001 63rd Pl, La Grange, IL 60525ActiveMLS ID #12716911, Lisa Post, PSA, @properties Christie's International Real Estate. MRED as distributed by MLS GRID
- $550,0005 bd3 ba2.1k sqft1615 W Beverly Glen Pkwy, Chicago, IL 60643NewMLS ID #12725272, Aaron Gaines, Keller Williams Preferred Realty. MRED as distributed by MLS GRID
- $425,0004 bd3 ba2.1k sqft6308 Macarthur Dr, Woodridge, IL 60517NewMLS ID #12532517, Sabrina Glover, ABR,CSC,PSA, Platinum Partners Realtors. MRED as distributed by MLS GRID
- $569,0006 bd4 ba3k sqft2436 Grove Ave, Berwyn, IL 60402ActiveMLS ID #12712292, Victor H Tierrafria, RE/MAX Premier. MRED as distributed by MLS GRID
- $529,9004 bd4 ba2.4k sqft855 S Bartlett Rd, Bartlett, IL 60103ActiveMLS ID #12718271, Marissa Rieger, Fulton Grace Realty. MRED as distributed by MLS GRID
- $489,0004 bd3 ba1.6k sqft5126 N Mulligan Ave, Chicago, IL 60630NewMLS ID #12720305, Nichole Dinino, Redfin Corporation. MRED as distributed by MLS GRID
- $549,0004 bd4 ba1.6k sqft3984 Heinz Dr, Aurora, IL 60504NewMLS ID #12724395, Nicholas Ioannou, TGI Realty. MRED as distributed by MLS GRID
- $520,0004 bd2 ba3.1k sqft1503 Haise Ln, Elk Grove Village, IL 60007ActiveMLS ID #12719359, Greg Cirone, xr realty. MRED as distributed by MLS GRID
- $529,9003 bd2 ba1.5k sqft5 S Waterman Ave, Arlington Heights, IL 60004NewMLS ID #12725163, Dessi Vukov, CSC, Berkshire Hathaway HomeServices Starck Real Estate. MRED as distributed by MLS GRID
- $579,0004 bd3 ba2.6k sqft816 Bonnie Brae Ln, Bolingbrook, IL 60440ActiveMLS ID #12716499, Kimberly Brown-Lewis, Redfin Corporation. MRED as distributed by MLS GRID
