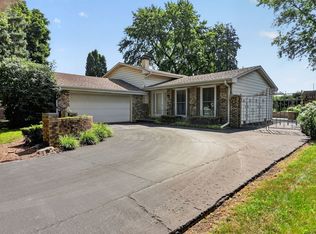
Great Location! This beautiful 2 story 4 bedroom home with a very large private lot with a huge composite deck to enjoy. Located in the Highly Sought-After Steeple Run Subdivision. Top-rated District 203 Naperville Schools. Walk to Steeple Run Elementary K-5. Then on to Jefferson Middle School and Naperville North H.S. Enjoy the completely rebuilt Community pool will a kiddie pool & updated clubhouse. This home has been Freshly painted. HVAC new in 2022. Composite deck 2014. Front Door 2022. New roof for the house and the shed will be on before closing. If you hurry with an offer, you can pick the color. Home has been kept extremely clean and is move in ready. LOWEST TAXES IN NAPERVILLE OR LISLE. Schedule your showing today!! Sold As Is
Price change
Price cut: $20K (9/8)
$525,000
24W645 Woodcrest Dr, Naperville, IL 60540
4beds
2,299sqft
Single Family Residence
Built in 1973
-- sqft lot
$518,100 Zestimate®
$228/sqft
$67/mo HOA
What's special
Freshly paintedVery large private lot
- 35 days
- 2,408
- 113
Zillow last checked:
Listing updated:
Listed by:
Linda Thomas, CSC 630-302-3672,
Charles Rutenberg Realty of IL
Source: MRED as distributed by MLS GRID,MLS#: 12663331
Facts & features
Interior
Bedrooms & bathrooms
- Bedrooms: 4
- Bathrooms: 3
- Full bathrooms: 2
- 1/2 bathrooms: 1
Rooms
- Room types: Foyer, Walk In Closet
Primary bedroom
- Features: Flooring (Engineered Hardwood), Bathroom (Full)
- Level: Second
- Area: 364 Square Feet
- Dimensions: 28X13
Bedroom 2
- Features: Flooring (Carpet)
- Level: Second
- Area: 176 Square Feet
- Dimensions: 16X11
Bedroom 3
- Features: Flooring (Carpet)
- Level: Second
- Area: 168 Square Feet
- Dimensions: 14X12
Bedroom 4
- Features: Flooring (Carpet)
- Level: Second
- Area: 132 Square Feet
- Dimensions: 12X11
Dining room
- Features: Flooring (Engineered Hardwood)
- Level: Main
- Area: 156 Square Feet
- Dimensions: 13X12
Family room
- Features: Flooring (Carpet)
- Level: Main
- Area: 312 Square Feet
- Dimensions: 24X13
Foyer
- Features: Flooring (Ceramic Tile)
- Level: Main
- Area: 130 Square Feet
- Dimensions: 13X10
Kitchen
- Features: Flooring (Ceramic Tile)
- Level: Main
- Area: 168 Square Feet
- Dimensions: 14X12
Laundry
- Level: Basement
- Area: 100 Square Feet
- Dimensions: 10X10
Living room
- Features: Flooring (Engineered Hardwood)
- Level: Main
- Area: 266 Square Feet
- Dimensions: 19X14
Walk in closet
- Level: Second
- Area: 80 Square Feet
- Dimensions: 10X8
Heating
- Natural Gas
Cooling
- Central Air
Appliances
- Laundry: Laundry Chute
Features
- Basement: Unfinished,Partial
- Number of fireplaces: 1
- Fireplace features: Gas Log, Gas Starter, Family Room
Interior area
- Total structure area: 0
- Total interior livable area: 2,299 sqft
Property
Parking
- Total spaces: 2
- Parking features: Concrete, Yes, Attached, Garage
- Attached garage spaces: 2
Accessibility
- Accessibility features: No Disability Access
Features
- Stories: 2
Lot
- Dimensions: 72x201x103x159
Details
- Parcel number: 0816101039
- Special conditions: None
Construction
Type & style
- Home type: SingleFamily
- Property subtype: Single Family Residence
Materials
- Vinyl Siding, Brick
Condition
- New construction: No
- Year built: 1973
Utilities & green energy
- Sewer: Public Sewer
- Water: Lake Michigan
Community & HOA
Community
- Features: Clubhouse, Park, Pool, Lake, Sidewalks
HOA
- Has HOA: Yes
- Services included: Clubhouse, Pool
- HOA fee: $800 annually
Location
- Region: Naperville
Financial & listing details
- Price per square foot: $228/sqft
- Tax assessed value: $134,486
- Annual tax amount: $8,028
- Date on market: 8/5/2026
- Ownership: Fee Simple w/ HO Assn.
Estimated market value
$518,100
$492,000 - $544,000
$3,948/mo
Price history
| Date | Event | Price |
|---|---|---|
| 9/8/2026 | Price change | $525,000-3.7%$228/sqft |
Source: MRED as distributed by MLS GRID #12663331 Report a problem | ||
| 8/29/2026 | Price change | $545,000-3.5%$237/sqft |
Source:  MRED as distributed by MLS GRID #12663331 Report a problem MRED as distributed by MLS GRID #12663331 Report a problem | ||
| 8/20/2026 | Price change | $565,000-1.7%$246/sqft |
Source: MRED as distributed by MLS GRID #12663331 Report a problem | ||
| 8/5/2026 | Listed for sale | $575,000$250/sqft |
Source: MRED as distributed by MLS GRID #12663331 Report a problem | ||
Public tax history
| Year | Property taxes | Tax assessment |
|---|---|---|
| 2024 | $8,028 +5% | $134,486 +9.6% |
| 2023 | $7,647 -1.4% | $122,740 +2.1% |
| 2022 | $7,753 +3.7% | $120,160 +3.9% |
| 2021 | $7,477 +2.5% | $115,620 +1.8% |
| 2020 | $7,297 +3.4% | $113,540 +4.5% |
| 2019 | $7,059 +9.2% | $108,630 +7% |
| 2018 | $6,464 +2% | $101,520 +3.5% |
| 2017 | $6,338 +1.9% | $98,100 +3.7% |
| 2016 | $6,219 +1.4% | $94,560 +6.2% |
| 2015 | $6,131 +1.3% | $89,050 +4.5% |
| 2014 | $6,054 +1.5% | $85,250 -0.2% |
| 2013 | $5,965 +2.3% | $85,460 -3.8% |
| 2012 | $5,828 +2% | $88,790 -6% |
| 2011 | $5,712 +3.5% | $94,410 -3.2% |
| 2010 | $5,521 +1.8% | $97,490 -5% |
| 2009 | $5,422 +3.1% | $102,610 +1.4% |
| 2008 | $5,260 +4.4% | $101,190 +5.9% |
| 2007 | $5,037 +5% | $95,550 +7.8% |
| 2006 | $4,796 +3.2% | $88,610 +6.7% |
| 2005 | $4,647 +3.6% | $83,040 +5.9% |
| 2004 | $4,485 +1% | $78,410 +8.4% |
| 2003 | $4,439 +8.9% | $72,330 +8.3% |
| 2002 | $4,077 +8.3% | $66,800 +7.5% |
| 2001 | $3,763 +13.2% | $62,130 +5.9% |
| 2000 | $3,325 | $58,670 |
Find assessor info on the county website
Monthly payment
Est. payment
Payment breakdown
Explore the cost of this home by adjusting the details. Changes won't be saved.Climate risks
Neighborhood: Steeple Run
Nearby schools
Schools provided by the listing agent
- Elementary: Steeple Run Elementary School
- Middle: Jefferson Junior High School
- High: Naperville North High School
- District: 203
Source: MRED as distributed by MLS GRID. This data may not be complete. We recommend contacting the local school district to confirm school assignments for this home.

Similar homes
- $679,9004 bd3 ba2.2k sqft6S575 Bridlespur Dr, Naperville, IL 60540Active
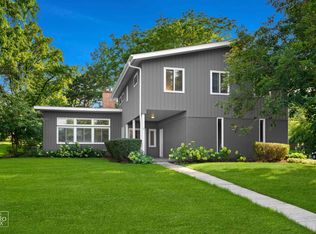 MLS ID #12732823, Joanne Rancich, CNC,CSC,SRES, Weichert, Realtors - Homes by Presto. MRED as distributed by MLS GRID
 - $515,0004 bd3 ba2.1k sqft1255 Chicory Ln, Naperville, IL 60564Active
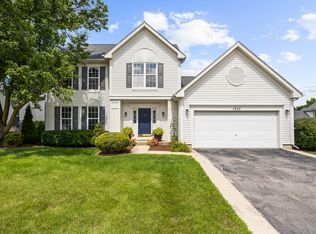 MLS ID #12752003, Danielle Brackmann, john greene, Realtor. MRED as distributed by MLS GRID
 - $480,0004 bd2 ba2k sqft6151 Leonard Ave, Downers Grove, IL 60516Price Change
 MLS ID #12744223, Patty Wardlow, @properties Christies International Real Estate. MRED as distributed by MLS GRID
 - $495,0004 bd2 ba1.6k sqft2201 Pontiac Cir, Naperville, IL 60565Active
 MLS ID #12691067, Zahara Bazigos, Keller Williams Infinity. MRED as distributed by MLS GRID
