Skip main navigation
Active
  • $500,000

    1748 Bucknell Ct, Naperville, IL 60565

    3beds
    1,320sqft
    : 
    $3,388/mo
    Get pre-qualified
    Single Family Residence
    Built in 1983
    0.31 Acres Lot
    $-- Zestimate®
    $379/sqft
    $-- HOA

    What's special

    Original gas-start wood-burning fireplaceExpansive fenced backyardWhite vinyl fencingQuiet cul-de-sacSmart diming led lightingUpdated powder roomBeautifully updated kitchen
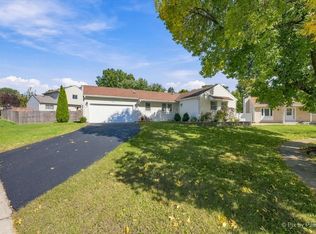
    Move right in and start making memories-every major update has already been done for you! This truly turnkey Naperville home offers 3 bedrooms, 1.5 bathrooms, nearly 2,000 square feet of finished living space, and is tucked away on a quiet cul-de-sac with an expansive fenced backyard. From the moment you step inside, you'll appreciate the custom staircase with hardwood treads and crisp white risers, along with hardwood flooring that flows throughout the home. The versatile main level features a spacious great room with soaring vaulted ceilings with smart diming LED lighting and a stunning electric fireplace with a custom granite mantel and hearth, while still retaining the original gas-start, wood-burning fireplace behind it if desired. The beautifully updated kitchen is appointed with granite countertops, stainless steel appliances, and opens to the dining area with sliding glass doors leading to the composite deck, complete with gas lines for both a fire table and grill-perfect for entertaining. The backyard is equally impressive with white vinyl fencing and a private gate providing direct access to University Park. The main level also includes a convenient laundry room and updated powder room. Upstairs you'll find three generously sized bedrooms and a beautifully remodeled full bath featuring a custom subway tile shower surround, new porcelain tile flooring, vanity, mirror, and lighting. The finished basement has also been completely transformed with custom staircase with hardwood treads and crisp white risers, luxury vinyl plank flooring, a drywall ceiling, recessed smart diming LED lighting, and flexible living space perfect for a recreation room, home office, workout area, or playroom, along with a large storage room. *** The updates don't stop there! NEW IN THE LAST 2 YEARS: HVAC, hot water heater, sump pump, over-the-range microwave, electric fireplace with custom granite surround, garbage disposal, hardwood flooring in two levels and two staircases, smart diming LED recessed spot lighting throughout the home, complete full bathroom remodel, finished basement renovation, interior paint throughout, ceiling fans, white vinyl fencing, professional landscaping with hand-picked granite and river rock decorative stone flower beds around the home perimeter, and a 24/7 360 wired surveillance system. *** All of this is perfectly situated in an outstanding Naperville location with easy access to shopping, dining, parks, Forest Preserves and recreation, plus attendance in highly acclaimed District 203 schools.
    --
    on Zillow
    |
    662
    views
    |
    45
    saves
    |

    Zillow last checked:

    Listing updated:

    Listed by:

    Shane Halleman 630-417-4037,

    john greene, Realtor

    Source: MRED as distributed by MLS GRID,MLS#: 12685176MLS Logo

      Facts & features

      Interior

      Bedrooms & bathrooms
      • Bedrooms: 3
      • Bathrooms: 2
      • Full bathrooms: 1
      • 1/2 bathrooms: 1
      Rooms
      • Room types: Office, Family Room, Storage
      Primary bedroom
      • Features: Flooring (Hardwood)
      • Level: Second
      • Area: 192 Square Feet
      • Dimensions: 16X12
      Bedroom 2
      • Features: Flooring (Hardwood)
      • Level: Second
      • Area: 110 Square Feet
      • Dimensions: 11X10
      Bedroom 3
      • Features: Flooring (Hardwood)
      • Level: Second
      • Area: 120 Square Feet
      • Dimensions: 12X10
      Dining room
      • Features: Flooring (Hardwood)
      • Level: Main
      • Area: 165 Square Feet
      • Dimensions: 11X15
      Family room
      • Features: Flooring (Hardwood)
      • Level: Main
      • Area: 252 Square Feet
      • Dimensions: 12X21
      Other
      • Features: Flooring (Vinyl)
      • Level: Basement
      • Area: 380 Square Feet
      • Dimensions: 20X19
      Kitchen
      • Features: Kitchen (Granite Counters), Flooring (Hardwood)
      • Level: Main
      • Area: 99 Square Feet
      • Dimensions: 9X11
      Laundry
      • Features: Flooring (Vinyl)
      • Level: Main
      • Area: 42 Square Feet
      • Dimensions: 6X7
      Office
      • Features: Flooring (Vinyl)
      • Level: Basement
      • Area: 66 Square Feet
      • Dimensions: 6X11
      Storage
      • Level: Basement
      • Area: 273 Square Feet
      • Dimensions: 21X13
      Heating
      • Natural Gas
      Cooling
      • Central Air
      Appliances
      • Included: Range, Microwave, Dishwasher, Refrigerator, Washer, Dryer, Disposal, Stainless Steel Appliance(s), Gas Water Heater
      • Laundry: Main Level, Gas Dryer Hookup, In Unit
      Features
      • Vaulted Ceiling(s), Granite Counters
      • Flooring: Hardwood
      • Doors: Panel Door(s)
      • Windows: Double Pane Windows
      • Basement: Finished,Full
      • Attic: Unfinished
      • Number of fireplaces: 1
      • Fireplace features: Wood Burning, Electric, Gas Starter, Family Room
      Interior area
      • Total structure area: 1,968
      • Total interior livable area: 1,320 sqft
      • Finished area below ground: 500
      Video & virtual tour

      Property

      Parking
      • Total spaces: 2
      • Parking features: Asphalt, Garage Door Opener, Yes, Garage Owned, Attached, Garage
      • Attached garage spaces: 2
      • Has uncovered spaces: Yes
      Accessibility
      • Accessibility features: No Disability Access
      Features
      • Stories: 2
      • Patio & porch: Deck
      • Exterior features: Fire Pit
      Lot
      • Size: 0.31 Acres
      • Dimensions: 60X128X62X99X120
      • Features: Cul-De-Sac
      Details
      • Parcel number: 0833115040
      • Special conditions: Corporate Relo
      • Other equipment: Ceiling Fan(s), Sump Pump

      Construction

      Type & style
      • Home type: SingleFamily
      • Architectural style: Traditional
      • Property subtype: Single Family Residence
      Materials
      • Vinyl Siding
      • Foundation: Concrete Perimeter
      • Roof: Asphalt
      Condition
      • New construction: No
      • Year built: 1983

      Utilities & green energy

      • Electric: Circuit Breakers
      • Sewer: Public Sewer
      • Water: Lake Michigan

      Community & HOA

      Community
      • Features: Park, Curbs, Sidewalks, Street Lights, Street Paved
      • Security: Carbon Monoxide Detector(s)
      • Subdivision: University Heights
      HOA
      • Services included: None
      Location
      • Region: Naperville

      Financial & listing details

      • Price per square foot: $379/sqft
      • Tax assessed value: $124,482
      • Annual tax amount: $7,417
      • Date on market: 7/9/2026
      • Ownership: Fee Simple

        Estimated market value

        Not available

        Estimated sales range

        Not available

        Not available

        Price history

        DateEventPrice
        8/9/2024Sold$455,000+3.6%$345/sqft
        Source: MRED as distributed by MLS GRID #12106275 Report a problem
        7/29/2024Pending sale$439,000$333/sqft
        Source: MRED as distributed by MLS GRID #12106275 Report a problem
        7/15/2024Contingent$439,000$333/sqft
        Source: MRED as distributed by MLS GRID #12106275 Report a problem
        7/10/2024Listed for sale$439,000$333/sqft
        Source: MRED as distributed by MLS GRID #12106275 Report a problem
        7/9/2024Listing removed--
        Source: MRED as distributed by MLS GRID #12091648 Report a problem
        7/2/2024Contingent$439,000$333/sqft
        Source: MRED as distributed by MLS GRID #12091648 Report a problem
        6/27/2024Listed for sale$439,000+65%$333/sqft
        Source: MRED as distributed by MLS GRID #12091648 Report a problem
        7/8/2014Sold$266,000-5%$202/sqft
        Source: Public Record Report a problem
        5/10/2014Pending sale$279,900$212/sqft
        Source: Pan Realty #08603197 Report a problem
        5/3/2014Listed for sale$279,900+88.5%$212/sqft
        Source: Pan Realty #08603197 Report a problem
        4/11/1994Sold$148,500$113/sqft
        Source: Public Record Report a problem

        Public tax history

        YearProperty taxesTax assessment
        2024$7,136 +4%$124,482 +9.6%
        2023$6,862 +5.8%$113,610 +7%
        2022$6,484 +3.9%$106,180 +3.9%
        2021$6,242 +2.2%$102,170 +1.8%
        2020$6,107 +3.1%$100,330 +4.5%
        2019$5,923 0%$95,990
        2018$5,925 +2.1%$95,990 +3.5%
        2017$5,801 +2.1%$92,750 +3.7%
        2016$5,681 +0.8%$89,400 +6.2%
        2015$5,636 +3.7%$84,190 +6.5%
        2014$5,437 +1.5%$79,050 -0.2%
        2013$5,356 +3.1%$79,240 -3.8%
        2012$5,194 +1.4%$82,330 -6%
        2011$5,123 +1.8%$87,540 -4.2%
        2010$5,034 +1.1%$91,380 -5%
        2009$4,980 +2.6%$96,180 +1.4%
        2008$4,853 +4.8%$94,850 +5.9%
        2007$4,632 +4%$89,560 +6.5%
        2006$4,453 +3.8%$84,090 +6.7%
        2005$4,292 +2.6%$78,810 +5.9%
        2004$4,184 +5.1%$74,410 +8.4%
        2003$3,981 +7.1%$68,650 +7.7%
        2002$3,716 +7.6%$63,770 +7.5%
        2001$3,454 +13.8%$59,320 +5.9%
        2000$3,036 $56,020
        Find assessor info on the county website

        Monthly payment

        Est. payment

        Payment breakdown

        Explore the cost of this home by adjusting the details. Changes won't be saved.
        All calculations are estimates and provided by Zillow, Inc. for informational purposes only. Actual amounts may vary.
        HOA fees may include property taxes on listings classified as Co-Ops. Contact the listing agent and/or owner for fee details.
        See how much you could borrow to make a competitive offer.

        Climate risks

        Neighborhood: University Heights

        Getting around

        30 / 100
        Car-Dependent
        0 / 100
        No Nearby Transit
        30 / 100
        Somewhat Bikeable

        Nearby schools

        GreatSchools rating
        Schools provided by the listing agent
        • Elementary: Meadow Glens Elementary School
        • Middle: Madison Junior High School
        • High: Naperville Central High School
        • District: 203

        Source: MRED as distributed by MLS GRID. This data may not be complete. We recommend contacting the local school district to confirm school assignments for this home.

        A local agent can set up tours, give advice and negotiate with sellers.

        A local lender can help you make sure your offer is ready when you are.

        Browse local experts

        Similar homes